BRAND NEW FROM THE FOUNDATION UP! Welcome to 200 Eleanor Drive, where nearly everything is NEW! This home has been completely rebuilt from the foundation up, offering the look, feel, and peace of mind of new construction. Step inside to a stunning open-concept floor plan featuring brand-new luxury vinyl plank (LVP) flooring, new carpet, new windows, dramatic 10+ foot ceilings, new light fixtures, fresh paint, and beautiful upgraded finishes carefully selected to create an elevated, luxury feel. The heart of the home is the chef-inspired kitchen, complete with brand-new stainless steel appliances, abundant cabinetry, generous counter space, and stylish finishes. The open layout provides plenty of room for entertaining and allows the kitchen, dining, and living spaces to flow seamlessly together. Both the en suite and hall bathroom feature spa-inspired details and luxurious finishes, creating relaxing retreats with a sophisticated, upscale feel. The extensive reconstruction includes new LVP flooring and carpet, new windows, new roof, new light fixtures, new paint, new stainless steel appliances, new front deck, new side deck, new bathrooms, and beautiful new finishes throughout. Outside, enjoy a large, private lot with plenty of space for entertaining, relaxing, gardening, or simply enjoying your own private outdoor retreat. From the soaring ceilings and luxury finishes to the open-concept design and extensive reconstruction, this home offers the rare opportunity to enjoy an established setting with the look and feel of a brand-new luxury home. Move-in ready, beautifully rebuilt, and designed to impress-you don't want to miss this one!
Active
Price cut: $10K (9/27)
$279,000
200 Eleanor Dr, Covington, GA 30016
2beds
1,083sqft
Single Family Residence
Built in 1956
0.84 Acres Lot
$274,900 Zestimate®
$258/sqft
$-- HOA
What's special
New side deckNew roofOpen-concept floor planBeautiful upgraded finishesBrand-new stainless steel appliancesGenerous counter spaceNew windows
- 25 days
- 539
- 39
Zillow last checked:
Listing updated:
Listed by:
Jessica Pedreira 850-528-4154,
Virtual Properties Realty.com
Source: GAMLS,MLS#: 10846805
Facts & features
Interior
Bedrooms & bathrooms
- Bedrooms: 2
- Bathrooms: 2
- Full bathrooms: 2
- Main level bathrooms: 2
- Main level bedrooms: 2
Rooms
- Room types: Family Room
Kitchen
- Features: Breakfast Area, Breakfast Room
Heating
- Central
Cooling
- Ceiling Fan(s), Central Air
Appliances
- Included: Dishwasher, Electric Water Heater
- Laundry: Common Area
Features
- Vaulted Ceiling(s), Walk-In Closet(s)
- Flooring: Carpet, Vinyl
- Windows: Double Pane Windows
- Basement: Crawl Space
- Has fireplace: No
- Common walls with other units/homes: No Common Walls
Interior area
- Total structure area: 1,083
- Total interior livable area: 1,083 sqft
- Finished area above ground: 1,083
- Finished area below ground: 0
Property
Parking
- Total spaces: 4
- Parking features: Detached
- Has garage: Yes
Features
- Levels: One
- Stories: 1
- Patio & porch: Deck
- Waterfront features: No Dock Or Boathouse
- Body of water: None
Lot
- Size: 0.84 Acres
- Features: Private
Details
- Parcel number: 0028A00000024000
Construction
Type & style
- Home type: SingleFamily
- Architectural style: Bungalow/Cottage
- Property subtype: Single Family Residence
Materials
- Wood Siding
- Foundation: Block
- Roof: Composition
Condition
- Resale
- New construction: No
- Year built: 1956
Utilities & green energy
- Electric: 220 Volts
- Sewer: Septic Tank
- Water: Public
- Utilities for property: Cable Available, Electricity Available, Water Available
Community & HOA
Community
- Features: None
- Subdivision: R3 MISC LAND - AREA 6
HOA
- Has HOA: No
- Services included: None
Location
- Region: Covington
Financial & listing details
- Price per square foot: $258/sqft
- Tax assessed value: $110,500
- Annual tax amount: $1,103
- Date on market: 9/14/2026
- Cumulative days on market: 25 days
- Listing agreement: Exclusive Right To Sell
- Listing terms: Cash,Conventional,FHA,VA Loan
- Electric utility on property: Yes
Estimated market value
$274,900
$261,000 - $289,000
$1,378/mo
Price history
| Date | Event | Price |
|---|---|---|
| 9/27/2026 | Price change | $279,000-3.5%$258/sqft |
Source:  GAMLS #10846805 Report a problem GAMLS #10846805 Report a problem | ||
| 9/16/2026 | Listed for sale | $289,000+197.9%$267/sqft |
Source:  FMLS GA #7838634 Report a problem FMLS GA #7838634 Report a problem | ||
| 7/17/2025 | Sold | $97,000-2.9%$90/sqft |
Source: GAMLS #10436281 Report a problem | ||
| 6/25/2025 | Pending sale | $99,900$92/sqft |
Source: GAMLS #10436281 Report a problem | ||
| 6/17/2025 | Price change | $99,900-13.1%$92/sqft |
Source: GAMLS #10436281 Report a problem | ||
| 5/9/2025 | Price change | $114,900-8%$106/sqft |
Source: GAMLS #10436281 Report a problem | ||
| 3/19/2025 | Price change | $124,900-2.3%$115/sqft |
Source: GAMLS #10436281 Report a problem | ||
| 3/5/2025 | Price change | $127,900-3.8%$118/sqft |
Source: GAMLS #10436281 Report a problem | ||
| 2/18/2025 | Price change | $132,900-1.5%$123/sqft |
Source: GAMLS #10436281 Report a problem | ||
| 1/8/2025 | Listed for sale | $134,900+99.9%$125/sqft |
Source: GAMLS #10436281 Report a problem | ||
| 4/26/2024 | Sold | $67,486$62/sqft |
Source: Public Record Report a problem | ||
| 2/1/2024 | Sold | $67,486+12.5%$62/sqft |
Source: Public Record Report a problem | ||
| 4/5/2002 | Sold | $60,000$55/sqft |
Source: Public Record Report a problem | ||
Public tax history
| Year | Property taxes | Tax assessment |
|---|---|---|
| 2025 | $1,103 +19.2% | $44,200 +7.7% |
| 2024 | $925 +6.6% | $41,040 +7.7% |
| 2023 | $868 +12.7% | $38,120 +25.6% |
| 2022 | $770 +43.3% | $30,360 +40.6% |
| 2021 | $537 -11.6% | $21,600 -0.6% |
| 2020 | $608 +14.2% | $21,720 +12% |
| 2019 | $532 +1.8% | $19,400 +1.5% |
| 2018 | $523 +15.5% | $19,120 +11.9% |
| 2017 | $453 | $17,080 +10.6% |
| 2016 | $453 | $15,440 +0.5% |
| 2015 | $453 +348.3% | $15,360 +125.9% |
| 2014 | $101 | $6,800 +13.3% |
| 2013 | -- | $6,000 +3.4% |
| 2012 | -- | $5,800 -23.7% |
| 2011 | -- | $7,600 -36% |
| 2010 | -- | $11,880 -24.2% |
| 2009 | -- | $15,680 -62.7% |
| 2008 | $168 +157.7% | $42,000 +23.9% |
| 2007 | $65 +3.8% | $33,900 +0.6% |
| 2006 | $63 -12.5% | $33,700 -2% |
| 2005 | $72 -14.3% | $34,400 -3.1% |
| 2004 | $84 +530.5% | $35,500 +33% |
| 2003 | $13 -9.1% | $26,700 -20.3% |
| 2000 | $15 | $33,500 |
Find assessor info on the county website
Monthly payment
Est. payment
Payment breakdown
Explore the cost of this home by adjusting the details. Changes won't be saved.Climate risks
Neighborhood: 30016
Nearby schools
Schools provided by the listing agent
- Elementary: South Salem
- Middle: Liberty
- High: Alcovy
Source: GAMLS. This data may not be complete. We recommend contacting the local school district to confirm school assignments for this home.

Similar homes
- $224,9003 bd2 ba1.2k sqft2089 Highway 81 S, Covington, GA 30016Active

 MLS ID #10814965, Elanita D Barfield, Morris Realty Co LLC. GAMLS
 - $270,0003 bd2 ba1.5k sqft35 Macadamia Ct, Covington, GA 30016Active Under Contract
 MLS ID #10823627, Jennifer Thacker, The American Realty. GAMLS
 - $290,0004 bd3 ba1.4k sqft45 Avery Dr, Covington, GA 30016Active
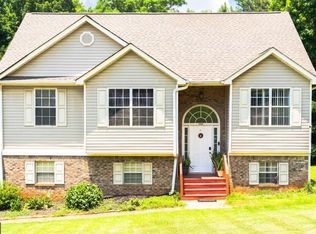 MLS ID #10798945, Sherri V AnthonySinclair, Maximum One Realtor Partners. GAMLS
 - $287,5993 bd2 ba1.6k sqft2210 Village Dr, Covington, GA 30016Active
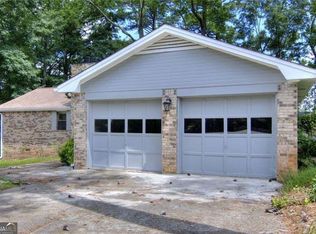 MLS ID #10804938, Shahniza Jooma, Virtual Properties Realty.com. GAMLS
 - $253,0003 bd2 ba1.4k sqft170 Sable Cir, Covington, GA 30016ActiveMLS ID #10793262, Neiketa Johnson, The Commission Luxury Group. GAMLS
- $264,9003 bd2 ba1.3k sqft85 Goldfinch Dr, Covington, GA 30016ActiveMLS ID #10808430, Mark Spain, Mark Spain Real Estate. GAMLS
- $239,0004 bd2 ba1.3k sqft10968 Highway 36, Covington, GA 30014ActiveMLS ID #10843892, April James, eXp Realty. GAMLS
- $239,9003 bd2 ba1.4k sqft70 Shenandoah Ln, Covington, GA 30016ActiveMLS ID #10797363, Allison Richardson, GA Realty Experts. GAMLS
- $284,9003 bd2 ba1.5k sqft225 Hardwood Dr, Covington, GA 30016ActiveMLS ID #10784816, Joshua King, Sanders Real Estate. GAMLS
- $260,0003 bd2 ba1.4k sqft75 Saratoga Way, Covington, GA 30016ActiveMLS ID #10786030, Stephanie Taylor, Self Property Advisors. GAMLS
- $309,9003 bd2 ba1.5k sqft605 Freeman Dr, Covington, GA 30016For Sale
 MLS ID #7788641, Ashley Knight, Keller Williams Realty Atl Partners. FMLS GA
 - $264,5003 bd2 ba1.4k sqft193 Henry Higgins Rd, Jackson, GA 30233ActiveMLS ID #10856957, Melvina R Little, BHGRE Metro Brokers. GAMLS
- $230,0003 bd3 ba1.2k sqft3055 Lakeside Cir, Covington, GA 30016Active Under ContractMLS ID #10801326, Sivan Amrani, Chapman Hall Realtors. GAMLS
- $239,9004 bd2 ba1.4k sqft309 Cowan Rd SE, Conyers, GA 30094ActiveMLS ID #10821958, Sharday Moser, Real Broker, LLC. GAMLS
- $278,0002 bd1 ba1k sqft2483 Lakeshore Dr NE, Conyers, GA 30012ActiveMLS ID #10832515, Angie Robinson, Front Gate Homes. GAMLS
- $279,5003 bd2 ba1.4k sqft1130 Larkspur Dr, Locust Grove, GA 30248ActiveMLS ID #10856402, Megan S Cox, The Legacy Real Estate Group. GAMLS
- $199,0002 bd2 ba1.1k sqft8137 Nelson Dr SW, Covington, GA 30014For SaleMLS ID #7808130, Gholam Reza Mohajerani, Atlanta Home Estate Realty, Inc.. FMLS GA
- $295,0002 bd2 ba1.4k sqft1133 Church St SE APT 2, Covington, GA 30014Active Under ContractMLS ID #10698930, Hsanni Henry, Coldwell Banker Realty. GAMLS
- $255,0003 bd2 ba1.5k sqft3357 Salem Cove Trl SE, Conyers, GA 30013ActiveMLS ID #10815753, Ashley Poole, Coldwell Banker Realty. GAMLS
- $267,0003 bd2 ba1.4k sqft1737 Yellow St NW, Conyers, GA 30012ActiveMLS ID #10809325, Nicole Calvert, Your Home Sold Guaranteed Realty HOR. GAMLS
