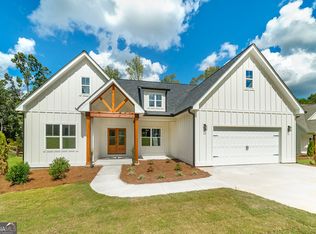
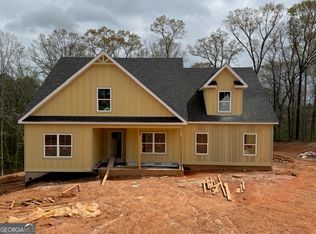
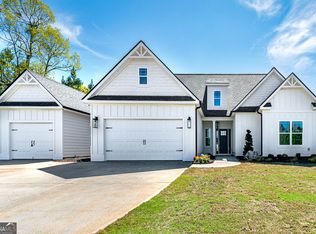
Fabulous NEW CONSTRUCTION in JASPER COUNTY! Beautiful Craftsman 4 Bedroom/2.5 bath PLUS office/flex room in sought after LAKEVIEW ESTATES located directly across from Jackson Lake!! Quality built by Wade Homes - Lot 45 offers the modified OCONEE II PLAN on a high crawl space. Get up to $ 6,000 IN SELLER PAID CLOSING COSTS w/preferred lender! Primary Suite on MAIN w/cedar beamed ceiling and oversized custom tile shower. Great Room has cedar beams/cozy fireplace with shiplap accents and french door leading to private, rear covered deck overlooking tons of hardwoods and the best of nature on a cul-de-sac lot! Awesome Kitchen with custom vent hood, loads of cabinetry, beautiful quartz countertops with bar stool overhang, huge pantry, & Frigidaire Stainless Appliances!! Dining area is full of natural light and open to Great Room and Kitchen. Second level offers 3 Bedrooms, full Bath in hall, plus OFFICE/Flex area!! Upgraded LVT flooring throughout, 2 car garage w/opener, exterior hardiboard siding w/ cedar accents, rocking chair front porch, beautifully landscaped w/sodded and irrigated front and rear yards. Don't miss this final opportunity to be in one of Monticello's best neighborhoods and have Jasper County Schools!! Schedule your private showing today and be home and settled for the holidays!
Active
$399,000
70 Lloyd St, Monticello, GA 31064
4beds
2,130sqft
Single Family Residence
Built in 2026
0.66 Acres Lot
$398,500 Zestimate®
$187/sqft
$25/mo HOA
What's special
Rocking chair front porchHuge pantryFrigidaire stainless appliancesOversized custom tile showerUpgraded lvt flooring throughoutLoads of cabinetry
- 3 days
- 64
- 9
Zillow last checked:
Listing updated:
Listed by:
Cindy Carter 678-758-2576,
Blue Door Associates, LLC
Source: GAMLS,MLS#: 10868916
Facts & features
Interior
Bedrooms & bathrooms
- Bedrooms: 4
- Bathrooms: 3
- Full bathrooms: 2
- 1/2 bathrooms: 1
- Main level bathrooms: 1
- Main level bedrooms: 1
Rooms
- Room types: Great Room, Laundry, Office
Dining room
- Features: Dining Rm/Living Rm Combo
Kitchen
- Features: Breakfast Bar, Pantry, Solid Surface Counters
Heating
- Central, Electric, Forced Air, Heat Pump, Zoned
Cooling
- Ceiling Fan(s), Central Air, Electric, Heat Pump, Zoned
Appliances
- Included: Dishwasher, Electric Water Heater, Microwave, Oven/Range (Combo), Stainless Steel Appliance(s)
- Laundry: In Hall
Features
- Double Vanity, Master On Main Level, Separate Shower, Walk-In Closet(s)
- Flooring: Laminate
- Windows: Double Pane Windows
- Basement: Crawl Space,Dirt Floor,Exterior Entry
- Number of fireplaces: 1
- Fireplace features: Family Room, Other
Interior area
- Total structure area: 2,130
- Total interior livable area: 2,130 sqft
- Finished area above ground: 2,130
- Finished area below ground: 0
Property
Parking
- Parking features: Attached, Garage, Garage Door Opener, Kitchen Level, Parking Pad
- Has attached garage: Yes
- Has uncovered spaces: Yes
Features
- Levels: Two
- Stories: 2
- Patio & porch: Deck, Porch
- Exterior features: Sprinkler System
Lot
- Size: 0.66 Acres
- Features: Cul-De-Sac
Details
- Parcel number: 031A 035 045
Construction
Type & style
- Home type: SingleFamily
- Architectural style: Craftsman
- Property subtype: Single Family Residence
Materials
- Concrete, Other
- Foundation: Block
- Roof: Composition
Condition
- New Construction
- New construction: Yes
- Year built: 2026
Details
- Warranty included: Yes
Utilities & green energy
- Sewer: Septic Tank
- Water: Public
- Utilities for property: Electricity Available, High Speed Internet, Phone Available, Water Available
Community & HOA
Community
- Features: Street Lights
- Subdivision: Lakeview Estates
HOA
- Has HOA: Yes
- Services included: Other
- HOA fee: $300 annually
Location
- Region: Monticello
Financial & listing details
- Price per square foot: $187/sqft
- Tax assessed value: $20,000
- Annual tax amount: $186
- Date on market: 10/6/2026
- Cumulative days on market: 3 days
- Listing agreement: Exclusive Right To Sell
- Listing terms: Cash,Conventional,FHA,Fannie Mae Approved,Freddie Mac Approved,USDA Loan,VA Loan
- Electric utility on property: Yes
Estimated market value
$398,500
$379,000 - $418,000
Not available
Price history
| Date | Event | Price |
|---|---|---|
| 10/7/2026 | Listed for sale | $399,000$187/sqft |
Source:  GAMLS #10868916 Report a problem GAMLS #10868916 Report a problem | ||
| 9/23/2026 | Listing removed | $399,000$187/sqft |
Source: GAMLS #10669013 Report a problem | ||
| 1/9/2026 | Listed for sale | $399,000$187/sqft |
Source: GAMLS #10669013 Report a problem | ||
Public tax history
| Year | Property taxes | Tax assessment |
|---|---|---|
| 2025 | $209 +1.4% | $8,000 |
| 2024 | $206 | $8,000 |
Find assessor info on the county website
Monthly payment
Est. payment
Payment breakdown
Explore the cost of this home by adjusting the details. Changes won't be saved.Climate risks
Neighborhood: 31064
Nearby schools
Schools provided by the listing agent
- Elementary: Washington Park
- Middle: Jasper
- High: Jasper
Source: GAMLS. This data may not be complete. We recommend contacting the local school district to confirm school assignments for this home.
Similar homes
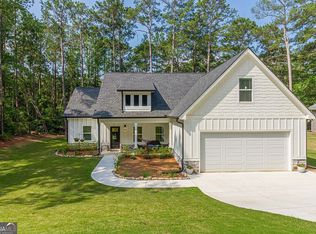
- $399,8004 bd3 ba2.1k sqft84 Swallow Ct, Monticello, GA 31064Active
 MLS ID #10868001, Trey Patterson, Atlanta Fine Homes - Sotheby's Int'l. GAMLS
 - $424,0004 bd3 ba2.2k sqft171 Arrow Point Rd, Jackson, GA 30233For Sale By Owner
- $444,9003 bd3 ba2.4k sqft203 Oak Ridge Dr, Monticello, GA 31064Active Under Contract
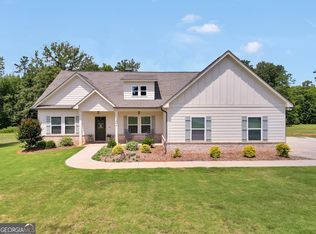 MLS ID #10802424, Stacy Brownlee, Keller Williams Premier. GAMLS
 - $439,0003 bd3 ba2.2k sqft1577 Stark Rd, Jackson, GA 30233Active
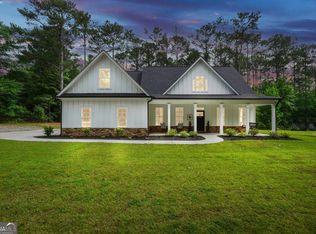 MLS ID #10783252, Krystal East, The Legacy Real Estate Group. GAMLS
 - $386,6264 bd4 ba2.1k sqft106 Cooper Dr #62, Mansfield, GA 30055Active Under ContractMLS ID #10811170, Eva L Thomas, PBG Built Realty. GAMLS
- $377,1504 bd3 ba2.5k sqft100 Eryn Ter, Covington, GA 30014New Construction
 FMLS GA
 - $411,4595 bd4 ba2.5k sqft70 Cooper Dr #56, Mansfield, GA 30055Active Under ContractMLS ID #10816589, Eva L Thomas, PBG Built Realty. GAMLS
- $389,9003 bd3 ba2.1k sqft376 Doe Ln, Mansfield, GA 30055ActiveMLS ID #10823447, Martina Miller, Southern Roots Realty Partners. GAMLS
- $413,1895 bd4 ba2.5k sqft497 Lawson Dr #27, Mansfield, GA 30055ActiveGAMLS
- $410,0004 bd3 ba2.9k sqft140 Genessa Ct, Mansfield, GA 30055ActiveMLS ID #10825883, Katheryn Bullard, Joe Stockdale Real Estate. GAMLS
- $405,0005 bd4 ba2.5k sqft201 Cooper Dr, Mansfield, GA 30055ActiveMLS ID #10816345, Stacy Brownlee, Keller Williams Premier. GAMLS
- $451,2354 bd3 ba2.4k sqft58 Cooper Dr #55, Mansfield, GA 30055ActiveGAMLS
- $350,0005 bd3 ba2.4k sqft105 Dawn Ct, Jackson, GA 30233ActiveMLS ID #10856163, S. Chasity Cagle, The Legacy Real Estate Group. GAMLS
- $354,9004 bd3 ba2.3k sqft120 Eryn Ter, Covington, GA 30014New ConstructionFMLS GA
- $399,7904 bd3 ba2.5k sqft140 Post Oak Dr, Jackson, GA 30233ActiveGAMLS
- $375,0003 bd2 ba2.3k sqft219 Darwish Dr, McDonough, GA 30252ActiveMLS ID #10856601, Aleaha Whitus, Chapman Group Realty, Inc.. GAMLS
- $370,0004 bd4 ba2.7k sqft750 Clydes Way, Jackson, GA 30233ActiveMLS ID #10839737, Brittania Dennard, HomeSmart. GAMLS
- $467,0824 bd4 ba2.3k sqft476 Lawson Dr #25, Mansfield, GA 30055ActiveGAMLS
- $390,0004 bd4 ba2.9k sqft316 Tussahaw Trl, Locust Grove, GA 30248Active Under ContractMLS ID #10817231, David Pope, SouthSide, REALTORS. GAMLS
