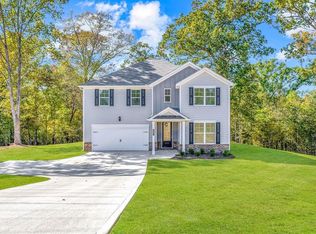
OPEN DOOR SALES EVENT Up to 25K in Flex cash with Preferred Lender. Comes with a Refrigerator, Washer and Dryer when you get a contract before 8/31/2026. Auburn D2 #27 - This MOVE-IN READY 2-Story home offers 5BR/4BA on approx. 1.80 cul-de-sac homesite features an open-concept kitchen, dining & family room. Chef-inspired kitchen with 42" cabinets, granite countertops, tiled backsplash, large island, stainless appliances & walk-in pantry. Guest bedroom and full bath on main. Upstairs offers a large loft, luxurious primary suite with tile shower, soaking tub, double vanities & large walk-in closet, plus a junior en suite, two additional bedrooms, hall bath & laundry room. Enjoy a private backyard with patio, perfect for entertaining. WOW!! For a LIMITED TIME - Up to $25K Lender Promotion, 100% Financing, USDA loans and down payment options available when using a preferred lender. Minutes from Jackson Lake, zoned for Jasper County Schools, and convenient to Covington, Conyers, Monticello, McDonough & I-20. Actual and File photos of similar home; features may vary. Call TODAY to schedule your private tour.
Active under contract
$411,459
70 Cooper Dr #56, Mansfield, GA 30055
5beds
2,580sqft
Single Family Residence
Built in 2025
1.16 Acres Lot
$411,000 Zestimate®
$159/sqft
$29/mo HOA
What's special
- 33 days
- 21
- 0
Zillow last checked:
Listing updated:
Listed by:
Eva L Thomas 678-758-1376,
PBG Built Realty
Source: GAMLS,MLS#: 10816589
Facts & features
Interior
Bedrooms & bathrooms
- Bedrooms: 5
- Bathrooms: 4
- Full bathrooms: 4
- Main level bathrooms: 1
- Main level bedrooms: 1
Rooms
- Room types: Family Room, Laundry
Dining room
- Features: Dining Rm/Living Rm Combo
Heating
- Central, Electric
Cooling
- Ceiling Fan(s), Central Air, Electric
Appliances
- Included: Dishwasher, Microwave, Oven/Range (Combo), Stainless Steel Appliance(s)
- Laundry: In Hall
Features
- Double Vanity, High Ceilings, Separate Shower
- Flooring: Carpet, Tile, Vinyl
- Basement: None
- Attic: Pull Down Stairs
- Number of fireplaces: 1
- Fireplace features: Factory Built, Family Room
Interior area
- Total structure area: 2,580
- Total interior livable area: 2,580 sqft
- Finished area above ground: 2,580
- Finished area below ground: 0
Property
Parking
- Parking features: Attached, Garage
- Has attached garage: Yes
Features
- Levels: Two
- Stories: 2
- Patio & porch: Patio
Lot
- Size: 1.16 Acres
- Features: None
Details
- Parcel number: 014C 081 156
Construction
Type & style
- Home type: SingleFamily
- Architectural style: Craftsman
- Property subtype: Single Family Residence
Materials
- Brick, Concrete
- Roof: Composition
Condition
- New Construction
- New construction: Yes
- Year built: 2025
Details
- Warranty included: Yes
Utilities & green energy
- Electric: 220 Volts
- Sewer: Septic Tank
- Water: Public
- Utilities for property: Electricity Available, Phone Available
Community & HOA
Community
- Features: None
- Subdivision: Waters Edge
HOA
- Has HOA: Yes
- Services included: None
- HOA fee: $350 annually
Location
- Region: Mansfield
Financial & listing details
- Price per square foot: $159/sqft
- Annual tax amount: $253
- Date on market: 7/31/2026
- Cumulative days on market: 33 days
- Listing agreement: Exclusive Right To Sell
- Electric utility on property: Yes
Estimated market value
$411,000
$390,000 - $432,000
$3,271/mo
Price history
| Date | Event | Price |
|---|---|---|
| 7/31/2026 | Listed for sale | $411,459$159/sqft |
Source:  GAMLS #10816589 Report a problem GAMLS #10816589 Report a problem | ||
| 7/31/2026 | Listing removed | $411,459$159/sqft |
Source: GAMLS #10649844 Report a problem | ||
| 11/26/2025 | Listed for sale | $411,459$159/sqft |
Source: GAMLS #10649844 Report a problem | ||
| 11/26/2025 | Listing removed | $411,459$159/sqft |
Source: GAMLS #10528485 Report a problem | ||
| 9/2/2025 | Price change | $411,459+0.7%$159/sqft |
Source: GAMLS #10528485 Report a problem | ||
| 8/13/2025 | Price change | $408,459+0.9%$158/sqft |
Source: GAMLS #10528485 Report a problem | ||
| 5/23/2025 | Listed for sale | $404,969$157/sqft |
Source: GAMLS #10528485 Report a problem | ||
Public tax history
Tax history is unavailable.
Monthly payment
Est. payment
Payment breakdown
Explore the cost of this home by adjusting the details. Changes won't be saved.Climate risks
Neighborhood: 30055
Nearby schools
Schools provided by the listing agent
- Elementary: Washington Park
- Middle: Jasper
- High: Jasper
Source: GAMLS. This data may not be complete. We recommend contacting the local school district to confirm school assignments for this home.

Similar homes
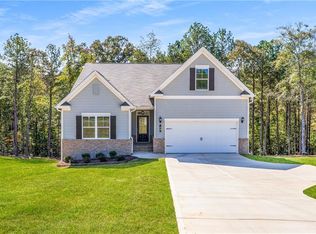
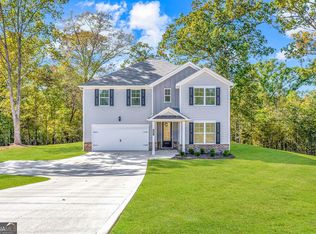
- $413,1895 bd4 ba2.5k sqft497 Lawson Dr #27, Mansfield, GA 30055Active
 GAMLS
GAMLS - $386,6264 bd4 ba2.1k sqft106 Cooper Dr #62, Mansfield, GA 30055Active Under Contract
 MLS ID #10811170, Eva L Thomas, PBG Built Realty. GAMLS
 - $394,0264 bd4 ba2.1k sqft101 Cooper Dr #37, Mansfield, GA 30055Active Under Contract
 MLS ID #10787524, Eva L Thomas, PBG Built Realty. GAMLS
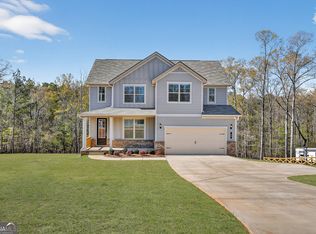
 - $451,2354 bd3 ba2.4k sqft58 Cooper Dr #55, Mansfield, GA 30055Active
 GAMLS
GAMLS - $459,7884 bd4 ba2.3k sqft485 Lawson Dr #28, Mansfield, GA 30055ActiveGAMLS
- $467,0824 bd4 ba2.3k sqft476 Lawson Dr #25, Mansfield, GA 30055ActiveGAMLS
- $389,1473 bd3 ba1.9k sqft65 Cooper Dr #48, Mansfield, GA 30055Active Under ContractMLS ID #10577131, Eva L Thomas, PBG Built Realty. GAMLS
- $458,1374 bd3 ba2.4k sqft70 Sydney Ct #42, Mansfield, GA 30055ActiveGAMLS
- $429,0004 bd3 ba2.1k sqft168 Belford Way, Jackson, GA 30233ActiveMLS ID #10799577, Sasha Braden, Chapman Group Realty, Inc.. GAMLS
- $420,0004 bd4 ba2.7k sqft1708 Cadence St, Locust Grove, GA 30248ActiveMLS ID #10834673, Shelby Rawlings, Self Property Advisors. GAMLS
- $442,0004 bd4 ba2.5k sqft45 Hawthorn Ln, Covington, GA 30014ActiveMLS ID #10780263, Tanya Pickens, Opendoor Brokerage. GAMLS
- $349,9004 bd3 ba2k sqft98 Goldeneye Ct, Monticello, GA 31064ActiveMLS ID #10729401, Victoria DeRosa, Blue Door Associates, LLC. GAMLS
- $393,6915 bd3 ba2.3k sqft439 River Walk Farm Pkwy, Covington, GA 30014ActiveMLS ID #10817588, Samuel D Bass, DFH Realty Georgia. GAMLS
- $399,9004 bd4 ba2.9k sqft370 Granary Walk, Covington, GA 30014ActiveMLS ID #10817026, Amy Folsom, BHHS Georgia Properties. GAMLS
- $419,9204 bd4 ba2.9k sqft13454 Whitman Ln SE, Covington, GA 30014ActiveMLS ID #10791627, Boris Stallworth, D.R. Horton Realty of Georgia, Inc.. GAMLS
- $419,5275 bd3 ba2.9k sqft636 Vidalia Park Way, McDonough, GA 30252ActiveGAMLS
- $390,0004 bd3 ba2.4k sqft1735 Tricklin Spgs, McDonough, GA 30252ActiveMLS ID #10827582, Eric Baham, Sovereign Real Estate Group. GAMLS
- $427,9204 bd4 ba2.9k sqft13716 Homer Ln SE, Covington, GA 30014ActiveGAMLS
- $499,9005 bd3 ba2.4k sqft380 Pitts Chapel Rd, Newborn, GA 30056ActiveMLS ID #10796649, Jessica Colclough, Bolst, Inc.. GAMLS
- $385,0005 bd4 ba2.7k sqft245 Lakeview Dr, Locust Grove, GA 30248ActiveMLS ID #10819450, Michelle Johnson, Keller Williams Realty Atl. Partners. GAMLS
