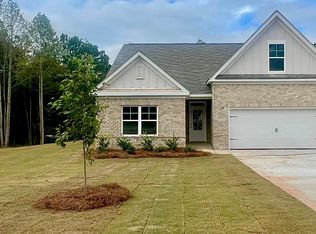
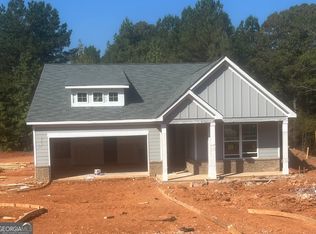
Franklin Plan D2 #48 | Easy Living | Thoughtful Design | Room to Enjoy It All. There's something special about a ranch home that just makes life feel simpler-and this one gets it right from the start. From the moment you arrive, the charming front porch and classic Craftsman columns set the tone. Open concept kitchen, family room and dining with soaring ceilings create a light, airy feel that instantly feels like home. The kitchen is designed to be both beautiful and functional, with granite countertops, a tiled backsplash, 42" cabinets, and an massive island with pendants that naturally becomes the gathering spot-whether it's casual breakfasts or hosting friends. With stainless steel appliances and a walk-in pantry, everything you need is right at your fingertips. Primary Suite highlights: Ceiling fan, Double vanities, Oversized tiled shower and Spacious walk-in closet. Double doors open to your rear patio overlooking a large private backyard-perfect for entertaining family and friends. Location perks: Just minutes from Jackson Lake for boating, jet skiing, and fishing. Zoned to the Jasper County School System. Convenient access to Monticello, Covington, Conyers, McDonough, and I-20. Up to $25,000 Lender Promotion when using a Preferred Lender. 100% financing, USDA loan and Down Payment Assistance options available. Call today to schedule your tour.
Active under contract
$389,147
65 Cooper Dr #48, Mansfield, GA 30055
3beds
1,933sqft
Single Family Residence
Built in 2025
1.44 Acres Lot
$376,400 Zestimate®
$201/sqft
$29/mo HOA
What's special
Soaring ceilingsClassic craftsman columnsCharming front porchStainless steel appliancesMassive island with pendantsWalk-in pantrySpacious walk-in closet
- 393 days
- 61
- 4
Zillow last checked:
Listing updated:
Listed by:
Eva L Thomas 678-758-1376,
PBG Built Realty
Source: GAMLS,MLS#: 10577131
Facts & features
Interior
Bedrooms & bathrooms
- Bedrooms: 3
- Bathrooms: 3
- Full bathrooms: 2
- 1/2 bathrooms: 1
- Main level bathrooms: 2
- Main level bedrooms: 3
Rooms
- Room types: Family Room, Laundry
Heating
- Central, Electric
Cooling
- Ceiling Fan(s), Central Air, Electric
Appliances
- Included: Dishwasher, Microwave, Oven/Range (Combo), Stainless Steel Appliance(s)
- Laundry: In Hall
Features
- Double Vanity, High Ceilings, Master On Main Level, Separate Shower, Walk-In Closet(s)
- Flooring: Carpet, Tile, Vinyl
- Basement: None
- Attic: Pull Down Stairs
- Number of fireplaces: 1
- Fireplace features: Family Room
Interior area
- Total structure area: 1,933
- Total interior livable area: 1,933 sqft
- Finished area above ground: 1,933
- Finished area below ground: 0
Property
Parking
- Parking features: Garage, Kitchen Level
- Has garage: Yes
Features
- Levels: One
- Stories: 1
Lot
- Size: 1.44 Acres
- Features: Level
Details
- Parcel number: 014C 081 148
Construction
Type & style
- Home type: SingleFamily
- Architectural style: Craftsman
- Property subtype: Single Family Residence
Materials
- Concrete, Stone
- Roof: Composition
Condition
- New Construction
- New construction: Yes
- Year built: 2025
Details
- Warranty included: Yes
Utilities & green energy
- Sewer: Public Sewer, Septic Tank
- Water: Public
- Utilities for property: Electricity Available, Sewer Available, Underground Utilities, Water Available
Community & HOA
Community
- Features: None
- Subdivision: Waters Edge
HOA
- Has HOA: Yes
- Services included: Management Fee
- HOA fee: $350 annually
Location
- Region: Mansfield
Financial & listing details
- Price per square foot: $201/sqft
- Annual tax amount: $33
- Date on market: 8/3/2025
- Cumulative days on market: 393 days
- Listing agreement: Exclusive Right To Sell
- Listing terms: Cash,Conventional,FHA,USDA Loan,VA Loan
- Electric utility on property: Yes
Estimated market value
$376,400
$354,000 - $403,000
$2,664/mo
Price history
| Date | Event | Price |
|---|---|---|
| 10/3/2025 | Price change | $389,147+0.8%$201/sqft |
Source:  GAMLS #10577131 Report a problem GAMLS #10577131 Report a problem | ||
| 9/2/2025 | Price change | $386,147+0.8%$200/sqft |
Source: GAMLS #10577131 Report a problem | ||
| 8/3/2025 | Listed for sale | $383,147$198/sqft |
Source: GAMLS #10577131 Report a problem | ||
Public tax history
Tax history is unavailable.
Monthly payment
Est. payment
Payment breakdown
Explore the cost of this home by adjusting the details. Changes won't be saved.Climate risks
Neighborhood: 30055
Nearby schools
Schools provided by the listing agent
- Elementary: Jasper Elementary
- Middle: Jasper
- High: Jasper
Source: GAMLS. This data may not be complete. We recommend contacting the local school district to confirm school assignments for this home.


Similar homes
- $386,6264 bd4 ba2.1k sqft106 Cooper Dr #62, Mansfield, GA 30055Active

 GAMLS
GAMLS - $394,0264 bd4 ba2.1k sqft101 Cooper Dr #37, Mansfield, GA 30055Active Under Contract
 MLS ID #10787524, Eva L Thomas, PBG Built Realty. GAMLS
 - $411,4595 bd4 ba2.5k sqft70 Cooper Dr #56, Mansfield, GA 30055Active
 MLS ID #10816589, Eva L Thomas, PBG Built Realty. GAMLS
 - $405,0005 bd4 ba2.5k sqft201 Cooper Dr, Mansfield, GA 30055Active
 MLS ID #10816345, Stacy Brownlee, Keller Williams Premier. GAMLS
 - $451,2354 bd3 ba2.4k sqft58 Cooper Dr #55, Mansfield, GA 30055ActiveGAMLS
- $418,5005 bd4 ba2.5k sqft437 Lawson Dr, Mansfield, GA 30055ActiveMLS ID #10802737, Janet Gresham-Todd, Todd & Associates Realty. GAMLS
- $467,0824 bd4 ba2.3k sqft476 Lawson Dr #25, Mansfield, GA 30055ActiveGAMLS
- $373,9004 bd3 ba2k sqft217 Yancey Rd, Covington, GA 30014ActiveMLS ID #10791805, Beau J Kelley, Buddy Kelley Properties. GAMLS
- $369,9003 bd3 ba2.3k sqft100 Bluebird Ct, Monticello, GA 31064Active Under ContractMLS ID #10755483, Cindy Carter, Blue Door Associates, LLC. GAMLS
- $399,9004 bd3 ba2.1k sqft84 Swallow Ct, Monticello, GA 31064ActiveMLS ID #10798029, Trey Patterson, Atlanta Fine Homes - Sotheby's Int'l. GAMLS
- $370,0005 bd3 ba2.4k sqft105 Dawn Ct, Jackson, GA 30233ActiveMLS ID #10817092, S. Chasity Cagle, The Legacy Real Estate Group. GAMLS
- $429,0004 bd3 ba2.1k sqft168 Belford Way, Jackson, GA 30233ActiveMLS ID #10799577, Sasha Braden, Chapman Group Realty, Inc.. GAMLS
- $387,0004 bd3 ba1.7k sqft5120 Arnold St, Covington, GA 30014ActiveMLS ID #10836169, Cathy Dobbs, Agents Realty LLC. GAMLS
- $349,9004 bd3 ba2k sqft98 Goldeneye Ct, Monticello, GA 31064ActiveMLS ID #10729401, Victoria DeRosa, Blue Door Associates, LLC. GAMLS
- $458,1374 bd3 ba2.4k sqft70 Sydney Ct #42, Mansfield, GA 30055ActiveGAMLS
- $455,0003 bd3 ba2.2k sqft1577 Stark Rd, Jackson, GA 30233ActiveMLS ID #10783252, Krystal East, The Legacy Real Estate Group. GAMLS
- $399,0003 bd2 ba2.3k sqft219 Darwish Dr, McDonough, GA 30252ActiveMLS ID #10807670, Aleaha Whitus, Chapman Group Realty, Inc.. GAMLS
- $409,0003 bd3 ba2.3k sqft65 Oak Ln, Oxford, GA 30054ActiveMLS ID #10718983, James W Kelley, Jason Mitchell Real Estate Georgia. GAMLS
- $444,9003 bd3 ba2.4k sqft203 Oak Ridge Dr, Monticello, GA 31064ActiveMLS ID #10802424, Stacy Brownlee, Keller Williams Premier. GAMLS
- $365,0005 bd3 ba2.7k sqft71 Thurman Ct, Monticello, GA 31064ActiveMLS ID #10815058, Mark Spain, Mark Spain Real Estate. GAMLS
