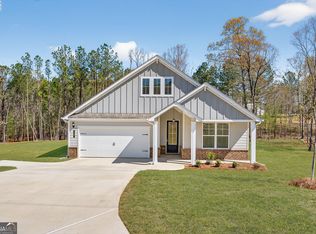
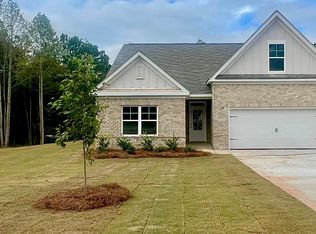
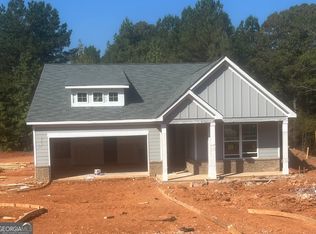
Woodbury Plan C2 #37 | JUST LISTED | Easy Living | Thoughtful Design | Room to Enjoy It All. Home features 4 beds/3.5 baths situated on a one acre corner homesite. There's something special about a ranch home that just makes life feel simpler-and this one gets it right from the start. From the moment you arrive, the charming front porch and classic Craftsman columns set the tone. Open concept kitchen, dining area and family room with wood-burning fireplace creates a comfy feeling that instantly feels like home. The kitchen is designed to be both beautiful and functional, with granite countertops, a tiled backsplash, 42" cabinets, and spacious island with pendants that naturally becomes the gathering spot-whether it's casual breakfasts or hosting friends. With stainless steel appliances and pantry, everything you need is right at your fingertips. Primary Suite highlights: Ceiling fan, Double vanities, Tiled shower and separate tile surround tub, Spacious walk-in closet. Covered rear patio overlooking a large backyard-perfect for entertaining family and friends. Location perks: Just minutes from Jackson Lake for boating, jet skiing, and fishing. Zoned to the Jasper County School System. Convenient access to Monticello, Covington, Conyers, McDonough, and I-20. 100% financing, USDA loan and Down Payment Assistance options available. This home is Under Construction. File photos for representation only. Actual color and features may differ. Ask Agent about current incentives. Call today to schedule your tour.
Active under contract
$394,026
101 Cooper Dr, Mansfield, GA 30055
4beds
2,189sqft
Single Family Residence, Residential
Built in 2026
1 Acres Lot
$393,900 Zestimate®
$180/sqft
$29/mo HOA
What's special
Wood-burning fireplaceClassic craftsman columnsCharming front porchStainless steel appliancesOne acre corner homesiteTiled backsplashGranite countertops
- 75 days
- 25
- 3
Zillow last checked:
Listing updated:
Listed by:
Eva Thomas,
PBG Built Realty, LLC 678-926-7001
Source: FMLS GA,MLS#: 7789920
Facts & features
Interior
Bedrooms & bathrooms
- Bedrooms: 4
- Bathrooms: 4
- Full bathrooms: 3
- 1/2 bathrooms: 1
- Main level bathrooms: 2
- Main level bedrooms: 3
Rooms
- Room types: Family Room
Primary bedroom
- Features: Master on Main
- Level: Master on Main
Bedroom
- Features: Master on Main
Primary bathroom
- Features: Double Vanity, Separate Tub/Shower
Dining room
- Features: Open Concept
Kitchen
- Features: Kitchen Island, Pantry, Solid Surface Counters, View to Family Room
Heating
- Central, Electric
Cooling
- Ceiling Fan(s), Central Air, Electric
Appliances
- Included: Dishwasher, Microwave
- Laundry: In Hall, Laundry Room, Mud Room
Features
- Double Vanity, High Ceilings 9 ft Lower, High Ceilings 9 ft Main, High Ceilings 9 ft Upper, Walk-In Closet(s)
- Flooring: Carpet, Ceramic Tile, Vinyl
- Windows: Insulated Windows
- Basement: None
- Attic: Pull Down Stairs
- Number of fireplaces: 1
- Fireplace features: Factory Built, Family Room
- Common walls with other units/homes: No Common Walls
Interior area
- Total structure area: 2,189
- Total interior livable area: 2,189 sqft
- Finished area below ground: 0
Video & virtual tour
Property
Parking
- Total spaces: 2
- Parking features: Garage, Kitchen Level
- Garage spaces: 2
Accessibility
- Accessibility features: None
Features
- Levels: One and One Half
- Stories: 1
- Patio & porch: Covered, Patio
- Exterior features: None, No Dock
- Pool features: None
- Spa features: None
- Fencing: None
- Has view: Yes
- View description: Other
- Waterfront features: None
- Body of water: None
Lot
- Size: 1 Acres
- Features: Back Yard, Corner Lot, Level
Details
- Additional structures: None
- Parcel number: 014C 081 137
- Other equipment: None
- Horse amenities: None
Construction
Type & style
- Home type: SingleFamily
- Architectural style: Craftsman
- Property subtype: Single Family Residence, Residential
Materials
- Cement Siding, Concrete, Stone
- Foundation: Slab
- Roof: Composition
Condition
- Under Construction
- New construction: Yes
- Year built: 2026
Details
- Warranty included: Yes
Utilities & green energy
- Electric: None
- Sewer: Public Sewer, Septic Tank
- Water: Public
- Utilities for property: Electricity Available, Sewer Available, Underground Utilities, Water Available
Green energy
- Energy efficient items: None
- Energy generation: None
Community & HOA
Community
- Features: Homeowners Assoc
- Security: Smoke Detector(s)
- Subdivision: Waters Edge
HOA
- Has HOA: Yes
- HOA fee: $350 annually
Location
- Region: Mansfield
Financial & listing details
- Price per square foot: $180/sqft
- Annual tax amount: $33
- Date on market: 6/17/2026
- Cumulative days on market: 75 days
- Listing terms: Cash,Conventional,FHA,USDA Loan,VA Loan
- Ownership: Fee Simple
- Electric utility on property: Yes
- Road surface type: Paved
Estimated market value
$393,900
$374,000 - $414,000
$2,852/mo
Price history
| Date | Event | Price |
|---|---|---|
| 6/17/2026 | Listed for sale | $394,026$180/sqft |
Source:  FMLS GA #7789920 Report a problem FMLS GA #7789920 Report a problem | ||
Public tax history
Tax history is unavailable.
Monthly payment
Est. payment
Payment breakdown
Explore the cost of this home by adjusting the details. Changes won't be saved.Climate risks
Neighborhood: 30055
Nearby schools
Schools provided by the listing agent
- Elementary: Jasper County
- Middle: Jasper County
- High: Jasper County
Source: FMLS GA. This data may not be complete. We recommend contacting the local school district to confirm school assignments for this home.

Similar homes
- $394,0264 bd4 ba2.1k sqft101 Cooper Dr #37, Mansfield, GA 30055Active Under Contract

 MLS ID #10787524, Eva L Thomas, PBG Built Realty. GAMLS
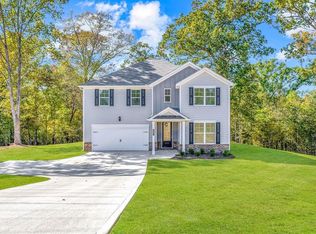
 - $413,1895 bd4 ba2.5k sqft497 Lawson Dr, Mansfield, GA 30055New Construction
 FMLS GA
 - $411,4595 bd4 ba2.5k sqft70 Cooper Dr, Mansfield, GA 30055New Construction
 FMLS GA
 - $411,4595 bd4 ba2.5k sqft70 Cooper Dr #56, Mansfield, GA 30055Active
 MLS ID #10816589, Eva L Thomas, PBG Built Realty. GAMLS
 - $458,1374 bd3 ba2.4k sqft70 Sydney Ct, Mansfield, GA 30055New ConstructionFMLS GA
- $451,2354 bd3 ba2.4k sqft58 Cooper Dr, Mansfield, GA 30055New ConstructionFMLS GA
- $459,7884 bd4 ba2.3k sqft485 Lawson Dr, Mansfield, GA 30055New ConstructionFMLS GA
- $467,0824 bd4 ba2.3k sqft476 Lawson Dr, Mansfield, GA 30055New ConstructionFMLS GA
- $459,7884 bd4 ba2.3k sqft485 Lawson Dr #28, Mansfield, GA 30055ActiveGAMLS
- $474,9004 bd3 ba2.1k sqft316 Biltmore Rd, Mansfield, GA 30055For SaleMLS ID #7810400, Chance Adamson, Southern Classic Realtors. FMLS GA
- $424,9005 bd3 ba2.3k sqft200 Loyd Rd, Mansfield, GA 30055ActiveMLS ID #10795668, Meredith Buckland, HomeSmart. GAMLS
- $479,9004 bd3 ba2.6k sqft102 River Point Rd, Jackson, GA 30233ActiveMLS ID #10720612, Ryan Bowen, BHHS Georgia Properties. GAMLS
- $387,0003 bd3 ba2.3k sqft565 Stallsworth Rd, McDonough, GA 30252ActiveMLS ID #10806867, Azam Shojaee, Hester Group, REALTORS. GAMLS
- $416,4454 bd4 ba2.5k sqft128 Armory Creek Dr, Jackson, GA 30233New ConstructionFMLS GA
- $390,0005 bd4 ba2.7k sqft525 Trousseau Ln, McDonough, GA 30252ActiveMLS ID #10781127, Garry Cotto, Best Life Realty. GAMLS
- $359,0004 bd3 ba2.2k sqft210 Coldwater Dr, Covington, GA 30016ActiveMLS ID #10825334, Jessica Pedreira, Virtual Properties Realty.com. GAMLS
- $384,9005 bd4 ba3.2k sqft142 Nobility Ln, McDonough, GA 30252ActiveMLS ID #10815644, Johnnie Howard, eXp Realty. GAMLS
- $560,0005 bd3 ba2.3k sqft613 Millen Rd, Monticello, GA 31064ActiveMLS ID #10833064, Rhonda Curl, BHGRE Metro Brokers. GAMLS
- $395,0004 bd3 ba2.7k sqft45 Streamside Dr, Covington, GA 30016ActiveMLS ID #10819764, The Radtke Team, Keller Williams Realty Atl. Partners. GAMLS
- $329,9904 bd3 ba2.3k sqft4341 Foothills Ct, Covington, GA 30016ActiveGAMLS
