Tucked away in a private setting that feels more like country living than neighborhood life, this 4-bedroom, 3-bath split-level home sits on nearly half an acre with a wooded backdrop for added privacy. The main level features an open-concept layout connecting the living room, dining area, and kitchen perfect setup for everyday living and entertaining. The living room showcases a custom accent wall with an electric fireplace. The kitchen is equipped with granite countertops, stainless steel appliances, a pantry, and an island with additional storage and workspace. Down the hall are three bedrooms, including the primary suite. The primary bedroom offers a walk-in closet, while the en-suite bathroom includes a walk-in shower, separate garden tub, double vanities, and a linen closet. Two additional bedrooms and a full bathroom complete the main level. The lower level adds flexibility with a fourth bedroom, full bathroom, and a second living area/den perfect for guests or extended living space. This level also includes the laundry room and direct access to the oversized 2-car garage. While the home offers a more private, tucked-away feel, it is located within the Turtle Cove community, which includes access to Jackson Lake, golf, swimming, tennis, clubhouse amenities, dining, and 5 sandy beaches. Schedule your showing today!
Active
Price cut: $4K (6/27)
$335,000
118 Meadowlark Dr, Monticello, GA 31064
4beds
1,980sqft
:
Get pre-qualified$2,169/mo
Single Family Residence
Built in 2022
0.41 Acres Lot
$333,200 Zestimate®
$169/sqft
$35/mo HOA
What's special
Stainless steel appliancesWalk-in closetLinen closetGranite countertopsSeparate garden tubPrimary suiteDouble vanities
- 100 days |
- 254 |
- 5 |
Zillow last checked:
Listing updated:
Listed by:
Danielle Givens 912-596-1178,
NextHome 180 Realty
Source: GAMLS,MLS#: 10736149
Facts & features
Interior
Bedrooms & bathrooms
- Bedrooms: 4
- Bathrooms: 3
- Full bathrooms: 3
- Main level bathrooms: 2
- Main level bedrooms: 3
Rooms
- Room types: Bonus Room, Great Room, Laundry
Kitchen
- Features: Breakfast Bar, Kitchen Island, Pantry
Heating
- Central, Electric, Heat Pump
Cooling
- Central Air, Electric
Appliances
- Included: Electric Water Heater, Microwave, Oven/Range (Combo), Refrigerator, Stainless Steel Appliance(s)
- Laundry: Laundry Closet, Other
Features
- Double Vanity, High Ceilings, Master On Main Level, Roommate Plan, Separate Shower, Soaking Tub, Tray Ceiling(s), Walk-In Closet(s)
- Flooring: Carpet, Laminate, Tile
- Basement: None
- Attic: Pull Down Stairs
- Number of fireplaces: 1
Interior area
- Total structure area: 1,980
- Total interior livable area: 1,980 sqft
- Finished area above ground: 1,980
- Finished area below ground: 0
Property
Parking
- Total spaces: 2
- Parking features: Attached, Garage, Garage Door Opener
- Has attached garage: Yes
Features
- Levels: Two
- Stories: 2
Lot
- Size: 0.41 Acres
- Features: None
Details
- Parcel number: 020B 005
Construction
Type & style
- Home type: SingleFamily
- Architectural style: Traditional
- Property subtype: Single Family Residence
Materials
- Vinyl Siding
- Foundation: Slab
- Roof: Composition
Condition
- Resale
- New construction: No
- Year built: 2022
Utilities & green energy
- Sewer: Septic Tank
- Water: Private, Well
- Utilities for property: Cable Available, Electricity Available, High Speed Internet, Phone Available, Underground Utilities, Water Available
Community & HOA
Community
- Features: Clubhouse, Golf, Lake, Park, Playground, Pool, Shared Dock, Tennis Court(s)
- Subdivision: Turtle Cove
HOA
- Has HOA: Yes
- Services included: Management Fee, Security, Tennis
- HOA fee: $415 annually
Location
- Region: Monticello
Financial & listing details
- Price per square foot: $169/sqft
- Tax assessed value: $345,000
- Annual tax amount: $3,062
- Date on market: 4/18/2026
- Cumulative days on market: 100 days
- Listing agreement: Exclusive Right To Sell
- Listing terms: Cash,Conventional,FHA,USDA Loan,VA Loan
- Electric utility on property: Yes
Estimated market value
$333,200
$317,000 - $350,000
$2,369/mo
Price history
| Date | Event | Price |
|---|---|---|
| 6/27/2026 | Price change | $335,000-1.2%$169/sqft |
Source:  GAMLS #10736149 Report a problem GAMLS #10736149 Report a problem | ||
| 6/13/2026 | Price change | $339,000-1.7%$171/sqft |
Source: GAMLS #10736149 Report a problem | ||
| 4/17/2026 | Listed for sale | $345,000+12.4%$174/sqft |
Source: CGMLS #262346 Report a problem | ||
| 5/9/2023 | Sold | $306,900$155/sqft |
Source: Public Record Report a problem | ||
| 3/24/2023 | Pending sale | $306,900$155/sqft |
Source: GAMLS #10066353 Report a problem | ||
| 2/7/2023 | Price change | $306,900-5.8%$155/sqft |
Source: GAMLS #10066353 Report a problem | ||
| 11/17/2022 | Price change | $325,900-1.2%$165/sqft |
Source: GAMLS #10066353 Report a problem | ||
| 10/13/2022 | Price change | $330,000+1.3%$167/sqft |
Source: GAMLS #10066353 Report a problem | ||
| 9/16/2022 | Price change | $325,900-1.2%$165/sqft |
Source: GAMLS #10066353 Report a problem | ||
| 8/16/2022 | Price change | $329,900-0.6%$167/sqft |
Source: GAMLS #10066353 Report a problem | ||
| 7/1/2022 | Listed for sale | $331,900+5006.2%$168/sqft |
Source: GAMLS #10066353 Report a problem | ||
| 2/11/2022 | Sold | $6,500+150%$3/sqft |
Source: Public Record Report a problem | ||
| 4/24/2020 | Sold | $2,600-48%$1/sqft |
Source: Public Record Report a problem | ||
| 4/5/2011 | Sold | $5,000$3/sqft |
Source: Public Record Report a problem | ||
Public tax history
| Year | Property taxes | Tax assessment |
|---|---|---|
| 2025 | $3,353 +8.9% | $138,000 +4.8% |
| 2024 | $3,080 +2.1% | $131,720 +7.3% |
| 2023 | $3,018 +2903.1% | $122,760 +4621.5% |
| 2022 | $100 +63.9% | $2,600 +150% |
| 2021 | $61 +9.4% | $1,040 |
| 2020 | $56 -0.7% | $1,040 +30% |
| 2019 | $56 -1% | $800 |
| 2018 | $57 +1% | $800 |
| 2017 | $56 -1% | $800 |
| 2016 | $57 | $800 +100% |
| 2015 | $57 +30.7% | $400 |
| 2014 | $44 | $400 |
| 2013 | -- | -- |
| 2012 | -- | -- |
| 2011 | -- | -- |
| 2010 | -- | -- |
| 2009 | -- | $3,800 |
| 2008 | -- | $3,800 |
| 2007 | -- | $3,800 +18.8% |
| 2006 | -- | $3,200 |
| 2005 | -- | $3,200 +14.3% |
| 2004 | -- | $2,800 |
Find assessor info on the county website
Monthly payment
Est. payment
Payment breakdown
Explore the cost of this home by adjusting the details. Changes won't be saved.Climate risks
Neighborhood: 31064
Nearby schools
GreatSchools rating
- 4/10Washington Park Elementary SchoolGrades: 3-5Distance: 8.2 mi
- 5/10Jasper County Middle SchoolGrades: 6-8Distance: 8.8 mi
- 4/10Jasper County High SchoolGrades: 9-12Distance: 6.9 mi
Schools provided by the listing agent
- Elementary: Washington Park
- Middle: Jasper
- High: Jasper
Source: GAMLS. This data may not be complete. We recommend contacting the local school district to confirm school assignments for this home.
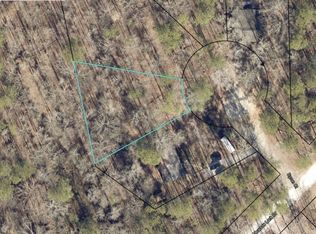
- $25,000-- sqft0 Brant Ct, Monticello, GA 31064Lot/Land
- $229,2003 bd2 ba1.2k sqft106 Meadowlark Dr, Monticello, GA 31064Off Market

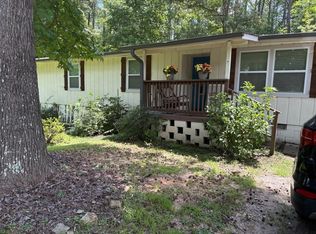
- $229,0004 bd2 ba2k sqft146 Meadowlark Dr, Monticello, GA 31064For Sale
- $229,2003 bd2 ba1.2k sqft80 Meadowlark Dr, Monticello, GA 31064Off Market
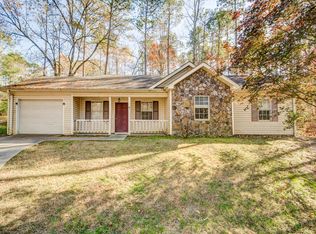
- $120,0003 bd2 ba1.4k sqft17 Brant Ct, Monticello, GA 31064Sold
- $222,900-- bd2 ba1.5k sqft34 Brant Ct, Monticello, GA 31064Off Market
- $10,000-- bd-- ba-- sqftBrant Ct, Monticello, GA 31064Off Market
- $10,000-- bd-- ba-- sqftBrant Ct, Monticello, GA 31064Off Market
A local agent can set up tours, give advice and negotiate with sellers.
Similar homes
- $329,9005 bd3 ba2.7k sqft25 Falcon Cir, Monticello, GA 31064Active Under Contract

 MLS ID #10785562, Michael St. Bernard, The American Realty. GAMLS
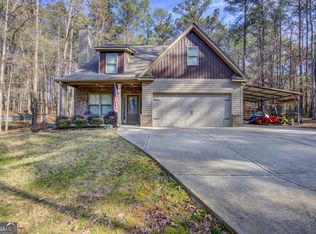
 - $353,0004 bd3 ba2k sqft200 Blackbird Cir, Monticello, GA 31064Active
 MLS ID #10691943, Debra K Bardwell, HomeSmart. GAMLS
 - $340,0003 bd2 ba1.7k sqft23 Erskine Rd, Monticello, GA 31064For Sale
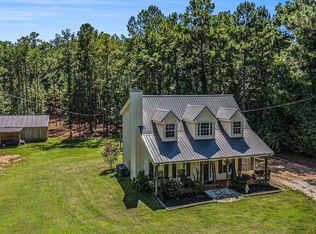 MLS ID #71268, Colton Hemmings. LCBOR
 - $325,0004 bd2 ba2.2k sqft155 Loudoun Dr #35, Covington, GA 30014Active
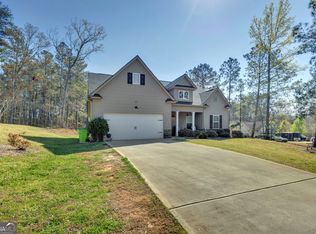 MLS ID #10715677, Tonya Bullard, Pinnacle Realtors. GAMLS
 - $269,9003 bd2 ba1.5k sqft47 Robin Ct, Monticello, GA 31064ActiveMLS ID #10790325, Michael St. Bernard, The American Realty. GAMLS
- $359,9004 bd3 ba1.9k sqft815 Poplar St, Monticello, GA 31064ActiveMLS ID #10757911, Annette Frazier, Southern Classic Realtors. GAMLS
- $499,9004 bd3 ba1.8k sqft326 E Mourning Dove Ct, Monticello, GA 31064ActiveMLS ID #10772137, Michael St. Bernard, The American Realty. GAMLS
- $359,0004 bd3 ba2.4k sqft13 Goldfinch Cir, Monticello, GA 31064ActiveMLS ID #10644606, Adam McGinnis, Southern Edge Realty LLC. GAMLS
- $335,0004 bd3 ba2.1k sqft20 Cope Ct, Covington, GA 30016ActiveMLS ID #10761045, Kelly Austin, Century 21 Crowe Realty. GAMLS
- $349,9004 bd2 ba2.1k sqft65 Stewart Hollow Ln, Covington, GA 30016ActiveMLS ID #10733662, Cindy Griswell, The Connection Real Estate. GAMLS
- $425,0003 bd3 ba2.2k sqft40 Flamingo Ct, Monticello, GA 31064ActiveMLS ID #10803686, Kayla Hillan, Pinnacle Realty Professionals. GAMLS
- $330,0003 bd2 ba2.2k sqft45 Glen Ridge Ct, Covington, GA 30014ActiveMLS ID #10678299, Harvey Simmons, Community-Wide Realty Group. GAMLS
- $375,0003 bd2 ba2.2k sqft523 S River Dr, Jackson, GA 30233ActiveMLS ID #10808292, Steven Bullard, Morris Realty Co LLC. GAMLS
- $369,9004 bd2 ba1.8k sqft10 Pine Shadow Cir, Covington, GA 30016ActiveMLS ID #10770777, Linda Brennan, The American Realty. GAMLS
- $299,0004 bd3 ba1.9k sqft125 Ashby Dr, Jackson, GA 30233ActiveMLS ID #10809729, Samantha Roach, SouthSide, REALTORS. GAMLS
- $327,0004 bd3 ba2k sqft40 Great Ravine Trl, Covington, GA 30016ActiveMLS ID #10788351, David Haymore, The American Realty. GAMLS
- $287,9003 bd3 ba1.8k sqft32 Armstrong Dr, Mansfield, GA 30055ActiveMLS ID #10775355, Anne-Marie R Jacobs, Virtual Properties Realty.com. GAMLS
- $319,9004 bd3 ba2.5k sqft115 Triumph Trl, Covington, GA 30016ActiveMLS ID #10790122, Jay Rolle, Keller Williams Realty Atl. Partners. GAMLS
- $499,0003 bd2 ba2.2k sqft396 Chickadee Ct, Monticello, GA 31064ActiveMLS ID #10712935, Greg Ozburn, Coldwell Banker Upchurch Realty. GAMLS
- $359,9995 bd4 ba2.7k sqft147 Lakeview Rd, Jackson, GA 30233ActiveMLS ID #10807196, Tyler Popovits, Watkins Real Estate Associates. GAMLS
