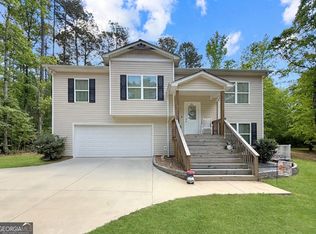
2 Homes for the Price of One in Turtle Cove! Don't miss this rare opportunity to own a versatile property featuring two separate living spaces on one lot. The main home offers 3 spacious bedrooms and 2 full bathrooms, while the second home includes 2 bedrooms, 1 full bathroom, a full kitchen, and its own private entrance-ideal for extended family, guests, or rental income. Both homes have been recently updated with granite countertops, newer HVAC systems, and modern finishes throughout. The private owner's suite is designed for comfort and privacy, making this property as functional as it is inviting. Located in the desirable Turtle Cove community near Jackson Lake, residents enjoy access to outstanding amenities, including swimming, tennis, golf, and a relaxed lake lifestyle. Whether you are searching for a primary residence with multi-generational living, a vacation getaway, or an investment opportunity with income potential, this unique property offers exceptional flexibility and value.
Active
$229,000
146 Meadowlark Dr, Monticello, GA 31064
4beds
2,000sqft
Single Family Residence, Manufactured Home
Built in 1977
0.35 Acres Lot
$220,400 Zestimate®
$115/sqft
$35/mo HOA
What's special
Modern finishes throughoutNewer hvac systems
- 15 days
- 151
- 3
Likely to sell faster than
Zillow last checked:
Listing updated:
Listed by:
Joshua King 770-308-9284,
Sanders Real Estate
Source: GAMLS,MLS#: 10869589
Facts & features
Interior
Bedrooms & bathrooms
- Bedrooms: 4
- Bathrooms: 2
- Full bathrooms: 2
- Main level bathrooms: 2
- Main level bedrooms: 4
Rooms
- Room types: Bonus Room, Laundry
Kitchen
- Features: Breakfast Bar, Solid Surface Counters, Walk-in Pantry
Heating
- Central
Cooling
- Central Air
Appliances
- Included: Dishwasher, Dryer, Microwave, Refrigerator, Washer
- Laundry: Laundry Closet
Features
- In-Law Floorplan, Master On Main Level, Walk-In Closet(s)
- Flooring: Carpet, Laminate
- Basement: Crawl Space
- Has fireplace: No
- Common walls with other units/homes: No Common Walls
Interior area
- Total structure area: 2,000
- Total interior livable area: 2,000 sqft
- Finished area above ground: 2,000
- Finished area below ground: 0
Property
Parking
- Total spaces: 2
- Parking features: Kitchen Level
Features
- Levels: One
- Stories: 1
- Body of water: None
Lot
- Size: 0.35 Acres
- Features: Private
Details
- Additional structures: Guest House, Outbuilding, Second Residence, Shed(s)
- Parcel number: 020B 007
Construction
Type & style
- Home type: MobileManufactured
- Architectural style: Modular Home
- Property subtype: Single Family Residence, Manufactured Home
Materials
- Wood Siding
- Foundation: Block
- Roof: Composition
Condition
- Resale
- New construction: No
- Year built: 1977
Utilities & green energy
- Sewer: Septic Tank
- Water: Public
- Utilities for property: Cable Available, Electricity Available
Community & HOA
Community
- Features: Clubhouse, Golf, Lake, Playground, Pool, Tennis Court(s)
- Security: Smoke Detector(s)
- Subdivision: Turtle Cove
HOA
- Has HOA: Yes
- Services included: Security, Swimming, Tennis
- HOA fee: $415 annually
Location
- Region: Monticello
Financial & listing details
- Price per square foot: $115/sqft
- Tax assessed value: $153,490
- Annual tax amount: $1,436
- Date on market: 10/8/2026
- Cumulative days on market: 15 days
- Listing agreement: Exclusive Agency
- Listing terms: Assumable,Cash,Conventional,FHA,USDA Loan,VA Loan
- Electric utility on property: Yes
Estimated market value
$220,400
$209,000 - $231,000
Not available
Price history
| Date | Event | Price |
|---|---|---|
| 9/30/2026 | Listed for sale | $229,000$115/sqft |
Source:  FMLS GA #7791522 Report a problem FMLS GA #7791522 Report a problem | ||
| 8/5/2026 | Listing removed | $229,000$115/sqft |
Source: FMLS GA #7791522 Report a problem | ||
| 6/20/2026 | Listed for sale | $229,000+10.1%$115/sqft |
Source:  GAMLS #10789469 Report a problem GAMLS #10789469 Report a problem | ||
| 1/1/2024 | Listing removed | $208,000$104/sqft |
Source: FMLS GA #7253203 Report a problem | ||
| 10/22/2023 | Price change | $208,000-8.8%$104/sqft |
Source: GAMLS #20137857 Report a problem | ||
| 9/8/2023 | Price change | $228,000-3%$114/sqft |
Source: GAMLS #20137857 Report a problem | ||
| 7/30/2023 | Listed for sale | $235,000+20.5%$118/sqft |
Source: GAMLS #20137857 Report a problem | ||
| 3/10/2022 | Sold | $195,000-2%$98/sqft |
Source: FMLS GA #6979494 Report a problem | ||
| 2/6/2022 | Pending sale | $199,000$100/sqft |
Source: GAMLS #20005685 Report a problem | ||
| 1/5/2022 | Price change | $199,000-4.8%$100/sqft |
Source: GAMLS #20005685 Report a problem | ||
| 12/17/2021 | Price change | $209,000-4.6%$105/sqft |
Source: GAMLS #20005685 Report a problem | ||
| 12/9/2021 | Listed for sale | $219,000+180.8%$110/sqft |
Source: GAMLS #20005685 Report a problem | ||
| 8/9/2018 | Sold | $78,000+875%$39/sqft |
Source: Public Record Report a problem | ||
| 4/6/2018 | Sold | $8,000$4/sqft |
Source: Public Record Report a problem | ||
Public tax history
| Year | Property taxes | Tax assessment |
|---|---|---|
| 2025 | $1,396 -9.7% | $61,396 +8.1% |
| 2024 | $1,546 +20.8% | $56,796 +22.4% |
| 2023 | $1,280 -10.1% | $46,416 +6.4% |
| 2022 | $1,424 +285.7% | $43,610 +624.2% |
| 2021 | $369 -10.3% | $6,022 +4.9% |
| 2020 | $411 -0.9% | $5,738 -15.6% |
| 2019 | $415 +10% | $6,796 +21.4% |
| 2018 | $377 +1.1% | $5,596 +17.7% |
| 2017 | $373 +7.4% | $4,756 |
| 2016 | $347 | $4,756 +11.1% |
| 2015 | $347 -57.2% | $4,280 -74% |
| 2014 | $812 | $16,432 |
| 2013 | -- | -- |
| 2012 | -- | -- |
| 2011 | -- | -- |
| 2010 | -- | -- |
| 2009 | -- | $22,440 |
| 2008 | -- | $22,440 |
| 2007 | -- | $22,440 +2.7% |
| 2006 | -- | $21,840 -35.6% |
| 2005 | -- | $33,920 +1.2% |
| 2004 | -- | $33,520 +320.7% |
| 2003 | -- | $7,968 |
| 2002 | -- | $7,968 |
| 2001 | -- | $7,968 |
Find assessor info on the county website
Monthly payment
Climate risks
Neighborhood: 31064
Nearby schools
Schools provided by the listing agent
- Elementary: Washington Park
- Middle: Jasper
- High: Jasper
Source: GAMLS. This data may not be complete. We recommend contacting the local school district to confirm school assignments for this home.
Similar homes
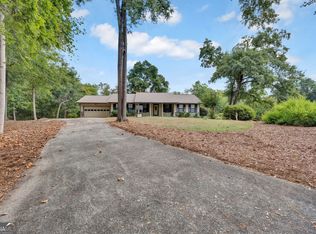
- $299,9003 bd2 ba1.5k sqft435 Miller Rd, Covington, GA 30014Active
 MLS ID #10877453, Michael Weatherly, Dover Realty Co. Inc.. GAMLS
 - $215,0003 bd2 ba1.8k sqft160 Norman Rd, Covington, GA 30014Active
 MLS ID #10776957, Monica Tillman Partlow, Century 21 Results. GAMLS
 - $--3 bd2 ba2.4k sqft130 Oakbrook Ln, Covington, GA 30016Auction
 Auction.com 2
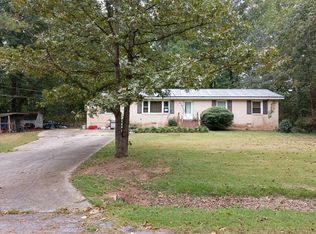
 - $--4 bd2 ba1.5k sqft25 Laurie Ln, Covington, GA 30016Auction
 Auction.com 2
 - $225,0003 bd2 ba1.1k sqft164 Lake Forest Dr, Jackson, GA 30233ActiveMLS ID #10843966, Jordan Freeman, Welcome Home Real Estate Group. GAMLS
- $200,0003 bd4 ba1.3k sqft15923 Highway 36, Covington, GA 30014ActiveMLS ID #10813879, John C Butler III, RE/MAX Advantage. GAMLS
- $241,8004 bd3 ba2.2k sqft137 Brix Dr, Locust Grove, GA 30248ActiveMLS ID #10856053, Edith Angelo, Angelo Properties, Inc. GAMLS
- $244,9003 bd2 ba1.1k sqft2563 Highway 81, McDonough, GA 30252ActiveMLS ID #10870441, Clinton J Letendre, Market South Properties Inc.. GAMLS
- $295,0003 bd2 ba2.3k sqft556 Stewart Rd, Covington, GA 30016ActiveMLS ID #10873589, John C Butler III, RE/MAX Advantage. GAMLS
- $300,0004 bd4 ba2.1k sqft810 N Ola Rd, McDonough, GA 30252ActiveMLS ID #10877187, Pam Bettis Price, Boutique Realty. GAMLS
