Discover luxury living in this new, high-quality constructed 2,400 sq ft home featuring 4 bedrooms and 2.5 bathrooms. Step through the front door into a welcoming foyer that opens seamlessly into an expansive open-concept layout, uniting the gourmet kitchen, dining area, and living room for effortless entertaining and family gatherings. At the heart of the home is a spacious kitchen island with bar seating, serving as the central hub for meals, homework, or casual conversations. The entire main level boasts beautiful hardwood floors, complemented by stylish tile flooring in all bathrooms for durability and easy maintenance. The living room offers dramatic views upward to the upstairs balcony loft area, creating an airy, light-filled atmosphere with architectural interest. Retreat to the convenient master suite on the main level, complete with a luxurious en-suite bath. Upstairs, find three generously sized bedrooms sharing a well-appointed full bath, plus a dedicated laundry room for ultimate convenience-no more hauling baskets up and down stairs! Efficiency meets modernity with a tankless water heater for endless hot water and energy savings, paired with sleek stainless steel appliances in the kitchen. This home combines thoughtful design, premium finishes, and practical features-perfect for growing families or those who love to host. Schedule your private tour today!
Active
$359,000
13 Goldfinch Cir, Monticello, GA 31064
4beds
2,400sqft
Single Family Residence
Built in 2023
-- sqft lot
$356,600 Zestimate®
$150/sqft
$-- HOA
What's special
Dining areaLuxurious en-suite bathGourmet kitchenExpansive open-concept layoutWelcoming foyer
- 334 days
- 188
- 13
Zillow last checked:
Listing updated:
Listed by:
Adam McGinnis 770-337-5430,
Southern Edge Realty LLC
Source: GAMLS,MLS#: 10644606
Facts & features
Interior
Bedrooms & bathrooms
- Bedrooms: 4
- Bathrooms: 3
- Full bathrooms: 2
- 1/2 bathrooms: 1
- Main level bathrooms: 1
- Main level bedrooms: 1
Rooms
- Room types: Bonus Room, Family Room, Laundry
Heating
- Central
Cooling
- Central Air, Electric
Appliances
- Included: Dishwasher, Oven/Range (Combo), Refrigerator, Stainless Steel Appliance(s)
- Laundry: Upper Level
Features
- Double Vanity, High Ceilings, Master On Main Level, Entrance Foyer, Vaulted Ceiling(s), Walk-In Closet(s)
- Flooring: Hardwood, Tile
- Basement: None
- Number of fireplaces: 1
Interior area
- Total structure area: 2,400
- Total interior livable area: 2,400 sqft
- Finished area above ground: 2,400
- Finished area below ground: 0
Property
Parking
- Parking features: Garage
- Has garage: Yes
Features
- Levels: Two
- Stories: 2
Lot
- Features: None
Details
- Parcel number: 025A 018
Construction
Type & style
- Home type: SingleFamily
- Architectural style: Contemporary
- Property subtype: Single Family Residence
Materials
- Wood Siding
- Roof: Composition
Condition
- Resale
- New construction: No
- Year built: 2023
Utilities & green energy
- Sewer: Septic Tank
- Water: Private
- Utilities for property: Electricity Available, High Speed Internet, Phone Available, Sewer Connected, Water Available
Community & HOA
Community
- Features: Clubhouse, Fitness Center, Gated, Golf, Lake, Marina, Playground
- Subdivision: Turtle Cove
HOA
- Has HOA: Yes
- Services included: Facilities Fee, Swimming, Tennis
Location
- Region: Monticello
Financial & listing details
- Price per square foot: $150/sqft
- Tax assessed value: $356,300
- Annual tax amount: $3,059
- Date on market: 11/15/2025
- Cumulative days on market: 334 days
- Listing agreement: Exclusive Right To Sell
- Electric utility on property: Yes
Estimated market value
$356,600
$339,000 - $374,000
$2,604/mo
Price history
| Date | Event | Price |
|---|---|---|
| 6/16/2026 | Price change | $359,000-2.7%$150/sqft |
Source:  GAMLS #10644606 Report a problem GAMLS #10644606 Report a problem | ||
| 4/27/2026 | Price change | $369,000-7.5%$154/sqft |
Source: GAMLS #10644606 Report a problem | ||
| 11/15/2025 | Listed for sale | $399,000+99.6%$166/sqft |
Source: GAMLS #10644606 Report a problem | ||
| 10/11/2023 | Sold | $199,900$83/sqft |
Source: Public Record Report a problem | ||
| 9/29/2023 | Pending sale | $199,900$83/sqft |
Source: GAMLS #20149027 Report a problem | ||
| 9/27/2023 | Listed for sale | $199,900-49.4%$83/sqft |
Source: GAMLS #20149027 Report a problem | ||
| 6/1/2023 | Listing removed | $395,000$165/sqft |
Source: GAMLS #20114619 Report a problem | ||
| 5/9/2023 | Price change | $395,000-4.8%$165/sqft |
Source: GAMLS #20114619 Report a problem | ||
| 4/6/2023 | Listed for sale | $415,000$173/sqft |
Source: GAMLS #20114619 Report a problem | ||
| 3/24/2023 | Listing removed | $415,000$173/sqft |
Source: GAMLS #20109635 Report a problem | ||
| 3/15/2023 | Listed for sale | $415,000$173/sqft |
Source: GAMLS #20109635 Report a problem | ||
| 12/31/2022 | Listing removed | $415,000$173/sqft |
Source: GAMLS #20046745 Report a problem | ||
| 7/13/2022 | Price change | $415,000+6.4%$173/sqft |
Source: GAMLS #20046745 Report a problem | ||
| 6/3/2022 | Listed for sale | $390,000+1118.8%$163/sqft |
Source: GAMLS #20046745 Report a problem | ||
| 6/11/2021 | Sold | $32,000+16.4%$13/sqft |
Source: Public Record Report a problem | ||
| 7/25/2018 | Sold | $27,500+450%$11/sqft |
Source: Public Record Report a problem | ||
| 9/8/2017 | Sold | $5,000+212.5%$2/sqft |
Source: Public Record Report a problem | ||
| 6/13/2009 | Sold | $1,600$1/sqft |
Source: Public Record Report a problem | ||
Public tax history
| Year | Property taxes | Tax assessment |
|---|---|---|
| 2025 | $3,426 +4.9% | $142,520 +8.3% |
| 2024 | $3,265 +5416.9% | $131,600 +4961.5% |
| 2023 | $59 -17.6% | $2,600 |
| 2022 | $72 +471.1% | $2,600 +550% |
| 2021 | $13 +14.8% | $400 |
| 2020 | $11 -1.5% | $400 +25% |
| 2019 | $11 -1.9% | $320 |
| 2018 | $11 +2% | $320 |
| 2017 | $11 -1.9% | $320 |
| 2016 | $11 | $320 +100% |
| 2015 | $11 +88.9% | $160 |
| 2014 | $6 | $160 |
| 2013 | -- | -- |
| 2012 | -- | -- |
| 2011 | -- | -- |
| 2010 | -- | -- |
| 2009 | -- | $1,520 |
| 2008 | -- | $1,520 |
| 2007 | -- | $1,520 +18.8% |
| 2006 | -- | $1,280 |
| 2005 | -- | $1,280 +14.3% |
| 2004 | -- | $1,120 |
Find assessor info on the county website
Monthly payment
Est. payment
Payment breakdown
Explore the cost of this home by adjusting the details. Changes won't be saved.Climate risks
Neighborhood: 31064
Nearby schools
Schools provided by the listing agent
- Elementary: Jasper
- Middle: Jasper
- High: Jasper
Source: GAMLS. This data may not be complete. We recommend contacting the local school district to confirm school assignments for this home.


Similar homes
- $364,9004 bd3 ba2k sqft33 Pheasant Ct, Monticello, GA 31064Active
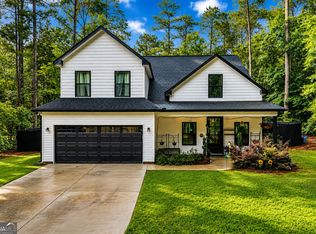
 MLS ID #10804946, Michael St. Bernard, The American Realty. GAMLS
 - $375,0004 bd2 ba2.1k sqft112 Bunting Ct, Monticello, GA 31064Active
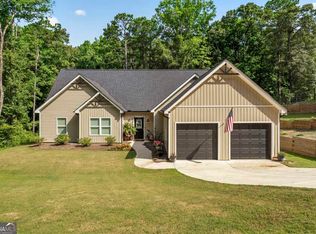 MLS ID #10794853, Joshua King, Sanders Real Estate. GAMLS
 - $299,0003 bd3 ba2.1k sqft489 Pelican Cir, Monticello, GA 31064Active
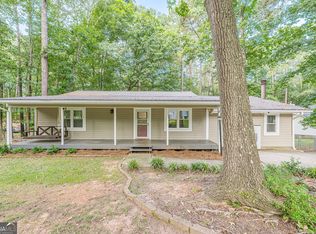 MLS ID #10836940, Brad Echols, Extol Realty. GAMLS
 - $460,0003 bd2 ba2.9k sqft94 Wild Turkey Ct, Monticello, GA 31064Active
 MLS ID #10826664, Michael St. Bernard, The American Realty. GAMLS
 - $324,9004 bd2 ba2.2k sqft155 Loudoun Dr #35, Covington, GA 30014ActiveMLS ID #10856191, Tonya Bullard, Pinnacle Realtors. GAMLS
- $499,0003 bd2 ba1.6k sqft177 Nighthawk Ct, Monticello, GA 31064ActiveMLS ID #10849889, Michael St. Bernard, The American Realty. GAMLS
- $415,0003 bd3 ba2.2k sqft40 Flamingo Ct, Monticello, GA 31064ActiveMLS ID #10838257, Kayla Hillan, Pinnacle Realty Professionals. GAMLS
- $480,0004 bd3 ba1.8k sqft326 E Mourning Dove Ct, Monticello, GA 31064ActiveMLS ID #10821964, Michael St. Bernard, The American Realty. GAMLS
- $405,0004 bd3 ba2.9k sqft140 Genessa Ct, Mansfield, GA 30055ActiveMLS ID #10870967, Katheryn Bullard, Joe Stockdale Real Estate. GAMLS
- $379,0004 bd2 ba1.4k sqft1276 Long Piney Rd, Mansfield, GA 30055ActiveMLS ID #10812371, Debi Jackson, Agents Realty LLC. GAMLS
- $480,0004 bd4 ba2.4k sqft202 River Point Way, Jackson, GA 30233ActiveMLS ID #10763711, Caelyn Tackett, Georgia Real Estate Team. GAMLS
- $320,0003 bd2 ba2.2k sqft45 Glen Ridge Ct, Covington, GA 30014ActiveMLS ID #10678299, Harvey Simmons, Community-Wide Realty Group. GAMLS
- $365,0004 bd3 ba2.6k sqft105 Avalon Dr, McDonough, GA 30252ActiveMLS ID #10854466, Brandy N Dudley, BHHS Georgia Properties. GAMLS
- $349,0004 bd3 ba2.3k sqft145 Chapel Heights Way, Covington, GA 30016ActiveMLS ID #10812190, Debi Jackson, Agents Realty LLC. GAMLS
- $444,9003 bd3 ba2.4k sqft203 Oak Ridge Dr, Monticello, GA 31064Active Under ContractMLS ID #10802424, Stacy Brownlee, Keller Williams Premier. GAMLS
- $439,0003 bd3 ba2.2k sqft1577 Stark Rd, Jackson, GA 30233ActiveMLS ID #10783252, Krystal East, The Legacy Real Estate Group. GAMLS
- $370,9003 bd2 ba1.9k sqft90 Scouts Ridge Dr, Covington, GA 30016ActiveMLS ID #10734870, Kristie W Gates, The American Realty. GAMLS
- $399,0004 bd3 ba3.3k sqft307 Tara Ct, Mansfield, GA 30055ActiveMLS ID #10836107, Shernita S Hardwick, Jackson & Associates RE Group. GAMLS
- $315,0004 bd3 ba2.3k sqft149 Pristine Dr, Locust Grove, GA 30248ActiveMLS ID #10872626, Bobbie J Castillo, Southern Luxe Realty. GAMLS
