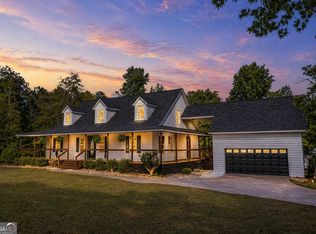
A rare find in Monticello, GA!! Situated on 1.22 beautifully landscaped, open, flat acres in Monticello, this exceptional 6-bedroom, 4-bath home offers the perfect blend of space, versatility, and outdoor living. Designed with multi-generational living in mind, the fully finished basement in-law suite features its own full kitchen with granite counters, large laundry room, cutie living room with gas fireplace & tons of natural light, 3 bedrooms-1 with a massive walk-in closet, 2 full bathrooms, and multiple flex spaces that can easily serve as a home office, gym, playroom, media room, or hobby area. Whether you're accommodating extended family, welcoming long-term guests, or seeking potential rental income, this thoughtfully designed space provides endless possibilities. The huge open-concept living space on the main level features a pretty kitchen with one walk-in Pantry and a second storage pantry, Laundry room, a dining room that seats 12+, a family room AND living room with cozy gas fireplace plus gorgeous beamed ceilings. The private Master Suite features a massive walk-in closet and ensuite bath with a large shower, soaking tub, His + Hers sinks and private water closet. Across the home on the main level you'll find two more spacious bedrooms with large closets. The professionally landscaped yard creates a private outdoor retreat, complete with a peaceful pond, a cozy firepit for gathering with family and friends, lots of open space and shade for play or gardening, two covered back porches and plenty of room to relax, entertain, or simply enjoy the beauty of nature. With generous living spaces, flexible floor plan options, and a picturesque setting just minutes from the charm of downtown Monticello, this one-of-a-kind property offers comfort, functionality, and timeless appeal. Don't miss your chance to own this rare gem!
Active
Price cut: $10K (7/19)
$639,000
74 Water Oak Dr, Monticello, GA 31064
6beds
4,451sqft
Single Family Residence
Built in 2018
1.22 Acres Lot
$-- Zestimate®
$144/sqft
$-- HOA
What's special
Peaceful pondMultiple flex spacesHuge open-concept living spaceGenerous living spacesPrivate outdoor retreatProfessionally landscaped yardPrivate master suite
- 20 days |
- 1,829 |
- 46 |
Zillow last checked:
Listing updated:
Listed by:
Stacy Brownlee 404-732-5957,
Keller Williams Premier
Source: GAMLS,MLS#: 10798215
Facts & features
Interior
Bedrooms & bathrooms
- Bedrooms: 6
- Bathrooms: 4
- Full bathrooms: 4
- Main level bathrooms: 2
- Main level bedrooms: 3
Rooms
- Room types: Family Room, Foyer, Great Room, Keeping Room, Laundry, Other
Dining room
- Features: Dining Rm/Living Rm Combo, Seats 12+
Kitchen
- Features: Kitchen Island
Heating
- Central, Electric
Cooling
- Ceiling Fan(s), Central Air, Electric
Appliances
- Included: Dishwasher, Electric Water Heater, Microwave, Oven/Range (Combo), Refrigerator
- Laundry: In Basement, In Hall, Other
Features
- Beamed Ceilings, Double Vanity, In-Law Floorplan, Master On Main Level, Separate Shower, Soaking Tub, Split Bedroom Plan, Tile Bath, Vaulted Ceiling(s), Walk-In Closet(s)
- Flooring: Hardwood, Sustainable, Vinyl
- Windows: Double Pane Windows
- Basement: Bath Finished,Exterior Entry,Finished,Full,Interior Entry
- Number of fireplaces: 2
- Fireplace features: Basement, Gas Log, Gas Starter, Living Room, Masonry, Wood Burning Stove
Interior area
- Total structure area: 4,451
- Total interior livable area: 4,451 sqft
- Finished area above ground: 2,397
- Finished area below ground: 2,054
Property
Parking
- Total spaces: 5
- Parking features: Attached, Garage, Garage Door Opener, Kitchen Level
- Has attached garage: Yes
Features
- Levels: Two
- Stories: 2
- Patio & porch: Deck, Patio, Porch
- On waterfront: Yes
- Waterfront features: Pond
Lot
- Size: 1.22 Acres
- Features: Level, Private
Details
- Parcel number: 034 068 021
Construction
Type & style
- Home type: SingleFamily
- Architectural style: Craftsman
- Property subtype: Single Family Residence
Materials
- Brick, Concrete
- Roof: Composition
Condition
- Resale
- New construction: No
- Year built: 2018
Utilities & green energy
- Sewer: Septic Tank
- Water: Public
- Utilities for property: High Speed Internet
Community & HOA
Community
- Features: None
- Subdivision: Oak Ridge
HOA
- Has HOA: No
- Services included: None
Location
- Region: Monticello
Financial & listing details
- Price per square foot: $144/sqft
- Tax assessed value: $627,200
- Annual tax amount: $6,524
- Date on market: 7/2/2026
- Cumulative days on market: 20 days
- Listing agreement: Exclusive Right To Sell
Estimated market value
Not available
Estimated sales range
Not available
$4,120/mo
Price history
| Date | Event | Price |
|---|---|---|
| 7/19/2026 | Price change | $639,000-1.5%$144/sqft |
Source:  GAMLS #10798215 Report a problem GAMLS #10798215 Report a problem | ||
| 7/2/2026 | Listed for sale | $649,000+36.6%$146/sqft |
Source: GAMLS #10798215 Report a problem | ||
| 7/20/2021 | Sold | $475,000-3%$107/sqft |
Source:  Hive MLS #CM981893 Report a problem Hive MLS #CM981893 Report a problem | ||
| 6/21/2021 | Contingent | $489,900$110/sqft |
Source: Hive MLS #981893 Report a problem | ||
| 6/21/2021 | Pending sale | $489,900$110/sqft |
Source: GAMLS #8990141 Report a problem | ||
| 6/4/2021 | Listed for sale | $489,900+345.4%$110/sqft |
Source: GAMLS #8990141 Report a problem | ||
| 8/28/2019 | Sold | $110,000+633.3%$25/sqft |
Source: Public Record Report a problem | ||
| 9/5/2017 | Sold | $15,000$3/sqft |
Source: Public Record Report a problem | ||
Public tax history
| Year | Property taxes | Tax assessment |
|---|---|---|
| 2025 | $6,262 -0.7% | $250,880 +3.5% |
| 2024 | $6,308 +21.8% | $242,480 +7.4% |
| 2023 | $5,181 -11.3% | $225,720 +16.8% |
| 2022 | $5,839 +31.7% | $193,280 +60.6% |
| 2021 | $4,433 +439.4% | $120,320 +393.3% |
| 2020 | $822 -1.8% | $24,390 +18.5% |
| 2019 | $837 +400.1% | $20,590 +414.8% |
| 2018 | $167 +2.9% | $4,000 +100% |
| 2017 | $163 +94.3% | $2,000 |
| 2016 | $84 | $2,000 |
| 2015 | $84 -5.8% | $2,000 |
| 2014 | $89 | $2,000 |
| 2013 | -- | -- |
| 2012 | -- | -- |
| 2011 | -- | -- |
| 2010 | -- | -- |
| 2009 | -- | $6,040 -49.7% |
| 2008 | -- | $12,000 |
Find assessor info on the county website
Monthly payment
Est. payment
Payment breakdown
Explore the cost of this home by adjusting the details. Changes won't be saved.Climate risks
Neighborhood: 31064
Nearby schools
GreatSchools rating
- NAJasper County Primary SchoolGrades: PK-2Distance: 1.9 mi
- 5/10Jasper County Middle SchoolGrades: 6-8Distance: 0.9 mi
- 4/10Jasper County High SchoolGrades: 9-12Distance: 2.6 mi
Schools provided by the listing agent
- Elementary: Jasper Elementary
- Middle: Jasper
- High: Jasper
Source: GAMLS. This data may not be complete. We recommend contacting the local school district to confirm school assignments for this home.
- $403,1361.13 Acres110 Water Oak Dr, Monticello, GA 31064Sold
- $403,1605 bd3 ba2.5k sqft110 Water Oak Dr LOT 22, Monticello, GA 31064Sold
- $423,2001.4 Acres71 Water Oak Dr, Monticello, GA 31064Off Market

- $430,7004 bd3 ba2.3k sqft111 Water Oak Dr, Monticello, GA 31064Off Market

- $418,6001.28 Acres134 Water Oak Dr, Monticello, GA 31064Off Market
- $510,0004 bd3 ba2.7k sqft28 Water Oak Dr, Monticello, GA 31064Sold
- $432,5001.47 Acres31 Water Oak Dr, Monticello, GA 31064Off Market
- $55,0001.3 Acres139 Oak Ridge Dr, Monticello, GA 31064Off Market
A local agent can set up tours, give advice and negotiate with sellers.
Similar homes
- $624,9005 bd4 ba3.8k sqft121 Menlo Park Dr, Monticello, GA 31064Active
 MLS ID #10773354, Brandie Deraney, American Realty Professionals. GAMLS
 - $449,0003 bd3 ba2.4k sqft203 Oak Ridge Dr, Monticello, GA 31064Active
 MLS ID #10802424, Stacy Brownlee, Keller Williams Premier. GAMLS
 - $639,0003 bd3 ba2.4k sqft125 Cardinal Point, Monticello, GA 31064Active
 MLS ID #10806476, Randy Bell, Foundations Realty. GAMLS
 - $649,9004 bd4 ba2.8k sqft304 Bailey Rd, Monticello, GA 31064Active
 MLS ID #10768746, Jaysee Fallin, Self Property Advisors. GAMLS
 - $687,7504 bd4 ba2.7k sqft60 Jackson Ridge Dr, Monticello, GA 31064ActiveMLS ID #10794147, Diane O'Cain, SouthSide, REALTORS. GAMLS
- $599,0004 bd3 ba2.8k sqft184 Clearview Dr W, Monticello, GA 31064Active Under ContractMLS ID #10779313, Steven T Koleno, Beycome Brokerage Realty LLC. GAMLS
- $695,0004 bd4 ba2.6k sqft9416 State Highway 11 S, Monticello, GA 31064ActiveMLS ID #10560302, Adam McGinnis, Southern Edge Realty LLC. GAMLS
- $448,9005 bd4 ba3.1k sqft892 Perimeter Rd, Monticello, GA 31064ActiveMLS ID #10779078, Loree Jane Crowe, Heart Land Realty. GAMLS
- $725,0004 bd4 ba2.8k sqft495 Bragg Road, Monticello, GA 31064For Sale
 MLS ID #CL359213, Greg Ozburn, Coldwell Banker Upchurch Realty. Hive MLS
 - $689,0004 bd4 ba3.1k sqft265 Shoreline Dr, Monticello, GA 31064ActiveMLS ID #10775840, Wally H Cawthon, Lake Homes Realty LLC. GAMLS
- $739,0005 bd3 ba3.5k sqft318 E Mourning Dove Ct, Monticello, GA 31064ActiveMLS ID #10713238, Wally H Cawthon, Lake Homes Realty LLC. GAMLS
- $560,0004 bd4 ba2.8k sqft76 Brookhollow Dr, Monticello, GA 31064ActiveMLS ID #10781855, Stacy Brownlee, Keller Williams Premier. GAMLS
- $444,9004 bd3 ba2.8k sqft560 Madison Rd, Monticello, GA 31064ActiveMLS ID #10739225, Cindy Carter, Blue Door Associates, LLC. GAMLS
- $739,5005 bd3 ba3.3k sqft11 Peninsula Dr, Monticello, GA 31064ActiveMLS ID #10806473, Mary Ann Wells, Benham Realty Group. GAMLS
- $884,0005 bd4 ba4.1k sqft613 Van Morrison Rd, Monticello, GA 31064ActiveMLS ID #10631486, Melissa Nash, Pinnacle Realtors. GAMLS
- $695,0004 bd3 ba4.3k sqft324 Blenny Run, Jackson, GA 30233For SaleMLS ID #264209, Sylvia Barker. CGMLS
- $749,0003 bd3 ba3.6k sqft71 Canvasback Ct, Monticello, GA 31064ActiveMLS ID #10722664, Wally H Cawthon, Lake Homes Realty LLC. GAMLS
- $329,9005 bd3 ba2.7k sqft25 Falcon Cir, Monticello, GA 31064Active Under ContractMLS ID #10785562, Michael St. Bernard, The American Realty. GAMLS
- $725,0005 bd5 ba6.5k sqft10766 State Highway 212 W, Monticello, GA 31064ActiveMLS ID #10673355, Angie M Burdeshaw, SouthSide, REALTORS. GAMLS
- $745,0003 bd3 ba2.4k sqft3385 Highway 83 S, Monticello, GA 31064For SaleMLS ID #SA353819, Bonny Parker, Seaport Real Estate Group. Hive MLS
