SELLER OFFERING $10,000 BUYER INCENTIVE ............. ELEGANT LIVING, INSIDE AND OUT, APPROXIMATELY 4880 SQ FT OF LUXUARY, RELAX OR ENTERTAIN, THIS HOME HAS IT ALL 5 BEDRM 4 1/2 BATH, PRISTINE CONDITION WITH DRAMATIC ENTRY FOYER, THIS HOME FEATURES PORCHES, HIGH CEILINGS, LARGE ROOMS, HARDWOOD FLOORING THROUGH OUT THE MAIN LEVEL, UPSTAIRS BERBER CARPET, TILE BATHROOMS. THE WIDE FOYER OPENS TO LIVING ROOM, LARGE DINING ROOM WITH COFFERED CEILING WHICH LEADS TO THE ATTRACTIVELY UPDATED KITCHEN TO INCLUDE GRANITE COUNTER TOPS ALONG WITH ISLAND QUARTZ COUNTRER TOP, DOUBLE OVEN, BUILT IN MICROWAVE, DOWN DRAFT COOK TOP, STAINLESS STEEL APPLIANCES AND LARGE PANTRY, MANY EXTRA'S. PLANTATION SHUTTERS THROUGH OUT POINTS TO MORE LUXURY FEATURES OF THIS HOME.THE KITCHEN IS WARM AND OPEN WITH BREAKFAST ROOM WHICH LEADS TO SIDE MORNING PORCH A GREAT PLACE TO HAVE YOUR COFFEE. ON THE MAIN LEVEL ACROSS FROM THE KITCHEN IS A EN SUITE (BEDROOM & BATH) PERFECT FOR GUEST. UPSTAIRS LEADS TO SPACIOUS OWNERS SUITE WITH HUGH WALK-IN CLOSET, MASTER BATH JETTED TUB, SEPARATE SHOWER AND DOUBLE VANITY. A GREAT FLOW TO EACH SECONDARY BED ROOM. LARGE BACKYARD WITH MANY FEATURES, PLAY AREA, DETACHED 2 CAR GARAGE WITH WORKSHOP, 1 CAR GARAGE ATTACHED, FENCED BACK YARD, LOTS OF PARKING. A WELL-DESIGNED PLAN. SELLER IS OFFERING $10,000. INCENTIVE TO BUYER TO USE AS BUYER WISHES.
Closed
$460,000
412 College St, Monticello, GA 31064
5beds
4,880sqft
Single Family Residence
Built in 1910
0.71 Acres Lot
$486,800 Zestimate®
$94/sqft
$4,166 Estimated rent
Home value
$486,800
$453,000 - $526,000
$4,166/mo
Zestimate® history
Owner options
List your home for rent
$4,166/mo
Rent Zestimate®
Find your next renter with Zillow Rental Manager. Plus, with online applications, you can quickly screen prospective tenants – for free.
$4,166/mo
Rent Zestimate®
Refinance and save
$2,825/mo
Est. payment
Refinancing to a lower rate could help reduce your monthly payments and save thousands over the life of the loan.
$2,825/mo
Est. payment
Explore your selling options
Work with a Zillow partner agent
Leverage their expertise and Zillow's premium Showcase listings to get your home seen by more buyers.
Get startedList with your own agent
Get your home in front of millions of buyers by listing it on Zillow.
Learn how to do itSell it yourself
Take full control of how buyers see your home on Zillow by listing For Sale by Owner (FSBO).
List your homeWhat's special
Zillow last checked:
Listing updated:
Listed by:
Linda Brennan 404-392-7860,
The American Realty
Bought with:
Amy N Robison, 394823
C & C Realty Agency, LLC
Source: GAMLS,MLS#: 10277957
Facts & features
Interior
Bedrooms & bathrooms
- Bedrooms: 5
- Bathrooms: 5
- Full bathrooms: 4
- 1/2 bathrooms: 1
- Main level bathrooms: 1
- Main level bedrooms: 1
Rooms
- Room types: Foyer, Laundry, Family Room
Dining room
- Features: Seats 12+, Separate Room
Heating
- Electric, Central, Forced Air, Heat Pump, Dual
Cooling
- Electric, Ceiling Fan(s), Central Air, Dual
Appliances
- Included: Electric Water Heater, Cooktop, Dishwasher, Double Oven, Disposal, Microwave, Oven, Refrigerator, Stainless Steel Appliance(s)
- Laundry: In Hall
Features
- Tray Ceiling(s), High Ceilings, Double Vanity, Entrance Foyer, Soaking Tub, Separate Shower, Tile Bath, Walk-In Closet(s)
- Flooring: Hardwood, Tile, Carpet
- Basement: Crawl Space,None
- Number of fireplaces: 2
Interior area
- Total structure area: 4,880
- Total interior livable area: 4,880 sqft
- Finished area above ground: 4,880
- Finished area below ground: 0
Property
Parking
- Parking features: Garage Door Opener, Detached, Garage, Kitchen Level, Parking Pad, Side/Rear Entrance, Storage
- Has garage: Yes
- Has uncovered spaces: Yes
Features
- Levels: Two
- Stories: 2
- Patio & porch: Deck, Porch
- Fencing: Fenced,Back Yard
Lot
- Size: 0.71 Acres
- Features: Level
Details
- Additional structures: Workshop, Second Garage
- Parcel number: M03 079
Construction
Type & style
- Home type: SingleFamily
- Architectural style: Craftsman
- Property subtype: Single Family Residence
Materials
- Concrete, Other
- Roof: Other
Condition
- Resale
- New construction: No
- Year built: 1910
Utilities & green energy
- Sewer: Public Sewer
- Water: Public
- Utilities for property: Sewer Connected, Electricity Available, High Speed Internet, Natural Gas Available, Phone Available
Community & HOA
Community
- Features: Sidewalks, Street Lights, Walk To Schools, Near Shopping
- Subdivision: None
HOA
- Has HOA: No
- Services included: None
Location
- Region: Monticello
Financial & listing details
- Price per square foot: $94/sqft
- Tax assessed value: $469,900
- Annual tax amount: $4,089
- Date on market: 4/8/2024
- Cumulative days on market: 28 days
- Listing agreement: Exclusive Right To Sell
- Listing terms: Cash,Conventional,FHA,VA Loan
- Electric utility on property: Yes
Price history
| Date | Event | Price |
|---|---|---|
| 6/11/2024 | Sold | $460,000-7.8%$94/sqft |
Source:  GAMLS #10277957 Report a problem GAMLS #10277957 Report a problem | ||
| 5/8/2024 | Pending sale | $499,000$102/sqft |
Source: GAMLS #10277957 Report a problem | ||
| 4/8/2024 | Listed for sale | $499,000$102/sqft |
Source: GAMLS #10277957 Report a problem | ||
| 4/8/2024 | Listing removed | $499,000$102/sqft |
Source: GAMLS #20129577 Report a problem | ||
| 12/19/2023 | Price change | $499,000+2%$102/sqft |
Source: GAMLS #20129577 Report a problem | ||
| 7/26/2023 | Price change | $489,000-17%$100/sqft |
Source: GAMLS #20129577 Report a problem | ||
| 6/19/2023 | Listed for sale | $589,000+126.5%$121/sqft |
Source: GAMLS #20129577 Report a problem | ||
| 1/9/2013 | Sold | $260,000+35.1%$53/sqft |
Source: Public Record Report a problem | ||
| 1/22/2010 | Sold | $192,500-48%$39/sqft |
Source: Public Record Report a problem | ||
| 3/14/2007 | Sold | $370,000$76/sqft |
Source: Public Record Report a problem | ||
Public tax history
| Year | Property taxes | Tax assessment |
|---|---|---|
| 2025 | $4,707 -7.4% | $187,960 -4.5% |
| 2024 | $5,083 +37.3% | $196,720 +20.3% |
| 2023 | $3,702 -10.1% | $163,480 +20.1% |
| 2022 | $4,119 +8% | $136,080 +23.4% |
| 2021 | $3,813 +11.5% | $110,320 +4.2% |
| 2020 | $3,421 -1.8% | $105,840 +14.3% |
| 2019 | $3,484 -2.3% | $92,560 +0.6% |
| 2018 | $3,564 +3% | $92,000 +11.9% |
| 2017 | $3,461 +9.7% | $82,240 |
| 2016 | $3,156 | $82,240 +8.8% |
| 2015 | $3,156 +10.2% | $75,600 +6.1% |
| 2014 | $2,863 | $71,240 |
| 2013 | -- | -- |
| 2012 | -- | -- |
| 2011 | -- | -- |
| 2010 | -- | -- |
| 2009 | -- | $133,880 +112.5% |
| 2008 | -- | $63,000 |
| 2007 | -- | $63,000 +0.6% |
| 2006 | -- | $62,640 |
| 2005 | -- | $62,640 |
| 2004 | -- | $62,640 +125.1% |
| 2001 | -- | $27,831 |
| 2000 | -- | $27,831 |
Find assessor info on the county website
Neighborhood: 31064
Nearby homes
- $407,0004 bd4 ba3.8k sqft338 College St, Monticello, GA 31064Sold

- $248,1003 bd2 ba1.9k sqft428 College St, Monticello, GA 31064Off Market
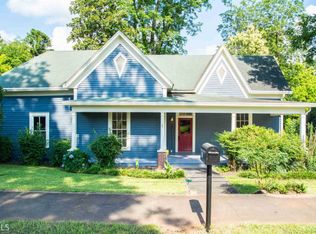
- $248,500-- bd2 ba1.6k sqft448 College St, Monticello, GA 31064Off Market
- $345,2004 bd3 ba3.2k sqft421 College St, Monticello, GA 31064Off Market
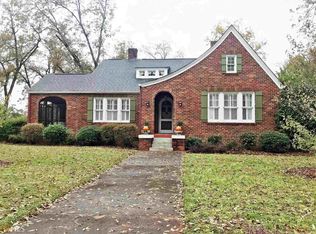
- $323,200-- bd2 ba2.5k sqft320 College St, Monticello, GA 31064Off Market
- $30,000-- bd-- ba-- sqftCollege St, Monticello, GA 31064Sold
- $5,800-- bd-- ba-- sqftCollege St, Monticello, GA 31064Off Market
- $569,4004 bd3 ba4.3k sqft445 College St, Monticello, GA 31064Off Market
Nearby schools
GreatSchools rating
- NAJasper County Primary SchoolGrades: PK-2Distance: 0.9 mi
- 5/10Jasper County Middle SchoolGrades: 6-8Distance: 0.7 mi
- 4/10Jasper County High SchoolGrades: 9-12Distance: 2.6 mi
Schools provided by the listing agent
- Elementary: Jasper County Primary
- Middle: Jasper County
- High: Jasper County
Source: GAMLS. This data may not be complete. We recommend contacting the local school district to confirm school assignments for this home.
Get a cash offer in 3 minutes
Find out how much your home could sell for in as little as 3 minutes with a no-obligation cash offer.
Estimated market value
$486,800
Get a cash offer in 3 minutes
Find out how much your home could sell for in as little as 3 minutes with a no-obligation cash offer.
Estimated market value
$486,800
- Georgia
- Jasper County
- Monticello
- 31064
- 412 College St
Nearby cities
Nearby zip codes
Other Monticello Topics
