Some homes impress you when you walk through the door. Others make you imagine what life could feel like once you settle in. Tucked into the established Lochwolde community in Covington, this inviting full brick ranch offers something increasingly meaningful: room to live comfortably, spaces that flow naturally, and a sense of privacy that makes coming home feel like a retreat. From the moment you enter, the thoughtful layout sets the tone. Living spaces connect effortlessly, creating an atmosphere where conversations carry from the kitchen to the gathering areas, where entertaining feels easy, and where everyday routines unfold without feeling crowded or confined. There's an openness here that invites connection while still allowing everyone to find their own favorite corner. Picture a slow Saturday morning with coffee in hand, sunlight filling the living spaces, and nowhere you need to rush. Imagine preparing dinner while guests gather nearby, sharing stories and laughter without ever feeling separated from the moment. And when the day calls for a little quiet? Step outside onto the deck, take in the private backyard setting, and enjoy the simple pleasure of having an outdoor space that feels like your own. The beauty of this property extends beyond its walls. Lochwolde is known for its larger lots and peaceful surroundings, offering a refreshing sense of breathing room. Community lake access and walking trails provide opportunities to enjoy the outdoors without venturing far from home. What makes this Covington home especially appealing isn't simply what it offers, but how naturally it accommodates the rhythms of everyday life. From quiet mornings to memorable gatherings, from productive afternoons to peaceful evenings, this is a place where the setting, layout, and lifestyle come together. Come experience what makes this Lochwolde home feel different.
Active
$550,000
20 Balfour Dr, Covington, GA 30014
5beds
5,500sqft
Single Family Residence
Built in 2003
1.95 Acres Lot
$534,500 Zestimate®
$100/sqft
$100/mo HOA
What's special
Full brick ranchThoughtful layoutPrivate backyard settingLarger lotsPeaceful surroundingsLiving spaces connect effortlesslySpaces that flow naturally
- 11 days
- 198
- 16
Zillow last checked:
Listing updated:
Listed by:
George Davis 678-613-5802,
eXp Realty
Source: GAMLS,MLS#: 10871674
Facts & features
Interior
Bedrooms & bathrooms
- Bedrooms: 5
- Bathrooms: 3
- Full bathrooms: 3
- Main level bathrooms: 2
- Main level bedrooms: 4
Rooms
- Room types: Great Room, Sun Room, Bonus Room, Exercise Room, Family Room, Media Room, Office
Kitchen
- Features: Kitchen Island, Pantry, Second Kitchen, Breakfast Area
Heating
- Central, Electric, Natural Gas
Cooling
- Central Air, Ceiling Fan(s), Zoned
Appliances
- Included: Dishwasher, Disposal, Double Oven, Microwave
- Laundry: In Hall
Features
- Bookcases, Tray Ceiling(s), Walk-In Closet(s)
- Flooring: Hardwood, Carpet
- Windows: Double Pane Windows
- Basement: Daylight,Exterior Entry,Finished,Full
- Number of fireplaces: 2
- Fireplace features: Factory Built, Family Room, Gas Starter, Outside
- Common walls with other units/homes: No Common Walls
Interior area
- Total structure area: 5,500
- Total interior livable area: 5,500 sqft
- Finished area above ground: 2,983
- Finished area below ground: 2,517
Property
Parking
- Total spaces: 8
- Parking features: Garage
- Has garage: Yes
Accessibility
- Accessibility features: Accessible Doors, Accessible Full Bath, Accessible Entrance, Accessible Kitchen
Features
- Levels: Two
- Stories: 2
- Patio & porch: Deck, Screened
- Exterior features: Garden
- Fencing: Back Yard
Lot
- Size: 1.95 Acres
- Features: Cul-De-Sac, Level
Details
- Parcel number: 0101000000078000
Construction
Type & style
- Home type: SingleFamily
- Architectural style: Craftsman
- Property subtype: Single Family Residence
Materials
- Brick
- Roof: Composition
Condition
- Resale
- New construction: No
- Year built: 2003
Utilities & green energy
- Electric: 220 Volts
- Sewer: Septic Tank
- Water: Public
- Utilities for property: Cable Available, Electricity Available, Natural Gas Available, Water Available
Community & HOA
Community
- Features: Clubhouse, Tennis Court(s), Street Lights, Playground, Pool
- Subdivision: LOCHWOLDE
HOA
- Has HOA: Yes
- Services included: None
- HOA fee: $1,200 annually
Location
- Region: Covington
Financial & listing details
- Price per square foot: $100/sqft
- Tax assessed value: $662,700
- Annual tax amount: $6,162
- Date on market: 10/12/2026
- Cumulative days on market: 11 days
- Listing agreement: Exclusive Right To Sell
- Listing terms: Cash,Conventional,FHA,VA Loan
- Electric utility on property: Yes
Estimated market value
$534,500
$508,000 - $561,000
$4,326/mo
Price history
| Date | Event | Price |
|---|---|---|
| 10/13/2026 | Listed for sale | $550,000-4.3%$100/sqft |
Source:  GAMLS #10871674 Report a problem GAMLS #10871674 Report a problem | ||
| 9/22/2026 | Listing removed | $575,000$105/sqft |
Source: GAMLS #10729951 Report a problem | ||
| 4/10/2026 | Listed for sale | $575,000+4.5%$105/sqft |
Source: GAMLS #10729951 Report a problem | ||
| 4/7/2026 | Listing removed | $550,000$100/sqft |
Source: eXp Realty #10670061 Report a problem | ||
| 4/6/2026 | Listed for sale | $550,000$100/sqft |
Source: GAMLS #10670061 Report a problem | ||
| 3/24/2026 | Pending sale | $550,000$100/sqft |
Source: GAMLS #10670061 Report a problem | ||
| 3/24/2026 | Listed for sale | $550,000$100/sqft |
Source: GAMLS #10670061 Report a problem | ||
| 2/11/2026 | Pending sale | $550,000$100/sqft |
Source:  FMLS GA #7702432 Report a problem FMLS GA #7702432 Report a problem | ||
| 1/21/2026 | Contingent | $550,000$100/sqft |
Source: eXp Realty #7702432 Report a problem | ||
| 1/12/2026 | Listed for sale | $550,000$100/sqft |
Source: FMLS GA #7702432 Report a problem | ||
| 1/11/2026 | Listing removed | $550,000$100/sqft |
Source: GAMLS #10613695 Report a problem | ||
| 1/5/2026 | Price change | $550,000-4.3%$100/sqft |
Source: FMLS GA #7668248 Report a problem | ||
| 10/10/2025 | Price change | $575,000-4%$105/sqft |
Source: FMLS GA #7637814 Report a problem | ||
| 8/24/2025 | Listed for sale | $599,000$109/sqft |
Source: GAMLS #10590562 Report a problem | ||
| 8/24/2025 | Listing removed | $599,000$109/sqft |
Source: FMLS GA #7633978 Report a problem | ||
| 8/17/2025 | Listed for sale | $599,000$109/sqft |
Source: FMLS GA #7633978 Report a problem | ||
| 8/17/2025 | Listing removed | $599,000$109/sqft |
Source: FMLS GA #7626234 Report a problem | ||
| 8/3/2025 | Price change | $599,000-3.4%$109/sqft |
Source: FMLS GA #7626234 Report a problem | ||
| 7/9/2025 | Price change | $619,900+0.1%$113/sqft |
Source: GAMLS #10559891 Report a problem | ||
| 7/9/2025 | Listed for sale | $619,000-4.8%$113/sqft |
Source: FMLS GA #7611089 Report a problem | ||
| 6/26/2025 | Listing removed | $650,000$118/sqft |
Source: FMLS GA #7559557 Report a problem | ||
| 4/17/2025 | Listed for sale | $650,000$118/sqft |
Source: FMLS GA #7559557 Report a problem | ||
| 4/10/2025 | Listing removed | $650,000$118/sqft |
Source: GAMLS #10439565 Report a problem | ||
| 3/19/2025 | Price change | $650,000-3.7%$118/sqft |
Source: FMLS GA #7507805 Report a problem | ||
| 1/13/2025 | Listed for sale | $675,000+72.2%$123/sqft |
Source: FMLS GA #7507805 Report a problem | ||
| 6/15/2018 | Sold | $392,000+125.8%$71/sqft |
Source:  FMLS GA #5982961 Report a problem FMLS GA #5982961 Report a problem | ||
| 12/29/2005 | Sold | $173,600-49.7%$32/sqft |
Source: Public Record Report a problem | ||
| 11/11/2003 | Sold | $345,100$63/sqft |
Source: Public Record Report a problem | ||
Public tax history
| Year | Property taxes | Tax assessment |
|---|---|---|
| 2025 | $6,160 +20.8% | $265,080 +31.7% |
| 2024 | $5,100 +0.4% | $201,320 +4.2% |
| 2023 | $5,082 +2.5% | $193,240 +17.8% |
| 2022 | $4,956 +5.6% | $164,080 +10.4% |
| 2021 | $4,692 -1.9% | $148,560 +10.2% |
| 2020 | $4,785 -5.6% | $134,800 -5.2% |
| 2019 | $5,068 +9.9% | $142,160 +5.8% |
| 2018 | $4,611 +8.6% | $134,360 +8.8% |
| 2017 | $4,244 +0.1% | $123,440 +11.3% |
| 2016 | $4,241 | $110,920 +0.1% |
| 2015 | $4,241 +22% | $110,800 +9.2% |
| 2014 | $3,476 | $101,480 +5.7% |
| 2013 | -- | $96,000 -8.4% |
| 2012 | -- | $104,840 |
| 2011 | -- | $104,840 -6.6% |
| 2010 | -- | $112,200 |
| 2009 | -- | $112,200 -71.8% |
| 2008 | $4,796 | $397,700 |
| 2007 | $4,796 +8.2% | $397,700 +8.6% |
| 2006 | $4,433 +5.7% | $366,100 +5.3% |
| 2005 | $4,195 +10.8% | $347,700 +6.2% |
| 2004 | $3,787 | $327,400 |
Find assessor info on the county website
Monthly payment
Est. payment
Payment breakdown
Explore the cost of this home by adjusting the details. Changes won't be saved.Climate risks
Neighborhood: 30014
Nearby schools
Schools provided by the listing agent
- Elementary: East Newton
- Middle: Indian Creek
- High: Eastside
Source: GAMLS. This data may not be complete. We recommend contacting the local school district to confirm school assignments for this home.


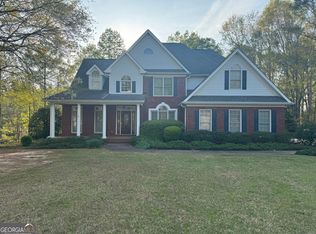
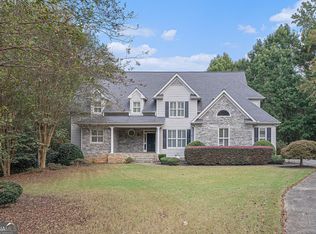
Similar homes
- $499,9005 bd2 ba3.1k sqft6127 Newton Dr NE, Covington, GA 30014Active
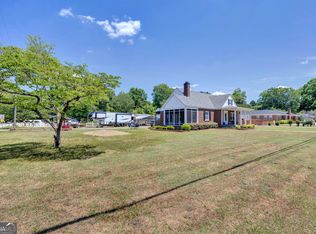
 MLS ID #10755695, Tonya Bullard, Pinnacle Realtors. GAMLS
 - $535,0004 bd4 ba4.2k sqft20 Logans Run, Covington, GA 30016Active
 MLS ID #10873031, Jennifer R Houston, HomeSmart. GAMLS
 - $545,0004 bd4 ba3.5k sqft5 Whipporwill Dr, Oxford, GA 30054Active
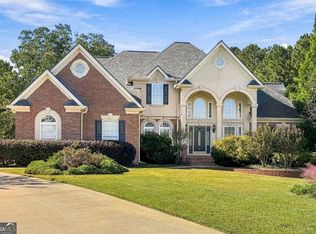 MLS ID #10876790, Angela Aull, HomeSmart. GAMLS
 - $465,0003 bd3 ba3.1k sqft20 Valley Trl, Covington, GA 30014Active
 MLS ID #10842424, Kayla Clack, Morris Realty Co LLC. GAMLS
 - $499,0004 bd4 ba4.2k sqft336 Channing Cope Rd, Covington, GA 30016ActiveMLS ID #10844798, Sara Richardson, Joe Stockdale Real Estate. GAMLS
- $655,0004 bd3 ba3.2k sqft45 Walnut Ln, Covington, GA 30014ActiveMLS ID #10793598, Julie Wynn, Southern Classic Realtors. GAMLS
- $595,0004 bd3 ba4.1k sqft1555 Lower River Rd, Covington, GA 30016ActiveMLS ID #10735689, Stacy Sugarman, RE/MAX Center. GAMLS
- $425,9004 bd3 ba2.9k sqft110 S Links Dr, Covington, GA 30014ActiveMLS ID #10833362, Kelly A Hardnett, Kelly Realty Group LLC. GAMLS
- $430,0005 bd6 ba3.7k sqft13158 Greywolf Ln, Covington, GA 30014ActiveMLS ID #10844044, Chayla Harper, Maximum One Realty Partners. GAMLS
- $530,0004 bd4 ba5.1k sqft3140 Haverhill Cv NE, Conyers, GA 30012ActiveMLS ID #10841046, Tina A Montague, Virtual Properties Realty.com. GAMLS
- $500,0004 bd5 ba4.7k sqft4433 Highway 212, Covington, GA 30016ActiveMLS ID #10843646, Erica S Griffin, Cheryl Taylor Real Estate. GAMLS
- $490,0004 bd5 ba4.2k sqft12 Dry Pond Rd, Covington, GA 30016ActiveMLS ID #10834202, Collise Anderson, Minor Realty & REO Services. GAMLS
- $615,0005 bd3 ba4.4k sqft70 Line Dr, Newborn, GA 30056ActiveMLS ID #10851849, Gaby Richmond, Century 21 Connect Realty. GAMLS
- $659,0005 bd4 ba3.9k sqft3331 Highway 213, Mansfield, GA 30055ActiveMLS ID #10826905, Joseph Stockdale, Joe Stockdale Real Estate. GAMLS
- $324,0004 bd3 ba2.8k sqft105 Sagebrush Trl, Covington, GA 30014ActiveMLS ID #10836320, Christina-Jane DeLong, Redfin Corporation. GAMLS
- $585,0005 bd4 ba4.3k sqft1030 Lake Haynes Dr NE, Conyers, GA 30012ActiveMLS ID #10708727, Jane D Johnson, Red Key Properties LLC. GAMLS
- $714,9005 bd5 ba4.8k sqft165 River Cove Rdg, Social Circle, GA 30025ActiveMLS ID #10784529, Robin Shearouse, Southern Classic Realtors. GAMLS
- $569,0004 bd3 ba3.1k sqft115 Crestview Ln, Newborn, GA 30056Active Under ContractMLS ID #10732973, Adam McGinnis, Southern Edge Realty LLC. GAMLS
- $569,0004 bd5 ba6.1k sqft2453 Lost Valley Trl SE, Conyers, GA 30094ActiveMLS ID #10824831, Stephanie Nunez, Keller Williams Premier. GAMLS
