Welcome to 15 Balfour, located in the highly desirable Lochwolde community with exclusive lake, swim and tennis amenities! Expect to be impressed as you enter into this lovely, traditional 5-bedroom, 4 bath (as well as 2 half baths) home. As you pass the formal living and dining rooms, take notice of the hardwood floors and just how the lovely light-filled areas will compliment your interior design preferences, providing a blank slate of neutral coloring to work with. There are two fireplaces, one in the Great Room and one in the lower level. The spacious gourmet kitchen features abundant storage and sprawling counter space alongside all the major appliances. Adjacent, you will find a beautiful butler's pantry to generously store your family silver service, sets of china and serving ware that leads to a dedicated laundry room. The Owner's Retreat, located on the main level, is intentionally designed for R&R, with plenty of closet space to keep even the most experienced shoppers organized. Off of the keeping room, is a spacious sunroom to be enjoyed for all seasons! Upstairs, you will find three more bedrooms, 3 baths, plus an enormous teenage DREAM room. Need an in-law suite? Don't miss the fully finished basement, equipped with kitchen, dining, living, bedroom, laundry and home office, as well as extra storage rooms that can be reimagined as home gym, theater or just holiday decor staging areas. The expansive yard (2.64 acres) has a private oasis feel. A driveway with ample accommodation for vehicles leads to an attached three-car garage. Representing the welcoming personality of the home, a front-facing, breezy porch is a nice spot for relaxing with beverages, bird watching or perhaps while hosting friends. You'll find this home on a tranquil cul-de-sac tucked in an area of tree-lined streets, just waiting for you!
Closed
$625,000
15 Balfour Dr, Covington, GA 30014
5beds
4,010sqft
Single Family Residence, Residential
Built in 2006
2.64 Acres Lot
$671,500 Zestimate®
$156/sqft
$4,397 Estimated rent
Home value
$671,500
$638,000 - $712,000
$4,397/mo
Zestimate® history
Owner options
List your home for rent
$4,397/mo
Rent Zestimate®
Find your next renter with Zillow Rental Manager. Plus, with online applications, you can quickly screen prospective tenants – for free.
$4,397/mo
Rent Zestimate®
Refinance and save
$5,233/mo
Est. payment
Refinancing to a lower rate could help reduce your monthly payments and save thousands over the life of the loan.
$5,233/mo
Est. payment
Explore your selling options
Work with a Zillow partner agent
Leverage their expertise and Zillow's premium Showcase listings to get your home seen by more buyers.
Get startedList with your own agent
Get your home in front of millions of buyers by listing it on Zillow.
Learn how to do itSell it yourself
Take full control of how buyers see your home on Zillow by listing For Sale by Owner (FSBO).
List your homeWhat's special
Zillow last checked:
Listing updated:
Listed by:
Timothy Cox,
Keller Williams Realty Metro Atlanta 404-564-5560,
Danielle Adams,
Keller Williams Realty Metro Atlanta
Bought with:
BRENDA LACKEY, 263833
Indigo Road Realty, LLC
Source: FMLS GA,MLS#: 7481746
Facts & features
Interior
Bedrooms & bathrooms
- Bedrooms: 5
- Bathrooms: 6
- Full bathrooms: 4
- 1/2 bathrooms: 2
- Main level bathrooms: 1
- Main level bedrooms: 1
Rooms
- Room types: Basement, Bonus Room, Dining Room, Great Room, Laundry, Library, Living Room, Office, Sun Room
Primary bedroom
- Features: In-Law Floorplan, Master on Main
- Level: In-Law Floorplan, Master on Main
Bedroom
- Features: In-Law Floorplan, Master on Main
Primary bathroom
- Features: Double Vanity, Soaking Tub
Dining room
- Features: Butlers Pantry, Separate Dining Room
Kitchen
- Features: Breakfast Bar, Cabinets Stain, Keeping Room, Kitchen Island, Pantry, Second Kitchen, Stone Counters, View to Family Room
Heating
- Central
Cooling
- Central Air
Appliances
- Included: Dishwasher, Gas Cooktop, Gas Oven, Range Hood, Refrigerator
- Laundry: Lower Level, Main Level
Features
- Bookcases, Cathedral Ceiling(s), Crown Molding, Double Vanity, Entrance Foyer, Recessed Lighting, Tray Ceiling(s), Walk-In Closet(s)
- Flooring: Carpet, Ceramic Tile, Hardwood
- Windows: None
- Basement: Exterior Entry,Finished,Interior Entry,Walk-Out Access
- Number of fireplaces: 2
- Fireplace features: Basement, Gas Starter, Great Room
- Common walls with other units/homes: No Common Walls
Interior area
- Total structure area: 4,010
- Total interior livable area: 4,010 sqft
Property
Parking
- Total spaces: 3
- Parking features: Driveway, Garage, Garage Door Opener, Garage Faces Side
- Garage spaces: 3
- Has uncovered spaces: Yes
Accessibility
- Accessibility features: None
Features
- Levels: Three Or More
- Patio & porch: Covered
- Exterior features: Private Yard
- Pool features: None
- Spa features: None
- Fencing: Chain Link,Fenced
- Has view: Yes
- View description: Other
- Waterfront features: None
- Body of water: None
Lot
- Size: 2.64 Acres
- Features: Back Yard, Cul-De-Sac
Details
- Additional structures: None
- Parcel number: 0101000000077000
- Other equipment: None
- Horse amenities: None
Construction
Type & style
- Home type: SingleFamily
- Architectural style: European,Traditional
- Property subtype: Single Family Residence, Residential
Materials
- Brick 4 Sides
- Foundation: Slab
- Roof: Composition
Condition
- Resale
- New construction: No
- Year built: 2006
Utilities & green energy
- Electric: None
- Sewer: Septic Tank
- Water: Public
- Utilities for property: Cable Available, Electricity Available, Natural Gas Available, Water Available
Green energy
- Energy efficient items: None
- Energy generation: None
Community & HOA
Community
- Features: None
- Security: Smoke Detector(s)
- Subdivision: Lochwolde
HOA
- Has HOA: Yes
- HOA fee: $1,200 annually
Location
- Region: Covington
Financial & listing details
- Price per square foot: $156/sqft
- Tax assessed value: $711,100
- Annual tax amount: $3,071
- Date on market: 11/9/2024
- Cumulative days on market: 3 days
- Electric utility on property: Yes
- Road surface type: Asphalt
Price history
| Date | Event | Price |
|---|---|---|
| 12/6/2024 | Sold | $625,000-2.3%$156/sqft |
Source:  FMLS GA #7481746 Report a problem FMLS GA #7481746 Report a problem | ||
| 11/20/2024 | Pending sale | $640,000$160/sqft |
Source: FMLS GA #7481746 Report a problem | ||
| 11/9/2024 | Listed for sale | $640,000+15.3%$160/sqft |
Source: FMLS GA #7481746 Report a problem | ||
| 6/7/2006 | Sold | $554,900+714.8%$138/sqft |
Source: Public Record Report a problem | ||
| 7/11/2005 | Sold | $68,100$17/sqft |
Source: Public Record Report a problem | ||
Public tax history
| Year | Property taxes | Tax assessment |
|---|---|---|
| 2025 | $6,934 +92.1% | $284,440 +11.7% |
| 2024 | $3,610 +2.8% | $254,600 +5.6% |
| 2023 | $3,511 -0.3% | $241,200 +11.4% |
| 2022 | $3,520 -2.2% | $216,440 +1.4% |
| 2021 | $3,598 -1% | $213,400 +11.4% |
| 2020 | $3,636 -4.1% | $191,480 +0.4% |
| 2019 | $3,793 +6.1% | $190,680 +5.1% |
| 2018 | $3,576 +0.8% | $181,400 +4.8% |
| 2017 | $3,549 +3.6% | $173,080 +10.2% |
| 2016 | $3,424 | $157,080 +0.9% |
| 2015 | $3,424 +11.8% | $155,720 +7.5% |
| 2014 | $3,062 | $144,880 +5.9% |
| 2013 | -- | $136,840 +1.2% |
| 2012 | -- | $135,280 |
| 2011 | -- | $135,280 -6.9% |
| 2010 | -- | $145,280 |
| 2009 | -- | $145,280 -71.1% |
| 2008 | $5,575 -8.1% | $502,000 |
| 2007 | $6,068 +517.5% | $502,000 +672.3% |
| 2006 | $983 | $65,000 |
Find assessor info on the county website
Neighborhood: 30014
Nearby homes
- $700,0005 bd5 ba6.1k sqft25 Balfour Dr, Covington, GA 30014Sold

- $550,0005 bd3 ba5.5k sqft20 Balfour Dr, Covington, GA 30014For Sale
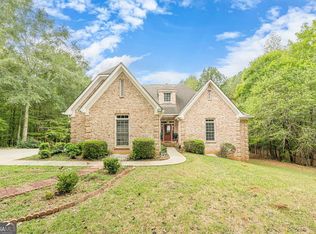
- $468,0005 bd5 ba4.5k sqft35 Balfour Dr, Covington, GA 30014Sold
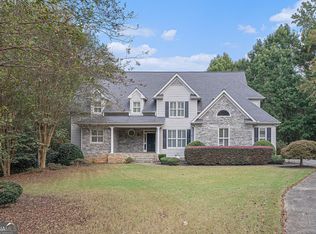
- $677,5005 bd5 ba5.4k sqft30 Balfour Dr, Covington, GA 30014Off Market

- $652,8005 bd5 ba5.6k sqft45 Glengarry Chase, Covington, GA 30014Off Market
- $599,0005 bd5 ba3.1k sqft55 Glengarry Chase, Covington, GA 30014Sold
- $517,200-- bd3 ba2.8k sqft35 Glengarry Chase, Covington, GA 30014Off Market
- $589,1005 bd4 ba3.3k sqft135 Glengarry Chase, Covington, GA 30014Off Market
Nearby schools
GreatSchools rating
- 7/10East Newton Elementary SchoolGrades: PK-5Distance: 1.2 mi
- 3/10Indian Creek Middle SchoolGrades: 6-8Distance: 3.4 mi
- 5/10Eastside High SchoolGrades: 9-12Distance: 1.7 mi
Schools provided by the listing agent
- Elementary: East Newton
- Middle: Indian Creek
- High: Eastside
Source: FMLS GA. This data may not be complete. We recommend contacting the local school district to confirm school assignments for this home.
Get a cash offer in 3 minutes
Find out how much your home could sell for in as little as 3 minutes with a no-obligation cash offer.
Estimated market value
$671,500
Get a cash offer in 3 minutes
Find out how much your home could sell for in as little as 3 minutes with a no-obligation cash offer.
Estimated market value
$671,500
- Georgia
- Newton County
- Covington
- 30014
- 15 Balfour Dr
