Over six acres, lake views, a finished basement, detached guest house, pool, and NO HOA-this property offers the space, privacy, and flexibility that are getting harder to find. Tucked away on a quiet street with fewer than ten homes, 70 Line Drive provides a peaceful setting where you can truly escape the everyday hustle. The well-maintained home offers four bedrooms, including a spacious primary suite on the main level, an updated kitchen, fresh interior paint, and new flooring throughout the main level. Upstairs, a large flexible space can become an additional bedroom, home office, loft, bonus room, playroom, or whatever fits your lifestyle. The finished basement adds even more possibilities with a bedroom, full bathroom, media room, generous closet and flex space, and separate exterior access-creating an excellent setup for multigenerational living, extended-stay guests, or simply more room to spread out. Step outside to an above-ground pool with surrounding deck, lake and pond views, wooded acreage, and peaceful walking trails that make hiking in your own backyard a reality. The property also includes a detached unfinished guest house above a lower-level garage, with framing and new windows already in place and ready for the next owner to complete to their vision. Whether you're looking for space for multiple generations, room for guests, or a private retreat to come home to at the end of the day, 70 Line Drive gives you room to live, grow, and make it your own.
Active
Price cut: $5K (10/20)
$615,000
70 Line Dr, Newborn, GA 30056
5beds
4,400sqft
Single Family Residence
Built in 2007
6.57 Acres Lot
$589,300 Zestimate®
$140/sqft
$-- HOA
What's special
Finished basementLake and pond viewsWooded acreageLake viewsPeaceful walking trailsUpdated kitchenOver six acres
- 38 days
- 405
- 21
Zillow last checked:
Listing updated:
Listed by:
Gaby Richmond 470-979-8494,
Century 21 Connect Realty
Source: GAMLS,MLS#: 10851849
Facts & features
Interior
Bedrooms & bathrooms
- Bedrooms: 5
- Bathrooms: 3
- Full bathrooms: 3
- Main level bathrooms: 2
- Main level bedrooms: 3
Rooms
- Room types: Bonus Room, Exercise Room, Family Room, Laundry
Kitchen
- Features: Breakfast Area, Breakfast Bar
Heating
- Central, Electric
Cooling
- Ceiling Fan(s), Central Air
Appliances
- Included: Dishwasher, Electric Water Heater, Microwave
- Laundry: In Kitchen
Features
- Double Vanity, High Ceilings, In-Law Floorplan, Master On Main Level, Split Bedroom Plan, Tray Ceiling(s), Walk-In Closet(s)
- Flooring: Carpet, Hardwood, Tile
- Windows: Double Pane Windows
- Basement: Finished
- Number of fireplaces: 1
- Fireplace features: Living Room
- Common walls with other units/homes: No Common Walls
Interior area
- Total structure area: 4,400
- Total interior livable area: 4,400 sqft
- Finished area above ground: 4,400
- Finished area below ground: 0
Property
Parking
- Total spaces: 5
- Parking features: Attached, Garage, Kitchen Level
- Has attached garage: Yes
Features
- Levels: One and One Half
- Stories: 1
- Patio & porch: Deck
- Has private pool: Yes
- Pool features: Above Ground
- Body of water: None
Lot
- Size: 6.57 Acres
- Features: Other
- Residential vegetation: Wooded
Details
- Additional structures: Workshop
- Parcel number: 0139A00000020000
Construction
Type & style
- Home type: SingleFamily
- Architectural style: Ranch,Traditional
- Property subtype: Single Family Residence
Materials
- Other
- Roof: Composition
Condition
- Resale
- New construction: No
- Year built: 2007
Utilities & green energy
- Sewer: Septic Tank
- Water: Private
- Utilities for property: Cable Available, Electricity Available, Phone Available, Water Available
Community & HOA
Community
- Features: None
- Security: Smoke Detector(s)
- Subdivision: Passtime Heights
HOA
- Has HOA: No
- Services included: None
Location
- Region: Newborn
Financial & listing details
- Price per square foot: $140/sqft
- Tax assessed value: $627,000
- Annual tax amount: $6,146
- Date on market: 9/23/2026
- Cumulative days on market: 38 days
- Listing agreement: Exclusive Right To Sell
- Electric utility on property: Yes
Estimated market value
$589,300
$560,000 - $619,000
$3,117/mo
Price history
| Date | Event | Price |
|---|---|---|
| 10/20/2026 | Price change | $615,000-0.8%$140/sqft |
Source:  FMLS GA #7837736 Report a problem | ||
| 9/23/2026 | Listed for sale | $620,000+3.4%$141/sqft |
Source: FMLS GA #7837736 Report a problem | ||
| 3/5/2024 | Listing removed | $599,900$136/sqft |
Source:  GAMLS #10241873 Report a problem | ||
| 2/2/2024 | Price change | $599,9000%$136/sqft |
Source: FMLS GA #7324994 Report a problem | ||
| 1/27/2024 | Price change | $600,000-3.2%$136/sqft |
Source: GAMLS #10241873 Report a problem | ||
| 1/16/2024 | Price change | $620,000-2.4%$141/sqft |
Source: FMLS GA #7324994 Report a problem | ||
| 10/24/2023 | Price change | $634,999-3.2%$144/sqft |
Source: FMLS GA #7286731 Report a problem | ||
| 10/7/2023 | Listed for sale | $655,999+0.2%$149/sqft |
Source: FMLS GA #7286731 Report a problem | ||
| 10/6/2023 | Listing removed | $655,000$149/sqft |
Source: FMLS GA #7273195 Report a problem | ||
| 10/3/2023 | Price change | $655,000-0.2%$149/sqft |
Source: FMLS GA #7273195 Report a problem | ||
| 10/3/2023 | Price change | $655,999-2.1%$149/sqft |
Source: GAMLS #10201265 Report a problem | ||
| 9/21/2023 | Listed for sale | $669,999+34%$152/sqft |
Source: FMLS GA #7273195 Report a problem | ||
| 11/24/2021 | Sold | $500,000+1%$114/sqft |
Source: FMLS GA #6954089 Report a problem | ||
| 10/27/2021 | Pending sale | $495,000$113/sqft |
Source: FMLS GA #6954089 Report a problem | ||
| 10/19/2021 | Contingent | $495,000$113/sqft |
Source: FMLS GA #6954089 Report a problem | ||
| 10/19/2021 | Pending sale | $495,000$113/sqft |
Source: GAMLS #9062634 Report a problem | ||
| 10/6/2021 | Listed for sale | $495,000+224.6%$113/sqft |
Source: GAMLS #9062634 Report a problem | ||
| 9/11/2012 | Sold | $152,500+225.2%$35/sqft |
Source: Public Record Report a problem | ||
| 2/6/2007 | Sold | $46,900$11/sqft |
Source: Public Record Report a problem | ||
Public tax history
| Year | Property taxes | Tax assessment |
|---|---|---|
| 2025 | $6,163 +1.1% | $250,800 +0.8% |
| 2024 | $6,095 +4.3% | $248,800 +6.1% |
| 2023 | $5,842 +11.4% | $234,480 +27.2% |
| 2022 | $5,246 +9.7% | $184,360 +14.1% |
| 2021 | $4,782 +9% | $161,560 +21.9% |
| 2020 | $4,389 -0.2% | $132,560 +0.4% |
| 2019 | $4,398 +32.6% | $132,000 +31.3% |
| 2018 | $3,317 +22.3% | $100,520 +21.2% |
| 2017 | $2,713 | $82,920 +17.9% |
| 2016 | $2,713 | $70,360 +0.9% |
| 2015 | $2,713 +24.8% | $69,720 +3.5% |
| 2014 | $2,173 | $67,360 +2.2% |
| 2013 | -- | $65,880 -19.6% |
| 2012 | -- | $81,960 |
| 2011 | -- | $81,960 |
| 2010 | -- | $81,960 -15.9% |
| 2009 | -- | $97,480 |
Find assessor info on the county website
Monthly payment
Est. payment
Payment breakdown
Explore the cost of this home by adjusting the details. Changes won't be saved.Climate risks
Neighborhood: 30056
Nearby schools
Schools provided by the listing agent
- Elementary: Mansfield
- Middle: Indian Creek
- High: Eastside
Source: GAMLS. This data may not be complete. We recommend contacting the local school district to confirm school assignments for this home.


Similar homes
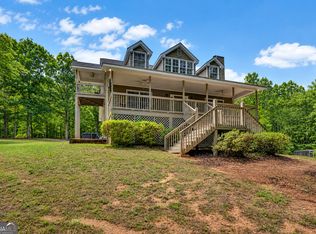
- $567,9004 bd3 ba2.7k sqft560 Hawk Trl, Newborn, GA 30056Active
 MLS ID #10816652, Jennifer Weekly, RE/MAX Around Atlanta East. GAMLS
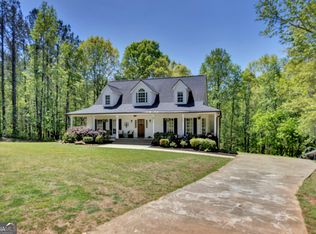
- $569,0004 bd3 ba3.1k sqft115 Crestview Ln, Newborn, GA 30056Active Under Contract
 MLS ID #10732973, Adam McGinnis, Southern Edge Realty LLC. GAMLS
- $824,0004 bd3 ba3.9k sqft132 Field St, Newborn, GA 30056Active
 MLS ID #10826857, Ben Dempsey, The American Realty. GAMLS
- $659,0005 bd4 ba3.9k sqft3331 Highway 213, Mansfield, GA 30055Active
 MLS ID #10826905, Joseph Stockdale, Joe Stockdale Real Estate. GAMLS
- $550,0005 bd3 ba5.5k sqft20 Balfour Dr, Covington, GA 30014ActiveMLS ID #10871674, George Davis, eXp Realty. GAMLS
- $595,0004 bd3 ba4.1k sqft1555 Lower River Rd, Covington, GA 30016ActiveMLS ID #10735689, Stacy Sugarman, RE/MAX Center. GAMLS
- $615,0004 bd3 ba2.5k sqft121 Katy Lake Rd, Jackson, GA 30233ActiveMLS ID #10870962, Felicia F Cook, Southern Roots Realty Partners. GAMLS
- $580,0005 bd4 ba3.8k sqft2445 Waterside Dr, Monroe, GA 30655ActiveMLS ID #10844605, Mark Spain, Mark Spain Real Estate. GAMLS
- $674,9005 bd5 ba4.8k sqft165 River Cove Rdg, Social Circle, GA 30025ActiveMLS ID #10784529, Robin Shearouse, Southern Classic Realtors. GAMLS
- $499,0004 bd4 ba4.2k sqft336 Channing Cope Rd, Covington, GA 30016ActiveMLS ID #10844798, Sara Richardson, Joe Stockdale Real Estate. GAMLS
- $599,0006 bd4 ba4.4k sqft74 Water Oak Dr, Monticello, GA 31064ActiveMLS ID #10798215, Stacy Brownlee, Keller Williams Premier. GAMLS
- $655,0004 bd3 ba3.2k sqft45 Walnut Ln, Covington, GA 30014ActiveMLS ID #10793598, Julie Wynn, Southern Classic Realtors. GAMLS
- $545,0004 bd4 ba3.5k sqft5 Whipporwill Dr, Oxford, GA 30054ActiveMLS ID #10876790, Angela Aull, HomeSmart. GAMLS
- $500,0004 bd5 ba4.7k sqft4433 Highway 212, Covington, GA 30016ActiveMLS ID #10843646, Erica S Griffin, Cheryl Taylor Real Estate. GAMLS
- $675,0005 bd3 ba3.5k sqft318 E Mourning Dove Ct, Monticello, GA 31064ActiveMLS ID #10840826, Wally H Cawthon, Lake Homes Realty LLC. GAMLS
- $399,9003 bd3 ba3.1k sqft107 6th Ave, Mansfield, GA 30055ActiveMLS ID #10793097, Clinton J Letendre, Market South Properties Inc.. GAMLS
- $589,9005 bd3 ba3.1k sqft11614 Alcovy Rd, Covington, GA 30014ActiveMLS ID #10835640, Shawntell Carter, Living Out Loud Real Estate Solution. GAMLS
- $749,8004 bd3 ba3k sqft90 Wagon Trl, Mansfield, GA 30055ActiveMLS ID #10817349, Brent Fisher, HomeSmart. GAMLS
- $475,0004 bd5 ba4.2k sqft12 Dry Pond Rd, Covington, GA 30016ActiveMLS ID #10834202, Collise Anderson, Minor Realty & REO Services. GAMLS
