**SELLER OFFERING UP TO $10,000 IN BUYER CLOSING COSTS OR AN INTEREST RATE BUY-DOWN WITH AN ACCEPTABLE OFFER!** Experience the pinnacle of modern estate living in this pristine 2023-built retreat by Green River Builders. Boasting a stately brick front and situated on a sprawling 2.01-acre lot, the sought-after Benson floor plan offers 3,184 square feet of thoughtfully designed living space featuring soaring coffered ceilings in the expansive family room with one of two cozy fireplaces, formal living and dining rooms, a gourmet chef's kitchen with premium stainless steel appliances, a walk-in pantry, rich hardwood flooring, and a rare main-level secondary bedroom perfect for guests or a home office. Upstairs, the dramatic overlook showcases the home's impressive architectural design while the luxurious owner's suite features its own private fireplace, accompanied by three additional oversized bedrooms and a centrally located laundry room. Better than new, this exceptional home includes a full irrigation system for effortless lawn maintenance, an expanded concrete patio and driveway ideal for entertaining, and a professional-grade storage shed. Why wait to build when you can own this fully upgraded, move-in-ready estate today? Your Living Out Loud lifestyle starts here!
Active
$589,900
11614 Alcovy Rd, Covington, GA 30014
5beds
3,184sqft
Single Family Residence
Built in 2023
2 Acres Lot
$583,300 Zestimate®
$185/sqft
$-- HOA
What's special
- 144 days
- 469
- 37
Zillow last checked:
Listing updated:
Listed by:
Shawntell Carter 6785712082,
Living Out Loud Real Estate Solution
Source: GAMLS,MLS#: 10835640
Facts & features
Interior
Bedrooms & bathrooms
- Bedrooms: 5
- Bathrooms: 3
- Full bathrooms: 3
- Main level bathrooms: 1
- Main level bedrooms: 1
Rooms
- Room types: Family Room, Foyer, Great Room, Laundry
Dining room
- Features: Seats 12+, Separate Room
Heating
- Central, Dual, Electric, Zoned
Cooling
- Ceiling Fan(s), Central Air, Dual, Electric, Zoned
Appliances
- Included: Cooktop, Dishwasher, Microwave, Oven/Range (Combo), Oven, Refrigerator, Stainless Steel Appliance(s)
- Laundry: In Hall, Laundry Closet
Features
- Double Vanity, High Ceilings, Separate Shower, Soaking Tub, Tile Bath, Tray Ceiling(s), Entrance Foyer, Walk-In Closet(s)
- Flooring: Carpet, Hardwood, Tile
- Basement: None
- Number of fireplaces: 2
- Fireplace features: Family Room, Master Bedroom
Interior area
- Total structure area: 3,184
- Total interior livable area: 3,184 sqft
- Finished area above ground: 3,184
- Finished area below ground: 0
Video & virtual tour
Property
Parking
- Parking features: Attached, Garage, Garage Door Opener, Guest, Kitchen Level
- Has attached garage: Yes
Features
- Levels: Two
- Stories: 2
Lot
- Size: 2 Acres
- Features: Level, Private
Details
- Parcel number: 0097000000003D00
Construction
Type & style
- Home type: SingleFamily
- Architectural style: Brick Front,Traditional
- Property subtype: Single Family Residence
Materials
- Brick, Vinyl Siding
- Roof: Composition
Condition
- Resale
- New construction: No
- Year built: 2023
Utilities & green energy
- Sewer: Septic Tank
- Water: Public
- Utilities for property: Cable Available, Electricity Available, High Speed Internet, Phone Available, Water Available
Community & HOA
Community
- Features: None
- Subdivision: NONE
HOA
- Has HOA: No
- Services included: None
Location
- Region: Covington
Financial & listing details
- Price per square foot: $185/sqft
- Tax assessed value: $494,700
- Annual tax amount: $4,588
- Date on market: 4/24/2026
- Cumulative days on market: 144 days
- Listing agreement: Exclusive Right To Sell
- Electric utility on property: Yes
Estimated market value
$583,300
$554,000 - $612,000
$2,972/mo
Price history
| Date | Event | Price |
|---|---|---|
| 8/29/2026 | Listed for sale | $589,900$185/sqft |
Source:  GAMLS #10835640 Report a problem GAMLS #10835640 Report a problem | ||
| 8/28/2026 | Listing removed | $589,900$185/sqft |
Source: GAMLS #10737008 Report a problem | ||
| 7/17/2026 | Price change | $589,900-1.7%$185/sqft |
Source: GAMLS #10737008 Report a problem | ||
| 5/7/2026 | Price change | $600,000-4.8%$188/sqft |
Source: GAMLS #10737008 Report a problem | ||
| 4/24/2026 | Listed for sale | $630,000+33.5%$198/sqft |
Source: GAMLS #10737008 Report a problem | ||
| 11/21/2023 | Sold | $471,900+686.5%$148/sqft |
Source: Public Record Report a problem | ||
| 5/24/2023 | Sold | $60,000$19/sqft |
Source: Public Record Report a problem | ||
Public tax history
| Year | Property taxes | Tax assessment |
|---|---|---|
| 2025 | $4,727 +3% | $197,880 +7.3% |
| 2024 | $4,589 +1315.2% | $184,400 +1340.6% |
| 2023 | $324 | $12,800 |
Find assessor info on the county website
Monthly payment
Est. payment
Payment breakdown
Explore the cost of this home by adjusting the details. Changes won't be saved.Climate risks
Neighborhood: 30014
Nearby schools
Schools provided by the listing agent
- Elementary: Flint Hill
- Middle: Cousins
- High: Eastside
Source: GAMLS. This data may not be complete. We recommend contacting the local school district to confirm school assignments for this home.
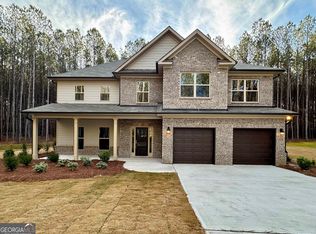
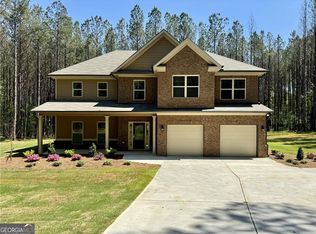
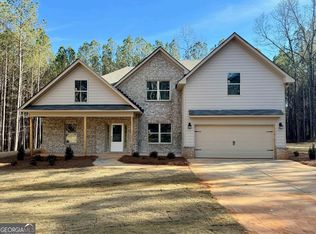
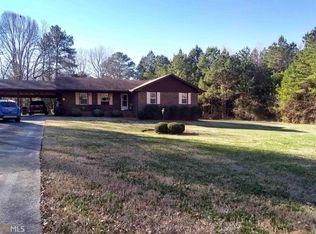
Similar homes
- $665,0004 bd3 ba3.2k sqft45 Walnut Ln, Covington, GA 30014Active

 MLS ID #10793598, Julie Wynn, Southern Classic Realtors. GAMLS
 - $599,9004 bd3 ba2.7k sqft1482 Alcovy Station Rd, Covington, GA 30014Active
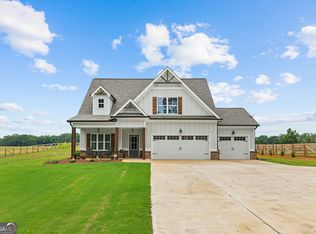 MLS ID #10804547, Janice L Baldwin, Keller Williams Realty Atl. Partners. GAMLS
 - $468,5004 bd4 ba2.6k sqft20 Hawthorn Ln, Covington, GA 30014Active
 MLS ID #10836834, Shalitia N Smith, AUOR Properties. GAMLS
 - $530,0005 bd4 ba3.6k sqft135 Rose Creek Dr, Covington, GA 30014Active
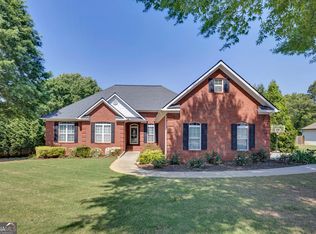 MLS ID #10739555, Christie L Phillips, Keller Williams Premier. GAMLS
 - $498,0005 bd3 ba3.1k sqft170 Rose Creek Dr, Covington, GA 30014ActiveMLS ID #10802649, LeAnne M Long, RE/MAX Around Atlanta East. GAMLS
- $400,0004 bd3 ba2.4k sqft95 Bridgemill Dr, Covington, GA 30014ActiveMLS ID #10819192, Monique Lennon, Joe Stockdale Real Estate. GAMLS
- $625,0004 bd3 ba2.7k sqft1077 Riverstone Dr, Social Circle, GA 30025ActiveMLS ID #10822318, Chasity R Tillman, PEND Realty, LLC. GAMLS
- $619,9005 bd4 ba3.1k sqft339 Flat Creek Dr, Monroe, GA 30655ActiveMLS ID #10843884, Joshua T Parker, The HomeStore. GAMLS
- $480,0004 bd4 ba2.3k sqft478 Gum Creek Rd, Oxford, GA 30054ActiveMLS ID #10842735, Jami Purser, Purser Realty. GAMLS
- $439,0004 bd3 ba2.4k sqft155 Rose Creek Dr, Covington, GA 30014ActiveMLS ID #10814939, Jennifer Astrin, Astrin Real Estate. GAMLS
- $565,0005 bd4 ba2.5k sqft2461 Waterside Dr, Monroe, GA 30655ActiveMLS ID #10839464, Matt Knight, American Realty Professionals. GAMLS
- $584,0005 bd5 ba4.7k sqft90 Harvey Ave, Covington, GA 30016ActiveMLS ID #10762711, Emily Brooks, RE/MAX Signature. GAMLS
- $575,0004 bd3 ba3k sqft302 Savannah Dr, Mansfield, GA 30055ActiveMLS ID #10823172, Ann Young, Extol Realty. GAMLS
- $689,9004 bd2 ba2.6k sqft1400 Giles Rd, Monroe, GA 30655ActiveMLS ID #10841592, Jaclyn Myers, Algin Realty, Inc.. GAMLS
- $595,0004 bd4 ba3.5k sqft1901 Grandiose Ct, Conyers, GA 30012ActiveMLS ID #10787353, Ocie J Murphy, Joe Stockdale Real Estate. GAMLS
- $359,9004 bd3 ba2.3k sqft25 Alison Trl, Covington, GA 30014ActiveMLS ID #10732811, Lori Seabolt, Agents Realty LLC. GAMLS
- $395,0005 bd3 ba2.5k sqft13136 Vista Ln, Covington, GA 30014ActiveMLS ID #10785017, Aziz Izmour, Compass. GAMLS
- $324,0004 bd3 ba2.8k sqft105 Sagebrush Trl, Covington, GA 30014ActiveMLS ID #10836320, Christina-Jane DeLong, Redfin Corporation. GAMLS
- $449,9008 bd5 ba4.6k sqft60 Snapdragon Ln, Covington, GA 30014ActiveMLS ID #10836929, Lori C Gray, Chapman Group Realty, Inc.. GAMLS
