Welcome to 170 Rose Creek Drive in Covington, located in the sought-after East Newton area. This is a well-maintained, almost-new home that offers the appeal of newer construction with the added benefit of thoughtful upgrades already in place. Designed with both comfort and function in mind, the home features an oversized, well-planned floor plan with beautiful finishes, designer touches, and a move-in-ready feel. The main floor has a natural flow for everyday living and entertaining, with generous space for gathering, relaxing, and enjoying time at home. The kitchen is open to the living areas, creating a warm and inviting central space. The primary suite provides an oversized private retreat, while all three additional bedrooms offer flexibility for family, guests, a home office, or hobby space. Added features include custom window covers, spa bath features, designer features, new sod, backyard fencing, and an irrigation system. Enjoy all of the upgrades, ready and waiting for you! The Rosedown Community offers a desirable neighborhood setting with larger lots, less traffic, and convenient access to Covington, shopping, dining, schools, and major travel routes. Covington continues to be one of East Newton's most appealing places to call home, offering small-town charm, community pride, and everyday convenience. If you are looking for a newer home with space, upgrades, and a sought-after East Newton location, 170 Rose Creek is a home worth seeing today.
Active
$498,000
170 Rose Creek Dr, Covington, GA 30014
5beds
3,198sqft
Single Family Residence
Built in 2023
0.81 Acres Lot
$493,300 Zestimate®
$156/sqft
$13/mo HOA
What's special
Oversized well-planned floor planNew sodBackyard fencingCustom window coversSpa bath featuresDesigner touchesBeautiful finishes
- 61 days
- 302
- 33
Zillow last checked:
Listing updated:
Listed by:
LeAnne M Long 770 8510380,
RE/MAX Around Atlanta East
Source: GAMLS,MLS#: 10802649
Facts & features
Interior
Bedrooms & bathrooms
- Bedrooms: 5
- Bathrooms: 3
- Full bathrooms: 3
- Main level bathrooms: 1
- Main level bedrooms: 1
Rooms
- Room types: Den, Laundry, Media Room, Office, Other
Dining room
- Features: Seats 12+
Kitchen
- Features: Kitchen Island, Walk-in Pantry
Heating
- Central, Forced Air
Cooling
- Ceiling Fan(s), Central Air
Appliances
- Included: Cooktop, Dishwasher
- Laundry: Upper Level
Features
- High Ceilings, Walk-In Closet(s)
- Flooring: Laminate
- Windows: Double Pane Windows
- Basement: None
- Number of fireplaces: 1
- Fireplace features: Gas Starter
- Common walls with other units/homes: No Common Walls
Interior area
- Total structure area: 3,198
- Total interior livable area: 3,198 sqft
- Finished area above ground: 3,198
- Finished area below ground: 0
Property
Parking
- Total spaces: 2
- Parking features: Attached, Garage, Side/Rear Entrance
- Has attached garage: Yes
Accessibility
- Accessibility features: Accessible Doors
Features
- Levels: Two
- Stories: 2
- Patio & porch: Patio, Porch
- Exterior features: Sprinkler System
- Fencing: Back Yard,Fenced,Wood
- Has view: Yes
- View description: City
- Waterfront features: No Dock Or Boathouse
- Body of water: None
Lot
- Size: 0.81 Acres
- Features: Corner Lot, Level, Private
- Residential vegetation: Cleared, Grassed, Partially Wooded
Details
- Parcel number: 0100A00000002000
Construction
Type & style
- Home type: SingleFamily
- Architectural style: Brick 4 Side,Craftsman
- Property subtype: Single Family Residence
Materials
- Brick
- Foundation: Slab
- Roof: Composition
Condition
- Resale
- New construction: No
- Year built: 2023
Utilities & green energy
- Electric: 220 Volts
- Sewer: Septic Tank
- Water: Public
- Utilities for property: Cable Available, Electricity Available, Natural Gas Available, Underground Utilities, Water Available
Community & HOA
Community
- Features: None
- Security: Carbon Monoxide Detector(s), Smoke Detector(s)
- Subdivision: ROSEDOWN
HOA
- Has HOA: Yes
- Services included: Maintenance Grounds
- HOA fee: $150 annually
Location
- Region: Covington
Financial & listing details
- Price per square foot: $156/sqft
- Tax assessed value: $494,100
- Annual tax amount: $4,837
- Date on market: 7/9/2026
- Cumulative days on market: 61 days
- Listing agreement: Exclusive Right To Sell
- Listing terms: Cash,Conventional,FHA,VA Loan
- Electric utility on property: Yes
Estimated market value
$493,300
$469,000 - $518,000
$3,212/mo
Price history
| Date | Event | Price |
|---|---|---|
| 7/10/2026 | Listed for sale | $498,000-0.2%$156/sqft |
Source:  GAMLS #10802649 Report a problem GAMLS #10802649 Report a problem | ||
| 5/28/2026 | Listing removed | $499,000$156/sqft |
Source: GAMLS #10698488 Report a problem | ||
| 4/9/2026 | Price change | $499,000-5.8%$156/sqft |
Source:  FMLS GA #7721725 Report a problem FMLS GA #7721725 Report a problem | ||
| 2/27/2026 | Listed for sale | $530,000+7.1%$166/sqft |
Source: GAMLS #10698488 Report a problem | ||
| 2/7/2024 | Sold | $495,000$155/sqft |
Source: GAMLS #10222445 Report a problem | ||
| 1/22/2024 | Pending sale | $495,000$155/sqft |
Source: GAMLS #10222445 Report a problem | ||
| 11/7/2023 | Listed for sale | $495,000-6.6%$155/sqft |
Source: GAMLS #10222445 Report a problem | ||
| 10/18/2023 | Listing removed | $529,900$166/sqft |
Source: FMLS GA #7268054 Report a problem | ||
| 8/26/2023 | Listed for sale | $529,900$166/sqft |
Source: GAMLS #10196438 Report a problem | ||
Public tax history
| Year | Property taxes | Tax assessment |
|---|---|---|
| 2025 | $4,837 +3% | $197,640 +7.4% |
| 2024 | $4,696 +797.6% | $183,960 +1049.8% |
| 2023 | $523 -3.2% | $16,000 |
| 2022 | $540 -3.6% | $16,000 |
| 2021 | $560 +22.6% | $16,000 +42.9% |
| 2020 | $457 -0.5% | $11,200 |
| 2019 | $460 +0.2% | $11,200 |
| 2018 | $459 +13.8% | $11,200 +16.7% |
| 2017 | $403 +22.4% | $9,600 +9.1% |
| 2016 | $330 | $8,800 +120% |
| 2015 | $330 +42.1% | $4,000 |
| 2014 | $232 | $4,000 +122.2% |
| 2013 | -- | $1,800 -53.1% |
| 2012 | -- | $3,840 |
| 2011 | -- | $3,840 |
| 2010 | -- | $3,840 -57.3% |
| 2009 | -- | $9,000 |
Find assessor info on the county website
Monthly payment
Est. payment
Payment breakdown
Explore the cost of this home by adjusting the details. Changes won't be saved.Climate risks
Neighborhood: 30014
Nearby schools
Schools provided by the listing agent
- Elementary: East Newton
- Middle: Indian Creek
- High: Eastside
Source: GAMLS. This data may not be complete. We recommend contacting the local school district to confirm school assignments for this home.
Similar homes
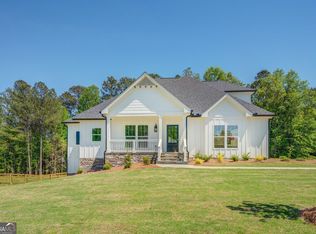
- $530,0005 bd4 ba3.6k sqft135 Rose Creek Dr, Covington, GA 30014Active
 MLS ID #10739555, Christie L Phillips, Keller Williams Premier. GAMLS
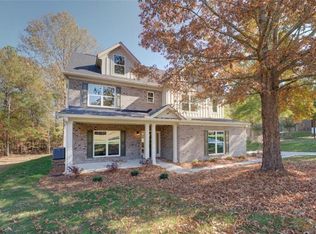
 - $539,9004 bd4 ba3.7k sqft80 Rock Rose Dr, Covington, GA 30014Active
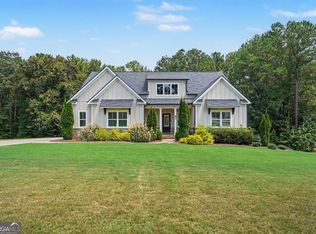 MLS ID #10835070, Haven House Team, Virtual Properties Realty.Net. GAMLS
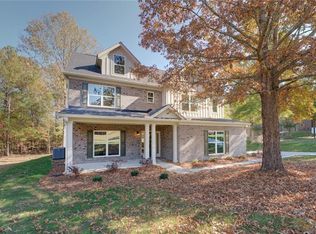
 - $439,0004 bd3 ba2.4k sqft155 Rose Creek Dr, Covington, GA 30014Active
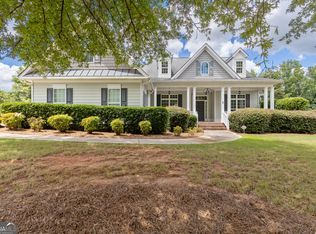 MLS ID #10814939, Jennifer Astrin, Astrin Real Estate. GAMLS
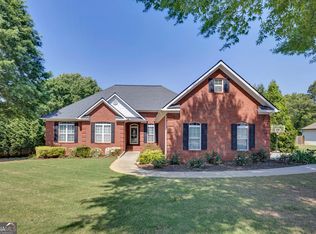
 - $529,9006 bd5 ba4.7k sqft10146 Azalea Dr, Covington, GA 30014Active
 MLS ID #10816942, Cindy Carter, Blue Door Associates, LLC. GAMLS
 - $405,0005 bd3 ba2.5k sqft13136 Vista Ln, Covington, GA 30014ActiveMLS ID #10785017, Aziz Izmour, Compass. GAMLS
- $589,9005 bd3 ba3.1k sqft11614 Alcovy Rd, Covington, GA 30014ActiveMLS ID #10835640, Shawntell Carter, Living Out Loud Real Estate Solution. GAMLS
- $324,0004 bd3 ba2.8k sqft105 Sagebrush Trl, Covington, GA 30014ActiveMLS ID #10836320, Christina-Jane DeLong, Redfin Corporation. GAMLS
- $359,9004 bd3 ba2.3k sqft25 Alison Trl, Covington, GA 30014ActiveMLS ID #10732811, Lori Seabolt, Agents Realty LLC. GAMLS
- $584,9005 bd3 ba4.3k sqft205 High Point Forest Dr, Covington, GA 30016ActiveMLS ID #10828770, Shantel Biangel, The American Realty. GAMLS
- $560,0003 bd3 ba2.5k sqft5173 Martin St SE, Covington, GA 30014ActiveMLS ID #10832071, Jami Purser, Purser Realty. GAMLS
- $695,0005 bd4 ba4.6k sqft506 Pirklefield Dr, Covington, GA 30014ActiveMLS ID #10839377, Shannon Quidley, BHHS Georgia Properties. GAMLS
- $665,0004 bd3 ba3.2k sqft45 Walnut Ln, Covington, GA 30014ActiveMLS ID #10793598, Julie Wynn, Southern Classic Realtors. GAMLS
- $599,9004 bd3 ba2.7k sqft1482 Alcovy Station Rd, Covington, GA 30014ActiveMLS ID #10804547, Janice L Baldwin, Keller Williams Realty Atl. Partners. GAMLS
- $387,0004 bd3 ba2.1k sqft5120 Arnold St, Covington, GA 30014ActiveMLS ID #10836169, Cathy Dobbs, Agents Realty LLC. GAMLS
- $545,0004 bd4 ba4.2k sqft20 Logans Run, Covington, GA 30016ActiveMLS ID #10794966, Jennifer R Houston, HomeSmart. GAMLS
- $565,0005 bd4 ba2.5k sqft2461 Waterside Dr, Monroe, GA 30655ActiveMLS ID #10839464, Matt Knight, American Realty Professionals. GAMLS
- $519,9006 bd3 ba3.9k sqft178 Shoal Park Dr, McDonough, GA 30252ActiveMLS ID #10831303, Peter Ann Chin, Atlanta Communities. GAMLS
- $575,0004 bd3 ba3k sqft302 Savannah Dr, Mansfield, GA 30055ActiveMLS ID #10823172, Ann Young, Extol Realty. GAMLS
- $499,0005 bd3 ba3.5k sqft825 Harvest Ln, Monroe, GA 30655ActiveMLS ID #10824303, Ann Young, Extol Realty. GAMLS
- $458,0004 bd3 ba2.8k sqft132 Whitworth Dr, Locust Grove, GA 30248ActiveMLS ID #10836100, Cindy Carter, Blue Door Associates, LLC. GAMLS
