Step inside this stunning Covington retreat-completely movein ready and brimming with modern updates. The heart of the home is a beautifully renovated kitchen, featuring sleek granite countertops, ample storage, and stainless steel appliances. The large formal dining room is perfect for all your family get togethers. On the main level, you'll find the generous primary suite, warmed by a cozy gas log fireplace. the primary bath is a true spa oasis with a tiled shower and freestanding tub. You will also find two additional bedrooms, a fully updated secondary bathroom, office and half bath complete the main level of this home. Upstairs you will find a large bedroom with it's own updated bathroom, perfect for a teenagers retreat. Step outside onto the low maintenance composite deck, where a louvered pergola creates the perfect spot for morning coffee or evening gatherings. Downstairs, the fully finished basement beckons you in with a full kitchen, expansive living room, additional bedroom, and full bath and laundry hookups. A flexible room offers endless possibilities-home gym, office, or hobby space-while the separate driveway entrance makes this level ideal for an in-law suite. Open the door to your private patio, complete with a relaxing 5 year old Twilight Series 8.25 hot tub and a builtin fire pit-a true entertainer's dream. If all of that wasn't enough this house has a whole home generator that will automatically turn on if there is ever a power outage. Don't miss your opportunity to call this house your new home. Call today to setup an appointment.
Closed
$650,000
150 Rose Creek Dr, Covington, GA 30014
5beds
5,076sqft
Single Family Residence, Residential
Built in 2005
1.11 Acres Lot
$646,600 Zestimate®
$128/sqft
$4,116 Estimated rent
Home value
$646,600
$530,000 - $782,000
$4,116/mo
Zestimate® history
Owner options
List your home for rent
$4,116/mo
Rent Zestimate®
Find your next renter with Zillow Rental Manager. Plus, with online applications, you can quickly screen prospective tenants – for free.
$4,116/mo
Rent Zestimate®
Refinance and save
$4,216/mo
Est. payment
Refinancing to a lower rate could help reduce your monthly payments and save thousands over the life of the loan.
$4,216/mo
Est. payment
Explore your selling options
Work with a Zillow partner agent
Leverage their expertise and Zillow's premium Showcase listings to get your home seen by more buyers.
Get startedList with your own agent
Get your home in front of millions of buyers by listing it on Zillow.
Learn how to do itSell it yourself
Take full control of how buyers see your home on Zillow by listing For Sale by Owner (FSBO).
List your homeWhat's special
Zillow last checked:
Listing updated:
Listed by:
Julie Adams,
Atlanta Communities 678-716-6019,
Robert Adams,
Atlanta Communities
Bought with:
Taralyn Wade-Johnson, 444279
Keller Williams Realty Atl Partners
Source: FMLS GA,MLS#: 7581918
Facts & features
Interior
Bedrooms & bathrooms
- Bedrooms: 5
- Bathrooms: 5
- Full bathrooms: 4
- 1/2 bathrooms: 1
- Main level bathrooms: 2
- Main level bedrooms: 3
Rooms
- Room types: Basement, Bonus Room, Dining Room, Family Room, Kitchen, Laundry, Living Room, Office
Primary bedroom
- Features: In-Law Floorplan, Master on Main
- Level: In-Law Floorplan, Master on Main
Bedroom
- Features: In-Law Floorplan, Master on Main
Primary bathroom
- Features: Double Vanity, Separate His/Hers, Separate Tub/Shower, Soaking Tub
Dining room
- Features: Separate Dining Room
Kitchen
- Features: Breakfast Room, Cabinets White, Pantry, Second Kitchen, Solid Surface Counters, View to Family Room
Heating
- Central
Cooling
- Central Air
Appliances
- Included: Dishwasher, Electric Range, Electric Water Heater, Microwave
- Laundry: In Hall, Laundry Room
Features
- Double Vanity, High Ceilings, High Ceilings 9 ft Lower, High Ceilings 9 ft Main, High Ceilings 9 ft Upper, High Speed Internet, His and Hers Closets, Vaulted Ceiling(s), Walk-In Closet(s)
- Flooring: Carpet, Ceramic Tile, Hardwood
- Windows: Double Pane Windows, Insulated Windows
- Basement: Daylight,Driveway Access,Finished,Finished Bath,Full
- Number of fireplaces: 2
- Fireplace features: Gas Log, Living Room, Master Bedroom
- Common walls with other units/homes: No Common Walls
Interior area
- Total structure area: 5,076
- Total interior livable area: 5,076 sqft
- Finished area above ground: 2,712
- Finished area below ground: 2,364
Property
Parking
- Total spaces: 2
- Parking features: Attached, Garage
- Attached garage spaces: 2
Accessibility
- Accessibility features: None
Features
- Levels: Three Or More
- Patio & porch: Deck
- Exterior features: Rain Gutters, No Dock
- Pool features: None
- Spa features: None
- Fencing: None
- Has view: Yes
- View description: Trees/Woods
- Waterfront features: None
- Body of water: None
Lot
- Size: 1.11 Acres
- Features: Back Yard, Front Yard, Level, Sloped, Wooded
Details
- Additional structures: None
- Parcel number: 0100A00000004000
- Other equipment: None
- Horse amenities: None
Construction
Type & style
- Home type: SingleFamily
- Architectural style: Traditional
- Property subtype: Single Family Residence, Residential
Materials
- Brick, Brick 3 Sides
- Foundation: Concrete Perimeter
- Roof: Composition
Condition
- Resale
- New construction: No
- Year built: 2005
Utilities & green energy
- Electric: 110 Volts
- Sewer: Septic Tank
- Water: Public
- Utilities for property: Cable Available, Electricity Available, Natural Gas Available, Phone Available, Water Available
Green energy
- Energy efficient items: None
- Energy generation: None
Community & HOA
Community
- Features: Homeowners Assoc, Sidewalks
- Security: None
- Subdivision: Rosedown
HOA
- Has HOA: Yes
- HOA fee: $250 annually
Location
- Region: Covington
Financial & listing details
- Price per square foot: $128/sqft
- Tax assessed value: $585,400
- Annual tax amount: $5,464
- Date on market: 5/18/2025
- Cumulative days on market: 85 days
- Ownership: Fee Simple
- Electric utility on property: Yes
- Road surface type: Asphalt
Price history
| Date | Event | Price |
|---|---|---|
| 9/12/2025 | Sold | $650,000$128/sqft |
Source:  FMLS GA #7581918 Report a problem FMLS GA #7581918 Report a problem | ||
| 8/12/2025 | Pending sale | $650,000$128/sqft |
Source:  GAMLS #10524939 Report a problem GAMLS #10524939 Report a problem | ||
| 5/18/2025 | Listed for sale | $650,000+1001.7%$128/sqft |
Source: GAMLS #10524939 Report a problem | ||
| 9/15/2008 | Listing removed | $59,000$12/sqft |
Source: SecondSpace #330009 Report a problem | ||
| 7/22/2008 | Listed for sale | $59,000-81%$12/sqft |
Source: SecondSpace #330009 Report a problem | ||
| 2/14/2008 | Sold | $310,500-20.1%$61/sqft |
Source: Public Record Report a problem | ||
| 11/9/2006 | Sold | $388,600$77/sqft |
Source: Public Record Report a problem | ||
Public tax history
| Year | Property taxes | Tax assessment |
|---|---|---|
| 2025 | $5,733 +4.9% | $234,160 +7.1% |
| 2024 | $5,464 +9.3% | $218,680 +11.2% |
| 2023 | $5,000 +22.7% | $196,600 +39% |
| 2022 | $4,074 +4.8% | $141,440 +9.2% |
| 2021 | $3,886 -12.8% | $129,560 -2.1% |
| 2020 | $4,456 +0% | $132,320 +0.6% |
| 2019 | $4,456 +6.6% | $131,480 +6.5% |
| 2018 | $4,180 +14.5% | $123,480 +14.2% |
| 2017 | $3,652 -1% | $108,120 +28.9% |
| 2016 | $3,689 | $83,880 +1.9% |
| 2015 | $3,689 +32.7% | $82,320 |
| 2014 | $2,780 | $82,320 +31.8% |
| 2013 | -- | $62,440 -19.6% |
| 2012 | -- | $77,640 |
| 2011 | -- | $77,640 -1.3% |
| 2010 | -- | $78,640 -17.6% |
| 2009 | -- | $95,480 -64.9% |
| 2008 | $3,547 | $271,900 |
Find assessor info on the county website
Neighborhood: 30014
Nearby homes
- $449,7004 bd3 ba2.6k sqft140 Rose Creek Dr, Covington, GA 30014Off Market
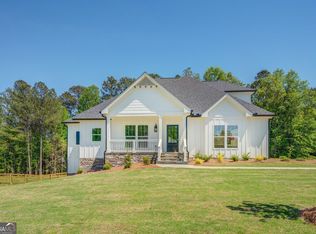
- $545,0005 bd3 ba3.1k sqft160 Rose Creek Dr, Covington, GA 30014Sold
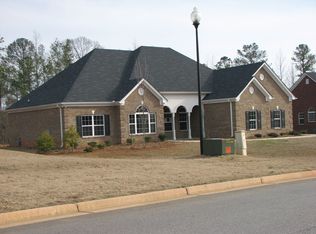
- $387,1003 bd2 ba2.2k sqft130 Rose Creek Dr, Covington, GA 30014Off Market
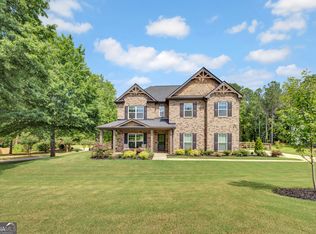
- $498,0005 bd3 ba3.1k sqft170 Rose Creek Dr, Covington, GA 30014For Sale
- $543,0005 bd4 ba3.6k sqft135 Rose Creek Dr, Covington, GA 30014For Sale
- $438,4004 bd3 ba2.5k sqft120 Rose Creek Dr, Covington, GA 30014Off Market
- $440,5004 bd3 ba2.4k sqft145 Rose Creek Dr, Covington, GA 30014Off Market
- $509,0005 bd4 ba3.6k sqft125 Rose Creek Dr, Covington, GA 30014Sold
Nearby schools
GreatSchools rating
- 7/10East Newton Elementary SchoolGrades: PK-5Distance: 0.9 mi
- 3/10Indian Creek Middle SchoolGrades: 6-8Distance: 3.1 mi
- 5/10Eastside High SchoolGrades: 9-12Distance: 2.2 mi
Schools provided by the listing agent
- Elementary: East Newton
- Middle: Indian Creek
- High: Eastside
Source: FMLS GA. This data may not be complete. We recommend contacting the local school district to confirm school assignments for this home.
Get a cash offer in 3 minutes
Find out how much your home could sell for in as little as 3 minutes with a no-obligation cash offer.
Estimated market value
$646,600
Get a cash offer in 3 minutes
Find out how much your home could sell for in as little as 3 minutes with a no-obligation cash offer.
Estimated market value
$646,600
- Georgia
- Newton County
- Covington
- 30014
- 150 Rose Creek Dr
Nearby cities
Nearby neighborhoods
Nearby zip codes
Other Covington Topics
