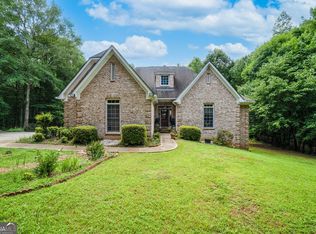
Welcome home to Rose Creek Dr. This is an amazing all-brick traditional ranch home located on the East side of Newton County in a quiet established neighbohood. This 5-bedroom, 3.5-bath home features a split-bedroom floor plan with four bedrooms on the main level; the fourth bedroom can also function as a home office. The main level includes 2.5 baths, custom closet systems throughout, and plantation shutters across the entire floor. The primary suite offers a sitting area for added comfort and is beautifully updated with an accent wall for a peronalized touch. A formal dining room includes a wet bar/serving niche. The kitchen is equipped with solid surface countertops, stainless steel appliances, a breakfast bar,walk in pantry with custom shelving, and a separate breakfast area. The finished basement provides a second living area suitable for media, recreation, or entertaining, along with the fifth bedroom and a full bath. Enjoy your morning coffee on the deck and take in the beautifully landscaped, private back yard popping with gorgeous perennials. This back yard is perfectly designed for a pool if that is your desire. Conveniently loacted very close to schools, shopping, dining, entertainment, and quick easy access to I-20 and to the Historic and Famous Covington Square!
Active
Price cut: $13K (8/21)
$530,000
135 Rose Creek Dr, Covington, GA 30014
5beds
3,678sqft
Single Family Residence
Built in 2005
0.77 Acres Lot
$523,300 Zestimate®
$144/sqft
$-- HOA
What's special
Custom closet systems throughoutStainless steel appliancesSeparate breakfast areaAll-brick traditional ranch homeBreakfast barSplit-bedroom floor plan
- 137 days
- 211
- 13
Zillow last checked:
Listing updated:
Listed by:
Christie L Phillips 678-283-7249,
Keller Williams Premier
Source: GAMLS,MLS#: 10739555
Facts & features
Interior
Bedrooms & bathrooms
- Bedrooms: 5
- Bathrooms: 4
- Full bathrooms: 3
- 1/2 bathrooms: 1
- Main level bathrooms: 2
- Main level bedrooms: 4
Rooms
- Room types: Game Room, Great Room, Media Room, Office, Other
Dining room
- Features: Separate Room
Kitchen
- Features: Breakfast Bar, Pantry, Solid Surface Counters
Heating
- Central
Cooling
- Electric
Appliances
- Included: Dishwasher, Microwave, Oven/Range (Combo), Stainless Steel Appliance(s)
- Laundry: In Hall
Features
- High Ceilings, Master On Main Level, Separate Shower, Soaking Tub, Split Bedroom Plan, Tile Bath, Tray Ceiling(s), Vaulted Ceiling(s), Walk-In Closet(s), Wet Bar
- Flooring: Carpet, Hardwood, Tile
- Basement: Bath Finished,Boat Door,Finished,Full
- Number of fireplaces: 1
- Fireplace features: Factory Built, Family Room
Interior area
- Total structure area: 3,678
- Total interior livable area: 3,678 sqft
- Finished area above ground: 2,178
- Finished area below ground: 1,500
Video & virtual tour
Property
Parking
- Total spaces: 2
- Parking features: Attached, Garage, Garage Door Opener
- Has attached garage: Yes
Features
- Levels: One
- Stories: 1
- Patio & porch: Deck
Lot
- Size: 0.77 Acres
- Features: Private
Details
- Parcel number: 0100A00000059000
Construction
Type & style
- Home type: SingleFamily
- Architectural style: Traditional
- Property subtype: Single Family Residence
Materials
- Brick
- Roof: Composition
Condition
- Resale
- New construction: No
- Year built: 2005
Utilities & green energy
- Sewer: Septic Tank
- Water: Public
- Utilities for property: Cable Available, Electricity Available, High Speed Internet
Community & HOA
Community
- Features: Sidewalks, Street Lights
- Subdivision: Rosedown
HOA
- Has HOA: Yes
- Services included: Other
Location
- Region: Covington
Financial & listing details
- Price per square foot: $144/sqft
- Tax assessed value: $475,400
- Annual tax amount: $4,399
- Date on market: 4/24/2026
- Cumulative days on market: 137 days
- Listing agreement: Exclusive Right To Sell
- Electric utility on property: Yes
Estimated market value
$523,300
$497,000 - $549,000
$3,414/mo
Price history
| Date | Event | Price |
|---|---|---|
| 8/21/2026 | Price change | $530,000-2.4%$144/sqft |
Source:  GAMLS #10739555 Report a problem GAMLS #10739555 Report a problem | ||
| 6/30/2026 | Price change | $543,000-1.3%$148/sqft |
Source: GAMLS #10739555 Report a problem | ||
| 4/24/2026 | Listed for sale | $550,000+71.9%$150/sqft |
Source: GAMLS #10739555 Report a problem | ||
| 9/27/2019 | Listing removed | $320,000$87/sqft |
Source: American Realty Professionals of GA #969956 Report a problem | ||
| 8/13/2019 | Listed for sale | $320,000+6.7%$87/sqft |
Source: American Realty Professionals of GA #969956 Report a problem | ||
| 8/9/2019 | Sold | $300,000-6.3%$82/sqft |
Source:  Hive MLS #CM969956 Report a problem Hive MLS #CM969956 Report a problem | ||
| 7/16/2019 | Pending sale | $320,000$87/sqft |
Source: American Realty Pro of GA #8613711 Report a problem | ||
| 7/1/2019 | Listed for sale | $320,000+51.7%$87/sqft |
Source: American Realty Pro of GA #8613711 Report a problem | ||
| 1/17/2014 | Sold | $211,000-1.8%$57/sqft |
Source: Public Record Report a problem | ||
| 11/15/2013 | Listed for sale | $214,900-22.4%$58/sqft |
Source: Connect One Realty Group #07184418 Report a problem | ||
| 12/6/2005 | Sold | $277,000$75/sqft |
Source: Public Record Report a problem | ||
Public tax history
| Year | Property taxes | Tax assessment |
|---|---|---|
| 2025 | $4,653 +5.2% | $190,160 +7.6% |
| 2024 | $4,421 +7.3% | $176,800 +9.2% |
| 2023 | $4,122 +23.3% | $161,920 +39.3% |
| 2022 | $3,343 +4.4% | $116,280 +8.7% |
| 2021 | $3,202 -10.1% | $107,000 +0.8% |
| 2020 | $3,563 +1% | $106,160 +1.6% |
| 2019 | $3,529 +6.5% | $104,480 +6.4% |
| 2018 | $3,314 +3.1% | $98,240 +3.1% |
| 2017 | $3,213 -1.1% | $95,320 +23.5% |
| 2016 | $3,250 | $77,200 -2.2% |
| 2015 | $3,250 +16.2% | $78,960 |
| 2014 | $2,797 | $78,960 +36% |
| 2013 | -- | $58,040 -22% |
| 2012 | -- | $74,440 |
| 2011 | -- | $74,440 -1.3% |
| 2010 | -- | $75,400 -19.6% |
| 2009 | -- | $93,760 -64.5% |
| 2008 | $3,086 -2% | $264,300 -1.9% |
| 2007 | $3,150 +24% | $269,300 +21.6% |
| 2006 | $2,539 | $221,400 |
Find assessor info on the county website
Monthly payment
Est. payment
Payment breakdown
Explore the cost of this home by adjusting the details. Changes won't be saved.Climate risks
Neighborhood: 30014
Nearby schools
Schools provided by the listing agent
- Elementary: East Newton
- Middle: Indian Creek
- High: Eastside
Source: GAMLS. This data may not be complete. We recommend contacting the local school district to confirm school assignments for this home.
Similar homes
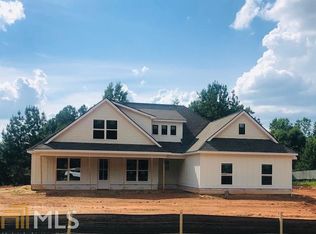
- $498,0005 bd3 ba3.1k sqft170 Rose Creek Dr, Covington, GA 30014Active
 MLS ID #10802649, LeAnne M Long, RE/MAX Around Atlanta East. GAMLS
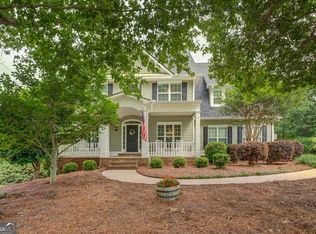
 - $575,0005 bd4 ba5.5k sqft20 Balfour Dr, Covington, GA 30014Active
 MLS ID #10729951, Linden Van Rossum, Citizens International Realty. GAMLS
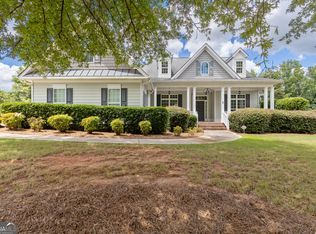
 - $529,9006 bd5 ba4.7k sqft10146 Azalea Dr, Covington, GA 30014Active
 MLS ID #10816942, Cindy Carter, Blue Door Associates, LLC. GAMLS
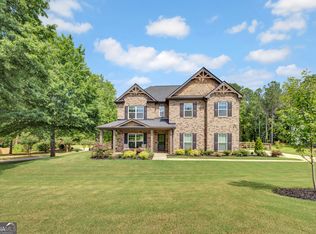
 - $399,0004 bd4 ba2.3k sqft50 Rose Creek Dr, Covington, GA 30014Active
 MLS ID #10799486, Tyler Moore, Keller Williams Lake Oconee. GAMLS
 - $499,9005 bd2 ba3.1k sqft6127 Newton Dr NE, Covington, GA 30014ActiveMLS ID #10755695, Tonya Bullard, Pinnacle Realtors. GAMLS
- $584,9005 bd3 ba4.3k sqft205 High Point Forest Dr, Covington, GA 30016ActiveMLS ID #10828770, Shantel Biangel, The American Realty. GAMLS
- $545,0004 bd4 ba4.2k sqft20 Logans Run, Covington, GA 30016ActiveMLS ID #10794966, Jennifer R Houston, HomeSmart. GAMLS
- $579,0004 bd3 ba4.1k sqft1555 Lower River Rd, Covington, GA 30016ActiveMLS ID #10735689, Stacy Sugarman, RE/MAX Center. GAMLS
- $359,9004 bd3 ba2.3k sqft25 Alison Trl, Covington, GA 30014ActiveMLS ID #10732811, Lori Seabolt, Agents Realty LLC. GAMLS
- $324,0004 bd3 ba2.8k sqft105 Sagebrush Trl, Covington, GA 30014ActiveMLS ID #10836320, Christina-Jane DeLong, Redfin Corporation. GAMLS
- $529,9005 bd3 ba4.1k sqft1321 N Brandy Shls SE, Conyers, GA 30013ActiveMLS ID #10820011, Hilary M Walker, Atlanta Seniors Real Estate. GAMLS
- $665,0004 bd3 ba3.2k sqft45 Walnut Ln, Covington, GA 30014ActiveMLS ID #10793598, Julie Wynn, Southern Classic Realtors. GAMLS
- $449,9005 bd3 ba2.3k sqft413 Youth Jersey Rd, Covington, GA 30014ActiveMLS ID #10806134, Linda Brennan, The American Realty. GAMLS
- $519,9006 bd3 ba3.9k sqft178 Shoal Park Dr, McDonough, GA 30252ActiveMLS ID #10831303, Peter Ann Chin, Atlanta Communities. GAMLS
- $480,0003 bd4 ba4.5k sqft2436 Staffordshire SE, Conyers, GA 30013ActiveMLS ID #10840186, Emerica W Harden, Premier Agent Network Georgia. GAMLS
- $530,0005 bd4 ba3.7k sqft4190 Lakeside Blvd, Monroe, GA 30655ActiveMLS ID #10822831, Holli Smith, Keller Williams Realty Atl. Partners. GAMLS
- $584,0005 bd5 ba4.7k sqft90 Harvey Ave, Covington, GA 30016ActiveMLS ID #10762711, Emily Brooks, RE/MAX Signature. GAMLS
- $539,9005 bd3 ba2.6k sqft180 Harper Rd, McDonough, GA 30252ActiveMLS ID #10827495, Shamika Jaudon, Virtual Properties Realty.com. GAMLS
- $567,9004 bd3 ba2.7k sqft560 Hawk Trl, Newborn, GA 30056ActiveMLS ID #10816652, Jennifer Weekly, RE/MAX Around Atlanta East. GAMLS
- $675,0005 bd3 ba3.5k sqft318 E Mourning Dove Ct, Monticello, GA 31064ActiveMLS ID #10840826, Wally H Cawthon, Lake Homes Realty LLC. GAMLS
