Escape to this charming home situated on 15 picturesque acres in Jasper County, proudly known as the Deer Capital of Georgia. Perfect for nature lovers, hunters, or anyone seeking peaceful country living with easy access to Monticello's small-town charm. This well-designed home features 4 spacious bedrooms and 3 full bathrooms, a large kitchen with abundant storage and workspace-ideal for home-cooked meals and family gatherings. Entertain guests at an eat-in dining area that flows seamlessly from the kitchen. The master suite sits on the main level for convenient one-level living. Off of the living room is a beautiful deck overlooking the expansive backyard, perfect for morning coffee, evening relaxation, or watching wildlife. Upstairs, two additional bedrooms share a full bath, offering privacy and flexibility for family, guests, or a home office. The full basement includes several finished rooms, providing bonus living space, a rec room, workshop, or storage-with plenty of room to customize and finish to suit your needs. With 15 acres of land, Pittman creek running across the property, enjoy privacy, potential for gardening, outdoor recreation, or simply soaking in the tranquility of Georgia's countryside. Abundant deer and wildlife make this a true hunter's or nature enthusiast's paradise. Whether you're looking for a primary residence, weekend retreat, or investment property, this home offers comfort, space, and endless possibilities. Don't miss this rare opportunity in one of Georgia's most sought-after rural areas!
Active under contract
Price cut: $30K (7/16)
$569,000
115 Crestview Ln, Newborn, GA 30056
4beds
3,108sqft
Single Family Residence
Built in 2000
14.96 Acres Lot
$544,700 Zestimate®
$183/sqft
$-- HOA
What's special
Abundant deer and wildlife
- 175 days
- 686
- 64
Zillow last checked:
Listing updated:
Listed by:
Adam McGinnis 770-337-5430,
Southern Edge Realty LLC
Source: GAMLS,MLS#: 10732973
Facts & features
Interior
Bedrooms & bathrooms
- Bedrooms: 4
- Bathrooms: 3
- Full bathrooms: 3
- Main level bathrooms: 2
- Main level bedrooms: 2
Rooms
- Room types: Great Room, Laundry, Office
Dining room
- Features: Separate Room
Kitchen
- Features: Kitchen Island, Pantry
Heating
- Central
Cooling
- Central Air
Appliances
- Included: Cooktop, Microwave, Oven, Refrigerator
- Laundry: Common Area
Features
- High Ceilings, Master On Main Level, Split Bedroom Plan, Vaulted Ceiling(s), Walk-In Closet(s)
- Flooring: Carpet, Laminate
- Has basement: Yes
- Number of fireplaces: 1
Interior area
- Total structure area: 3,108
- Total interior livable area: 3,108 sqft
- Finished area above ground: 2,637
- Finished area below ground: 471
Video & virtual tour
Property
Parking
- Parking features: Off Street, Parking Pad
- Has uncovered spaces: Yes
Features
- Levels: Three Or More
- Stories: 3
Lot
- Size: 14.96 Acres
- Features: Private, Sloped
Details
- Parcel number: 010 114
Construction
Type & style
- Home type: SingleFamily
- Architectural style: Colonial
- Property subtype: Single Family Residence
Materials
- Vinyl Siding
- Roof: Composition
Condition
- Resale
- New construction: No
- Year built: 2000
Utilities & green energy
- Sewer: Septic Tank
- Water: Well
- Utilities for property: Cable Available, Electricity Available, High Speed Internet
Community & HOA
Community
- Features: None
- Subdivision: Lakeridge
HOA
- Has HOA: No
- Services included: None
Location
- Region: Newborn
Financial & listing details
- Price per square foot: $183/sqft
- Tax assessed value: $535,400
- Annual tax amount: $4,979
- Date on market: 4/15/2026
- Cumulative days on market: 175 days
- Listing agreement: Exclusive Right To Sell
- Electric utility on property: Yes
Estimated market value
$544,700
$517,000 - $572,000
$2,704/mo
Price history
| Date | Event | Price |
|---|---|---|
| 7/16/2026 | Price change | $569,000-5%$183/sqft |
Source:  GAMLS #10732973 Report a problem GAMLS #10732973 Report a problem | ||
| 4/15/2026 | Listed for sale | $599,000+24.8%$193/sqft |
Source: GAMLS #10732973 Report a problem | ||
| 6/14/2023 | Sold | $480,000+0%$154/sqft |
Source: Public Record Report a problem | ||
| 5/18/2023 | Pending sale | $479,999$154/sqft |
Source: GAMLS #20120996 Report a problem | ||
| 5/8/2023 | Listed for sale | $479,999+74.5%$154/sqft |
Source: GAMLS #20120996 Report a problem | ||
| 10/30/2019 | Sold | $275,000-8%$88/sqft |
Source:  GAMLS #8589093 Report a problem GAMLS #8589093 Report a problem | ||
| 9/12/2019 | Pending sale | $299,000$96/sqft |
Source: American Realty Pro of GA #8589093 Report a problem | ||
| 5/23/2019 | Listed for sale | $299,000-3.2%$96/sqft |
Source: American Realty Pro of GA #8589093 Report a problem | ||
| 11/1/2018 | Listing removed | $309,000$99/sqft |
Source: Coldwell Banker Bullard Realty #08402049 Report a problem | ||
| 8/5/2018 | Price change | $309,000-1.9%$99/sqft |
Source: Coldwell Banker Bullard Realty #08402049 Report a problem | ||
| 7/22/2018 | Price change | $315,000-3.1%$101/sqft |
Source: Coldwell Banker Bullard Realty #08402049 Report a problem | ||
| 6/20/2018 | Listed for sale | $325,000+16.1%$105/sqft |
Source: Coldwell Banker Bullard Realty #8402049 Report a problem | ||
| 10/1/2016 | Listing removed | $279,900$90/sqft |
Source: American Realty Lake Country #43414 Report a problem | ||
| 2/9/2016 | Price change | $279,900-2.8%$90/sqft |
Source: DANA LEACH REALTY #07567079 Report a problem | ||
| 12/30/2015 | Listed for sale | $288,000$93/sqft |
Source: DANA LEACH REALTY #07567079 Report a problem | ||
Public tax history
| Year | Property taxes | Tax assessment |
|---|---|---|
| 2025 | $551 +22% | $214,160 |
| 2024 | $452 -86.4% | $214,160 +2.1% |
| 2023 | $3,327 -29.2% | $209,680 +22.6% |
| 2022 | $4,696 +27.3% | $171,040 +52% |
| 2021 | $3,689 +7.1% | $112,560 +0.8% |
| 2020 | $3,446 -1.4% | $111,720 +7.2% |
| 2019 | $3,496 -2% | $104,200 |
| 2018 | $3,565 +2% | $104,200 +3.8% |
| 2017 | $3,496 +1.9% | $100,400 +18% |
| 2016 | $3,431 | $85,120 +1.9% |
| 2015 | $3,431 +25% | $83,560 +9% |
| 2014 | $2,744 | $76,640 |
| 2013 | -- | -- |
| 2012 | -- | -- |
| 2011 | -- | -- |
| 2010 | -- | -- |
| 2009 | -- | $122,840 |
| 2008 | -- | $122,840 |
| 2007 | -- | $122,840 +7.2% |
| 2006 | -- | $114,600 |
Find assessor info on the county website
Monthly payment
Est. payment
Payment breakdown
Explore the cost of this home by adjusting the details. Changes won't be saved.Climate risks
Neighborhood: 30056
Nearby schools
Schools provided by the listing agent
- Elementary: Jasper Elementary
- Middle: Jasper
- High: Jasper
Source: GAMLS. This data may not be complete. We recommend contacting the local school district to confirm school assignments for this home.
Similar homes
- $567,9004 bd3 ba2.7k sqft560 Hawk Trl, Newborn, GA 30056Active
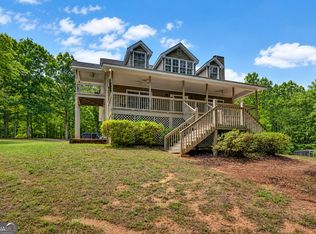
 MLS ID #10816652, Jennifer Weekly, RE/MAX Around Atlanta East. GAMLS
 - $824,0004 bd3 ba3.9k sqft132 Field St, Newborn, GA 30056Active
 MLS ID #10826857, Ben Dempsey, The American Realty. GAMLS
 - $574,9004 bd3 ba2.8k sqft405 Miller Rd, Covington, GA 30014Active
 MLS ID #10785760, Jordan Chandler West, Dwelli. GAMLS
 - $575,0004 bd3 ba3k sqft302 Savannah Dr, Mansfield, GA 30055Active
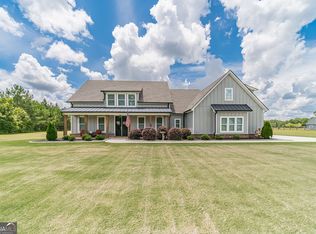 MLS ID #10823172, Ann Young, Extol Realty. GAMLS
 - $579,0004 bd3 ba4.1k sqft1555 Lower River Rd, Covington, GA 30016ActiveMLS ID #10735689, Stacy Sugarman, RE/MAX Center. GAMLS
- $559,9003 bd2 ba1.9k sqft1988 State Highway 212 W, Monticello, GA 31064ActiveMLS ID #10836081, Jacel Galloway, Galloway Real Estate. GAMLS
- $755,0004 bd3 ba2.4k sqft1650 Pierce Dairy Rd, Madison, GA 30650ActiveMLS ID #10868191, Taylor M Morris, Morris Realty Co LLC. GAMLS
- $475,0003 bd3 ba3.2k sqft4759 Ga Highway 142, Shady Dale, GA 31085ActiveMLS ID #10771420, Julie Wynn, Southern Classic Realtors. GAMLS
- $564,9005 bd3 ba4.3k sqft205 High Point Forest Dr, Covington, GA 30016ActiveMLS ID #10828770, Shantel Biangel, The American Realty. GAMLS
- $515,0003 bd3 ba2.4k sqft3300 Calvin Rd, Monticello, GA 31064ActiveMLS ID #10840816, Lauren Brake, Keller Williams Premier. GAMLS
- $615,0004 bd3 ba2.5k sqft121 Katy Lake Rd, Jackson, GA 30233ActiveMLS ID #10783356, Felicia F Cook, Southern Roots Realty Partners. GAMLS
- $525,0004 bd3 ba2k sqft1665 County Line Ext, Mansfield, GA 30055ActiveMLS ID #10723100, Joseph Stockdale, Joe Stockdale Real Estate. GAMLS
- $599,9003 bd4 ba2.9k sqft524 Hillside Rd, Madison, GA 30650ActiveMLS ID #10866531, Sherry L Terrell, REMAX Around Atlanta. GAMLS
- $490,0004 bd5 ba4.2k sqft12 Dry Pond Rd, Covington, GA 30016ActiveMLS ID #10834202, Collise Anderson, Minor Realty & REO Services. GAMLS
- $729,5004 bd4 ba3.9k sqft1155 Alcovy North Dr, Mansfield, GA 30055ActiveMLS ID #10857312, Wally H Cawthon, Lake Homes Realty LLC. GAMLS
- $510,0004 bd4 ba4.2k sqft336 Channing Cope Rd, Covington, GA 30016ActiveMLS ID #10844798, Sara Richardson, Joe Stockdale Real Estate. GAMLS
- $462,9003 bd2 ba2.2k sqft255 Frankie Ln, Covington, GA 30014ActiveMLS ID #10779984, Renee McGill, Lokation Real Estate LLC. GAMLS
- $680,0004 bd3 ba2.5k sqft4499 Parkwood Rd, Social Circle, GA 30025ActiveMLS ID #10836553, Ansley Willett, Southern Classic Realtors. GAMLS
