**SPACE, FLEXIBILITY & UNIQUE FINANCING OPPORTUNITIES - YOUR NEXT PROPERTY AWAITS!** If you've been searching for a property that offers room to spread out, space to work, and flexibility for the future, this is an opportunity worth exploring! Combining a move-in-ready home with expansive, usable acreage, an inviting backyard retreat, and exceptional utility space, this property offers the versatility to fit a variety of lifestyles. **An Outdoor Oasis:** Enjoy your own backyard retreat featuring a sparkling inground pool and a spacious yard with room to relax, entertain, garden, or simply enjoy the privacy and freedom that come with having more land. **Room to Work, Build & Create:** The detached, oversized workshop offers incredible flexibility for hobbies, equipment, storage, or workspace needs. Whether you're a business owner, tradesperson, hobbyist, or simply need extra room for your projects, this space opens the door to endless possibilities. **Flexible Living with Room for Everyone:** Designed to make the most of its space, the home features generous, light-filled rooms with plenty of room for gathering and entertaining. The basement offers additional living space with potential for guest accommodations, extended-family living, or other uses to suit your needs, subject to applicable requirements. **Space for Your Vision:** Whether you dream of creating a homestead, enjoying additional privacy, accommodating multiple generations, or investing in a property with room to grow, the combination of acreage, living space, and outbuildings makes this property one to explore. **FINANCING OPPORTUNITIES MAY BE AVAILABLE!** In addition to the property's many features, an assumable VA loan opportunity may be available for eligible, qualified buyers, subject to lender and VA approval. The seller may also consider creative seller financing options for qualified buyers.
Active
$639,000
2131 Highway 81, Oxford, GA 30054
3beds
2,251sqft
Single Family Residence
Built in 1982
10.08 Acres Lot
$620,800 Zestimate®
$284/sqft
$-- HOA
What's special
Sparkling inground poolGenerous light-filled roomsSpacious yardBackyard retreatDetached oversized workshop
- 1 day
- 80
- 9
Zillow last checked:
Listing updated:
Listed by:
Laura Nerbonne 678-749-4731,
AXEN Realty
Source: GAMLS,MLS#: 10876336
Facts & features
Interior
Bedrooms & bathrooms
- Bedrooms: 3
- Bathrooms: 5
- Full bathrooms: 3
- 1/2 bathrooms: 2
- Main level bathrooms: 3
- Main level bedrooms: 3
Rooms
- Room types: Laundry
Dining room
- Features: Seats 12+
Kitchen
- Features: Breakfast Area, Country Kitchen
Heating
- Central
Cooling
- Ceiling Fan(s), Central Air
Appliances
- Included: Dishwasher, Refrigerator
- Laundry: Common Area
Features
- Master On Main Level, Roommate Plan, Walk-In Closet(s)
- Flooring: Laminate, Tile
- Basement: Bath Finished,Exterior Entry,Finished
- Number of fireplaces: 2
- Fireplace features: Factory Built, Family Room
- Common walls with other units/homes: No Common Walls
Interior area
- Total structure area: 2,251
- Total interior livable area: 2,251 sqft
- Finished area above ground: 2,251
- Finished area below ground: 0
Property
Parking
- Parking features: Attached
- Has attached garage: Yes
Accessibility
- Accessibility features: Accessible Kitchen
Features
- Levels: Two
- Stories: 2
- Patio & porch: Deck
- Has private pool: Yes
- Pool features: In Ground
- Fencing: Fenced
- Has view: Yes
- View description: City
- Body of water: None
Lot
- Size: 10.08 Acres
- Features: Private
Details
- Additional structures: Outbuilding, Second Residence
- Parcel number: 0060A00000003B00
Construction
Type & style
- Home type: SingleFamily
- Architectural style: Ranch
- Property subtype: Single Family Residence
Materials
- Other
- Foundation: Slab
- Roof: Composition
Condition
- Resale
- New construction: No
- Year built: 1982
Utilities & green energy
- Sewer: Septic Tank
- Water: Public
- Utilities for property: Cable Available, Electricity Available, Underground Utilities, Water Available
Community & HOA
Community
- Features: None
- Security: Smoke Detector(s)
- Subdivision: None
HOA
- Has HOA: No
- Services included: None
Location
- Region: Oxford
Financial & listing details
- Price per square foot: $284/sqft
- Annual tax amount: $3,911
- Date on market: 10/21/2026
- Listing agreement: Exclusive Right To Sell
- Electric utility on property: Yes
Estimated market value
$620,800
$590,000 - $652,000
$4,562/mo
Price history
| Date | Event | Price |
|---|---|---|
| 10/21/2026 | Listed for sale | $639,000+6.5%$284/sqft |
Source:  GAMLS #10876336 Report a problem | ||
| 5/29/2026 | Listing removed | $600,000$267/sqft |
Source:  FMLS GA #7685634 Report a problem | ||
| 11/25/2025 | Listed for sale | $600,000$267/sqft |
Source: FMLS GA #7685634 Report a problem | ||
Public tax history
Tax history is unavailable.
Monthly payment
Est. payment
Payment breakdown
Explore the cost of this home by adjusting the details. Changes won't be saved.Climate risks
Neighborhood: 30054
Nearby schools
Schools provided by the listing agent
- Elementary: Flint Hill
- Middle: Cousins
- High: Newton
Source: GAMLS. This data may not be complete. We recommend contacting the local school district to confirm school assignments for this home.
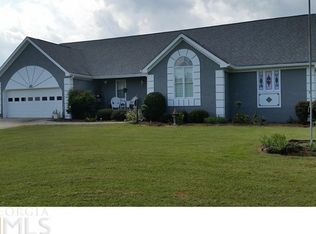
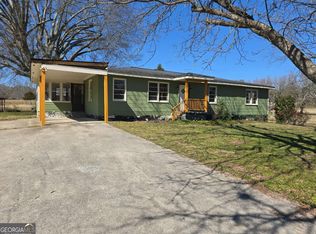
Similar homes
- $675,0004 bd3 ba2.6k sqft948 Hightower Trl, Oxford, GA 30054Active
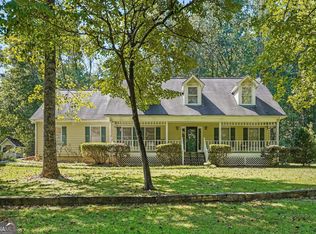
 MLS ID #10855592, Mark Spain, Mark Spain Real Estate. GAMLS
- $479,9004 bd4 ba2.9k sqft125 Clear Spring Ln, Oxford, GA 30054Active
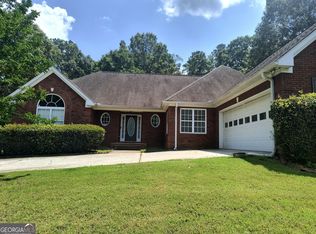 MLS ID #10794416, Mick Brown, A-Plus Properties Realty, Inc.. GAMLS
- $345,0004 bd2 ba1.5k sqft40 Flint Hill Dr, Oxford, GA 30054Active
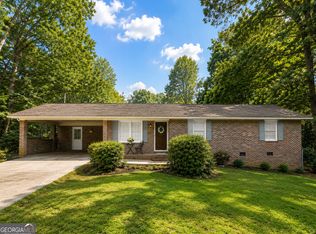 MLS ID #10781147, Anna Kea Willmoth, Virtual Properties Realty.com. GAMLS
- $499,9004 bd3 ba2.2k sqft706 Crowell Rd N, Covington, GA 30014Active
 MLS ID #10831452, Allen Burleson, Offerpad Brokerage. GAMLS
- $604,9004 bd2 ba2.6k sqft2502 Flat Shoals Rd SW, Conyers, GA 30094ActiveMLS ID #10793669, Esperanza Arteaga, Keller Williams Realty Atl. Partners. GAMLS
- $685,0004 bd3 ba2.6k sqft2648 Tribble Mill Rd, Lawrenceville, GA 30045ActiveMLS ID #10770460, Terri Braswell, RE/MAX Center. GAMLS
- $549,9005 bd3 ba2.5k sqft2107 Henderson Mill Rd, Covington, GA 30014ActiveMLS ID #10809445, Charlotte L Johnson, The American Realty. GAMLS
- $550,0005 bd3 ba3.1k sqft640 Goode Rd, Conyers, GA 30094ActiveMLS ID #10838674, Herndon Callagain, Fathom Realty GA, LLC. GAMLS
- $825,0003 bd3 ba2k sqft1555 Maple Ridge Dr, Loganville, GA 30052For Sale
 MLS ID #7833181, LINDA WOODS, Virtual Properties Realty. Biz. FMLS GA
- $574,9003 bd3 ba3k sqft1319 Crumbley Rd, McDonough, GA 30252ActiveMLS ID #10784521, Benjamin Snowden, Century 21 Results. GAMLS
- $555,0004 bd3 ba2.5k sqft2321 Margaux Ct, Monroe, GA 30656ActiveMLS ID #10870375, Rhonda Duffy, Duffy Realty. GAMLS
- $524,9006 bd3 ba3k sqft235 Roberts Rd, Covington, GA 30016ActiveMLS ID #10857557, Haley Earnest, The HomeStore. GAMLS
- $539,9005 bd4 ba3.2k sqft3351 Branch Valley Trl, Conyers, GA 30094ActiveMLS ID #10876187, Billie Hubbard, Maximum One Realtor Partners. GAMLS
- $520,0003 bd3 ba3.2k sqft2473 Whispering Pines Dr SW, Grayson, GA 30017ActiveMLS ID #10836260, Tim Hinton, RE/MAX Center. GAMLS
- $518,0004 bd3 ba2.7k sqft3790 Belle Glade Trl W, Snellville, GA 30039ActiveMLS ID #10721402, Linda A McIntosh, BHGRE Metro Brokers. GAMLS
- $415,0003 bd3 ba2k sqft2526 Hancock Rd, Social Circle, GA 30025ActiveMLS ID #10778560, Steven T Koleno, Beycome Brokerage Realty LLC. GAMLS
- $499,0003 bd3 ba1.7k sqft96 Pleasant Hill Rd NW #96, Conyers, GA 30012For SaleMLS ID #7813369, Anissa Bowen, Keller Williams Premier. FMLS GA
- $480,0004 bd3 ba2.5k sqft25 Browning Shoals Rd, Social Circle, GA 30025ActiveMLS ID #10825650, Shanna L Jackson, Jackson Realty Advisors. GAMLS
