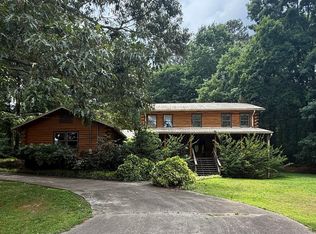
INVESTOR SPECIAL! 19.8 ACRES IN OXFORD, GA! If you've been searching for an investment property with acreage and room to create value, this is the opportunity you've been waiting for! Situated on approximately 19.8 acres, this property offers the space and potential that investors, renovators, and buyers with a vision are looking for. The home needs TLC and is ready for someone to bring their vision, renovation ideas, and personal style to life. Whether you're looking to renovate and build equity, create your dream country property, or explore the possibilities that nearly 20 acres can offer, this property provides a unique opportunity in the Oxford, GA market. Enjoy the privacy and flexibility that comes with a large tract of land while still being conveniently located near Covington, Oxford, shopping, dining, schools, and major roadways. 19.8 acres + investor opportunity + TLC = incredible potential! Bring your vision, your renovation plans, and your imagination. Don't miss this rare opportunity to own nearly 20 acres in Oxford!
Active
$675,000
948 Hightower Trl, Oxford, GA 30054
4beds
2,649sqft
Single Family Residence
Built in 1987
19.8 Acres Lot
$645,300 Zestimate®
$255/sqft
$-- HOA
What's special
- 13 days
- 329
- 28
Zillow last checked:
Listing updated:
Listed by:
Mark Spain 770-886-9000,
Mark Spain Real Estate,
Tiawanna Collins 404-775-3503,
Mark Spain Real Estate
Source: GAMLS,MLS#: 10855592
Facts & features
Interior
Bedrooms & bathrooms
- Bedrooms: 4
- Bathrooms: 3
- Full bathrooms: 2
- 1/2 bathrooms: 1
- Main level bathrooms: 1
- Main level bedrooms: 1
Rooms
- Room types: Family Room, Laundry
Heating
- Central, Electric
Cooling
- Central Air, Electric, Ceiling Fan(s)
Appliances
- Included: Electric Water Heater, Microwave, Refrigerator
- Laundry: Other
Features
- Double Vanity
- Flooring: Hardwood, Tile
- Basement: None
- Number of fireplaces: 1
- Fireplace features: Family Room
Interior area
- Total structure area: 2,649
- Total interior livable area: 2,649 sqft
- Finished area above ground: 2,649
- Finished area below ground: 0
Property
Parking
- Total spaces: 6
- Parking features: Detached, Carport, Kitchen Level
- Has garage: Yes
- Has carport: Yes
Features
- Levels: Two
- Stories: 2
- Patio & porch: Porch
- Fencing: Fenced
Lot
- Size: 19.8 Acres
- Features: Other, Sloped
Details
- Additional structures: Shed(s), Garage(s)
- Parcel number: 0037000000048000
Construction
Type & style
- Home type: SingleFamily
- Architectural style: Other
- Property subtype: Single Family Residence
Materials
- Other
- Roof: Composition
Condition
- Resale
- New construction: No
- Year built: 1987
Utilities & green energy
- Electric: 220 Volts
- Sewer: Septic Tank
- Water: Well
- Utilities for property: Cable Available, Electricity Available, Phone Available
Community & HOA
Community
- Features: None
- Subdivision: None
HOA
- Has HOA: No
- Services included: None
Location
- Region: Oxford
Financial & listing details
- Price per square foot: $255/sqft
- Tax assessed value: $546,400
- Annual tax amount: $2,264
- Date on market: 9/30/2026
- Cumulative days on market: 13 days
- Listing agreement: Exclusive Right To Sell
- Listing terms: Cash,Conventional,USDA Loan
- Electric utility on property: Yes
Estimated market value
$645,300
$613,000 - $678,000
$2,859/mo
Price history
| Date | Event | Price |
|---|---|---|
| 9/30/2026 | Listed for sale | $675,000$255/sqft |
Source:  GAMLS #10855592 Report a problem GAMLS #10855592 Report a problem | ||
| 9/21/2026 | Listing removed | -- |
Source: Owner Report a problem | ||
| 9/7/2026 | Price change | $675,000-3.6%$255/sqft |
Source: GAMLS #10822753 Report a problem | ||
| 8/10/2026 | Price change | $700,000-5.4%$264/sqft |
Source: GAMLS #10822753 Report a problem | ||
| 7/21/2026 | Listed for sale | $740,000$279/sqft |
Source: Owner Report a problem | ||
Public tax history
| Year | Property taxes | Tax assessment |
|---|---|---|
| 2025 | $2,274 +15.2% | $218,560 +7% |
| 2024 | $1,974 +3% | $204,240 +8.6% |
| 2023 | $1,917 +12.3% | $188,120 +57% |
| 2022 | $1,707 +15.5% | $119,840 +8.9% |
| 2021 | $1,478 +58.8% | $110,040 +19% |
| 2020 | $931 +78.9% | $92,440 +14.9% |
| 2019 | $520 +72.3% | $80,480 +8.3% |
| 2018 | $302 +30.1% | $74,280 +4.4% |
| 2017 | $232 | $71,160 +12.7% |
| 2016 | $232 | $63,160 -3.1% |
| 2015 | $232 -30.6% | $65,200 +4.4% |
| 2014 | $334 | $62,440 +0.6% |
| 2013 | -- | $62,040 -9.1% |
| 2012 | -- | $68,240 -39.4% |
| 2011 | -- | $112,600 +103% |
| 2010 | -- | $55,480 -7.5% |
| 2009 | -- | $60,000 -63% |
| 2008 | $1,690 | $162,294 |
| 2007 | $1,690 +1.2% | $162,294 +1.1% |
| 2006 | $1,669 +23.9% | $160,494 +18.9% |
| 2005 | $1,347 +4.6% | $134,994 +1.2% |
| 2004 | $1,288 +4.5% | $133,394 +3.2% |
| 2003 | $1,232 -0.2% | $129,294 |
| 2002 | $1,234 -5.9% | $129,294 |
| 2001 | $1,313 +12.5% | $129,294 +3.9% |
| 2000 | $1,166 | $124,394 |
Find assessor info on the county website
Monthly payment
Est. payment
Payment breakdown
Explore the cost of this home by adjusting the details. Changes won't be saved.Climate risks
Neighborhood: 30054
Nearby schools
Schools provided by the listing agent
- Elementary: Flint Hill
- Middle: Cousins
- High: Newton
Source: GAMLS. This data may not be complete. We recommend contacting the local school district to confirm school assignments for this home.
Similar homes
- $649,9004 bd4 ba3.8k sqft1020 Honey Ln, Loganville, GA 30052Active Under Contract

 MLS ID #10805215, Robyn Shaw, U1 Realty. GAMLS
 - $685,0004 bd3 ba2.6k sqft2648 Tribble Mill Rd, Lawrenceville, GA 30045Active
 MLS ID #10770460, Terri Braswell, RE/MAX Center. GAMLS
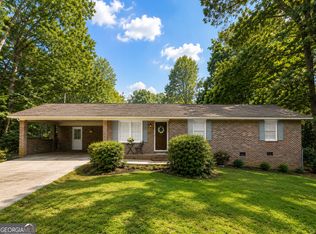
 - $345,0004 bd2 ba1.5k sqft40 Flint Hill Dr, Oxford, GA 30054Active
 MLS ID #10781147, Anna Kea Willmoth, Virtual Properties Realty.com. GAMLS
 - $610,0003 bd3 ba2k sqft1140 Kinnett Rd, Covington, GA 30016Active
 MLS ID #10774217, Barnes and Moore, Keller Williams Premier. GAMLS
 - $518,0004 bd3 ba2.7k sqft3790 Belle Glade Trl W, Snellville, GA 30039ActiveMLS ID #10721402, Linda A McIntosh, BHGRE Metro Brokers. GAMLS
- $360,0003 bd3 ba2.1k sqft3000 White Pine Ln, Mansfield, GA 30055ActiveMLS ID #10867757, Benjamin Dee Blanton, Redeemer Realty. GAMLS
- $529,9005 bd3 ba2.7k sqft1663 Alcovy Mountain Rd, Monroe, GA 30655ActiveMLS ID #10768048, Brian Newsome, Topdawg Realty LLC. GAMLS
- $520,0006 bd5 ba3.1k sqft5230 W Shore Dr SW, Conyers, GA 30094ActiveMLS ID #10868874, Victoria Hill, Keller Williams Realty Atl. Partners. GAMLS
- $779,0004 bd3 ba3k sqft3115 E Fairview Rd, McDonough, GA 30252ActiveMLS ID #10797604, Matt Glander, Whitetail Properties Real Estate. GAMLS
- $370,0004 bd3 ba2.2k sqft2660 Sandy Creek Cir, Loganville, GA 30052Active Under ContractMLS ID #10838832, Paul Almonte, Turnkey Realty. GAMLS
- $539,9004 bd3 ba3k sqft1980 Cedar Bluff Rd, Monroe, GA 30656ActiveMLS ID #10830948, Alice J Chapman, Gingerich & Chapman Realty Group. GAMLS
- $549,9005 bd3 ba2.5k sqft2107 Henderson Mill Rd, Covington, GA 30014ActiveMLS ID #10809445, Charlotte L Johnson, The American Realty. GAMLS
- $485,0004 bd2 ba2k sqft358 Roscoe Davis Rd, Monroe, GA 30656ActiveMLS ID #10830588, Robbin Boone, Crest and Key Realty. GAMLS
- $725,0004 bd3 ba2.4k sqft1891 Silver Hill Rd, Stone Mountain, GA 30087ActiveMLS ID #10827966, Mark A Tidwell, Linc Realty of Atlanta. GAMLS
- $499,9994 bd3 ba1.9k sqft195 Skyview Dr, Social Circle, GA 30025ActiveMLS ID #10819769, Ashley Knight, Keller Williams Realty Atl. Partners. GAMLS
- $524,9004 bd2 ba2.3k sqft1509 Chandler Rd, Lawrenceville, GA 30045ActiveMLS ID #10800790, Dena Lynn Sosebee, Southern Flair Realty, Inc.. GAMLS
- $550,0004 bd4 ba3.7k sqft1102 Timber Glen Ct SW, Lilburn, GA 30047ActiveMLS ID #10848617, Tanya Pickens, Opendoor Brokerage. GAMLS
- $549,9004 bd3 ba2.3k sqft1516 Maddox Ln, Monroe, GA 30656ActiveMLS ID #10826949, Nelson Logan, Virtual Properties Realty.Net. GAMLS
- $499,0002 bd2 ba1.4k sqft6169 Hillvale Rd, Lithonia, GA 30058ActiveMLS ID #10821673, Michelle McKeon, eXp Realty. GAMLS
