Finally, Something Special in the Neighborhood! Thoughtfully designed and meticulously renovated over the past six months, this classic split-level transitional home blends timeless character with sophisticated Mid-Century Modern touches. Bold accents, impeccable finishes, and carefully considered updates create a stylish yet highly functional living space-both inside and out. Every detail has been thoughtfully crafted by the in-house design team, resulting in a home that feels fresh, modern, and truly one-of-a-kind. One of the standout features is the versatile flex space, offering endless possibilities. Use it as a Man Cave, 4th bedroom, home office, reading retreat, or whatever suits your lifestyle. It's your space. It's your choice. And then there's the yard-expansive is an understatement. There's even your own private trail leading directly to Probst Park, located just beyond the backyard. It's like having a neighborhood park right out your back door. A comprehensive list of improvements and updates is available in the disclosures. Agents: Please refer to the Private Remarks section of the listing.
Active
$750,000
1891 Silver Hill Rd, Stone Mountain, GA 30087
4beds
2,418sqft
Single Family Residence
Built in 1965
1.02 Acres Lot
$718,800 Zestimate®
$310/sqft
$-- HOA
What's special
Sophisticated mid-century modern touchesImpeccable finishesVersatile flex spaceBold accentsCarefully considered updatesTimeless character
- 40 days
- 404
- 33
Zillow last checked:
Listing updated:
Listed by:
Mark A Tidwell 678-617-7167,
Linc Realty of Atlanta
Source: GAMLS,MLS#: 10827966
Facts & features
Interior
Bedrooms & bathrooms
- Bedrooms: 4
- Bathrooms: 3
- Full bathrooms: 3
Rooms
- Room types: Family Room, Foyer, Great Room, Library, Office
Kitchen
- Features: Breakfast Area, Breakfast Bar, Kitchen Island, Pantry, Solid Surface Counters
Heating
- Central, Forced Air, Natural Gas
Cooling
- Ceiling Fan(s), Central Air
Appliances
- Included: Dishwasher, Disposal, Gas Water Heater, Oven/Range (Combo), Refrigerator, Stainless Steel Appliance(s)
- Laundry: In Basement
Features
- Beamed Ceilings, Bookcases, Double Vanity, High Ceilings, Separate Shower, Split Bedroom Plan, Tile Bath, Vaulted Ceiling(s), Walk-In Closet(s)
- Flooring: Hardwood, Tile
- Basement: Finished,Interior Entry
- Has fireplace: No
Interior area
- Total structure area: 2,418
- Total interior livable area: 2,418 sqft
- Finished area above ground: 2,418
- Finished area below ground: 0
Property
Parking
- Parking features: Attached, Carport
- Has carport: Yes
Features
- Levels: Three Or More
- Stories: 3
- Patio & porch: Deck
Lot
- Size: 1.02 Acres
- Features: Private, Sloped
Details
- Parcel number: 18 181 04 004
Construction
Type & style
- Home type: SingleFamily
- Architectural style: Brick 4 Side,Traditional
- Property subtype: Single Family Residence
Materials
- Block, Brick
- Roof: Composition
Condition
- Updated/Remodeled
- New construction: No
- Year built: 1965
Utilities & green energy
- Sewer: Septic Tank
- Water: Public
- Utilities for property: Cable Available, Electricity Available, High Speed Internet, Natural Gas Available
Community & HOA
Community
- Features: None
- Subdivision: Smoke Rise
HOA
- Has HOA: No
- Services included: None
Location
- Region: Stone Mountain
Financial & listing details
- Price per square foot: $310/sqft
- Tax assessed value: $373,800
- Annual tax amount: $7,159
- Date on market: 8/18/2026
- Cumulative days on market: 40 days
- Listing agreement: Exclusive Right To Sell
- Electric utility on property: Yes
Estimated market value
$718,800
$683,000 - $755,000
$2,524/mo
Price history
| Date | Event | Price |
|---|---|---|
| 8/18/2026 | Listed for sale | $750,000+108.3%$310/sqft |
Source:  FMLS GA #7822391 Report a problem FMLS GA #7822391 Report a problem | ||
| 3/20/2026 | Sold | $360,000-2.7%$149/sqft |
Source: FMLS GA #7721494 Report a problem | ||
| 3/16/2026 | Pending sale | $369,900$153/sqft |
Source: FMLS GA #7721494 Report a problem | ||
| 3/6/2026 | Listed for sale | $369,900+146.6%$153/sqft |
Source: FMLS GA #7721494 Report a problem | ||
| 11/14/2014 | Sold | $150,000$62/sqft |
Source:  FMLS GA #5361753 Report a problem FMLS GA #5361753 Report a problem | ||
| 11/1/2014 | Listed for sale | $150,000$62/sqft |
Source: RE/MAX Center #7358565 Report a problem | ||
Public tax history
| Year | Property taxes | Tax assessment |
|---|---|---|
| 2025 | $7,158 +5.7% | $149,520 +4.8% |
| 2024 | $6,774 +4% | $142,720 +3.5% |
| 2023 | $6,512 +27.7% | $137,960 +25.5% |
| 2022 | $5,101 +15.7% | $109,960 +18.6% |
| 2021 | $4,409 +18.8% | $92,680 +19.1% |
| 2020 | $3,711 -3.9% | $77,840 -4.4% |
| 2019 | $3,863 +17.6% | $81,400 +20.5% |
| 2018 | $3,285 -5.1% | $67,560 -5.4% |
| 2017 | $3,461 -15.1% | $71,400 -16.1% |
| 2016 | $4,074 | $85,120 +18.9% |
| 2014 | $4,074 | $71,560 |
| 2013 | -- | $71,560 -18.1% |
| 2012 | -- | $87,360 +6.4% |
| 2011 | -- | $82,080 |
| 2010 | $886 | $82,080 |
| 2009 | $886 +7.2% | $82,080 -3.9% |
| 2008 | $826 -4.7% | $85,440 |
| 2007 | $867 | $85,440 |
| 2006 | $867 +15% | $85,440 +6.1% |
| 2005 | $754 +13.2% | $80,560 +9.4% |
| 2004 | $666 +10.2% | $73,640 |
| 2003 | $604 -54.1% | $73,640 +4.2% |
| 2002 | $1,316 +24.7% | $70,640 +18.7% |
| 2001 | $1,056 | $59,520 |
Find assessor info on the county website
Monthly payment
Est. payment
Payment breakdown
Explore the cost of this home by adjusting the details. Changes won't be saved.Climate risks
Neighborhood: 30087
Nearby schools
Schools provided by the listing agent
- Elementary: Smoke Rise
- Middle: Tucker
- High: Tucker
Source: GAMLS. This data may not be complete. We recommend contacting the local school district to confirm school assignments for this home.
- $389,1004 bd3 ba2.5k sqft5599 Hugh Howell Rd, Stone Mountain, GA 30087Off Market
- $190,0003 bd2 ba1.6k sqft5613 Hugh Howell Rd, Stone Mountain, GA 30087Sold
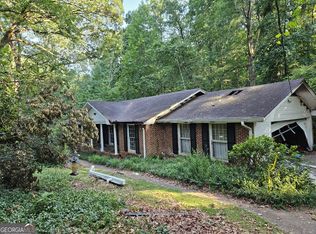
- $393,0002 acres1867 Silver Hill Rd, Stone Mountain, GA 30087Off Market
- $364,2003 bd2 ba1.7k sqft1886 Silver Hill Rd, Stone Mountain, GA 30087Off Market
Similar homes
- $550,0004 bd4 ba3.5k sqft1909 Lake Lucerne Way, Lilburn, GA 30047For Sale
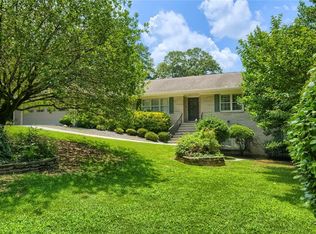
 MLS ID #7842503, Tony Nastri, Keller Williams Realty Metro Atlanta. FMLS GA
 - $650,0005 bd3 ba3.3k sqft2670 S Hudlow Ct, Tucker, GA 30084For Sale
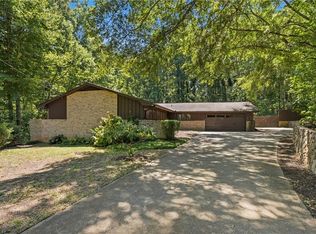 MLS ID #7829056, Nikki Elmore, Atlanta Fine Homes Sotheby's International. FMLS GA
 - $499,9994 bd3 ba2.3k sqft2196 Lunceford Ln, Lilburn, GA 30047Active

 MLS ID #10851780, Erika Brown, Bolst. GAMLS
 - $579,9004 bd4 ba3.1k sqft66 Lockring Dr, Lilburn, GA 30047For Sale
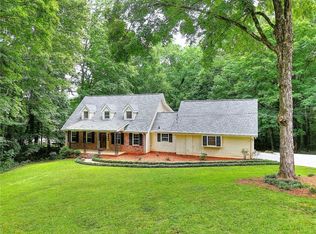 MLS ID #7811489, DANA SORROW, Realty East. FMLS GA
 - $550,0006 bd2 ba2.4k sqft39 Harmony Grove Rd, Lilburn, GA 30047ActiveMLS ID #10821481, Lauren Hodge, Century 21 Results. GAMLS
- $395,0004 bd3 ba2.1k sqft676 Killian Hill Rd SW #0, Lilburn, GA 30047For SaleMLS ID #7830182, George Williams, Royal Realty. FMLS GA
- $385,0006 bd2 ba2.6k sqft1846 Joppa Ln, Tucker, GA 30084For SaleMLS ID #7828507, KHOA PHAM, ATL Realty Star, LLC. FMLS GA
- $375,0004 bd3 ba1.9k sqft1289 Otello Ave, Clarkston, GA 30021ActiveMLS ID #10825926, Kathryn Parr, eXp Realty. GAMLS
- $385,0005 bd3 ba2.5k sqft5252 Enchanted Cv SW, Lilburn, GA 30047For SaleMLS ID #7768244, SAM T SAMUEL, Royal Realty. FMLS GA
- $769,8506 bd8 ba2.9k sqft1515 Beech Valley Way NE, Atlanta, GA 30306ActiveMLS ID #10835208, Zac Pasmanick, RE/MAX Metro Atlanta Cityside. GAMLS
- $435,0004 bd3 ba1.6k sqft3220 Bethesda Park Ct, Lawrenceville, GA 30044For SaleMLS ID #7843996, Natalie Rodriguez, Atlanta Communities. FMLS GA
- $399,9004 bd4 ba3.2k sqft5104 Onawa Ct, Lilburn, GA 30047For SaleMLS ID #7637462, JUDY NARDE, HomeSmart. FMLS GA
- $649,0005 bd4 ba3k sqft1744 Reindeer Dr NE, Atlanta, GA 30329For SaleMLS ID #7768368, SHIRA COHEN, Atlanta Fine Homes Sotheby's International. FMLS GA
- $387,0004 bd3 ba2.4k sqft5295 Lyme Bay Cir, Norcross, GA 30071For SaleMLS ID #7814308, MAY PERO, Virtual Properties Realty. Biz. FMLS GA
- $465,0005 bd3 ba2.6k sqft3887 Menlo Dr, Atlanta, GA 30340ActiveMLS ID #10825073, TEAM LYON, HomeSmart. GAMLS
- $399,9004 bd4 ba2.3k sqft5104 Onawa Ct SW, Lilburn, GA 30047ActiveMLS ID #10590122, Judy Narde, HomeSmart. GAMLS
- $429,9004 bd3 ba2.6k sqft4976 Mystere Cir SW, Lilburn, GA 30047ActiveMLS ID #10797662, Dennis B Nash, BHHS Georgia Properties. GAMLS
- $474,9994 bd3 ba2.4k sqft127 Thorncrest Ct, Tucker, GA 30084For SaleMLS ID #7794839, Xiaozhou Jiang, Realty Resources ATL, Inc.. FMLS GA
- $820,0004 bd3 ba3k sqft3115 E Fairview Rd, McDonough, GA 30252ActiveMLS ID #10797604, Matt Glander, Whitetail Properties Real Estate. GAMLS
