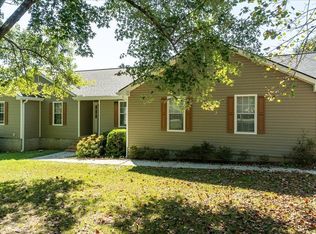
Welcome home to peaceful country living on 7.8 beautiful acres with road frontage on Skyview Drive & County Road 229. This spacious 4-bedroom, 2.5-bath home offers the perfect blend of comfort, privacy, and opportunity. Built with timeless quality, this home has the kind of good bones that's hard to find. While its classic finishes reflect its 1980s roots, it has been lovingly maintained and features **updated windows and insulated siding**, adding comfort and efficiency while preserving its traditional charm. It's ready for its next chapter-whether you embrace its nostalgic character or update it to match your own style. Relax on the inviting rocking chair front porch overlooking the expansive front yard, or unwind on the screened porch while enjoying views of the private backyard. Inside, you'll find a functional floor plan featuring a main-level owner's suite, generously sized secondary bedrooms, a cozy family room with a **masonry brick fireplace**, and a bright kitchen with abundant cabinet space, a breakfast area, and an adjoining dining room. Outside, the possibilities are endless. The level 7.8-acre property provides plenty of room for gardening, recreation, horses or other animals, and enjoying the peaceful country setting surrounded by mature trees. With valuable road frontage on County Road 229, the property also offers the potential to be subdivided into additional lots, making it an excellent opportunity for investors, builders, or buyers looking to create a family compound (subject to county approval). Offering space, privacy, investment potential, thoughtful updates, and the quiet charm of country living-all while remaining conveniently located to shopping, dining, and everyday conveniences-this is a property you'll want to experience for yourself.
Active
Price cut: $10K (9/19)
$499,999
195 Skyview Dr, Social Circle, GA 30025
4beds
1,981sqft
Single Family Residence
Built in 1988
7.8 Acres Lot
$489,300 Zestimate®
$252/sqft
$-- HOA
What's special
Breakfast areaGenerously sized secondary bedroomsFunctional floor planScreened porchAdjoining dining room
- 71 days
- 506
- 38
Zillow last checked:
Listing updated:
Listed by:
Ashley Knight 706-717-9254,
Keller Williams Realty Atl. Partners
Source: GAMLS,MLS#: 10819769
Facts & features
Interior
Bedrooms & bathrooms
- Bedrooms: 4
- Bathrooms: 3
- Full bathrooms: 2
- 1/2 bathrooms: 1
- Main level bathrooms: 1
- Main level bedrooms: 1
Rooms
- Room types: Family Room, Foyer, Laundry
Kitchen
- Features: Breakfast Area
Heating
- Central
Cooling
- Ceiling Fan(s), Central Air
Appliances
- Included: Dishwasher, Microwave
- Laundry: Other
Features
- Master On Main Level
- Flooring: Carpet
- Windows: Bay Window(s)
- Basement: None
- Number of fireplaces: 1
- Fireplace features: Family Room
- Common walls with other units/homes: No Common Walls
Interior area
- Total structure area: 1,981
- Total interior livable area: 1,981 sqft
- Finished area above ground: 1,981
- Finished area below ground: 0
Property
Parking
- Total spaces: 2
- Parking features: Attached, Garage, Side/Rear Entrance
- Has attached garage: Yes
Features
- Levels: Two
- Stories: 2
- Patio & porch: Screened
- Fencing: Back Yard,Chain Link
- Body of water: None
Lot
- Size: 7.8 Acres
- Features: Level, Private
Details
- Additional structures: Outbuilding
- Parcel number: 0125000000144000
- Special conditions: Estate Owned,No Disclosure
Construction
Type & style
- Home type: SingleFamily
- Architectural style: Traditional
- Property subtype: Single Family Residence
Materials
- Wood Siding
- Roof: Composition
Condition
- Resale
- New construction: No
- Year built: 1988
Utilities & green energy
- Sewer: Septic Tank
- Water: Well
- Utilities for property: Cable Available, Electricity Available
Community & HOA
Community
- Features: None
- Subdivision: Quail Valley
HOA
- Has HOA: No
- Services included: None
Location
- Region: Social Circle
Financial & listing details
- Price per square foot: $252/sqft
- Tax assessed value: $312,800
- Annual tax amount: $2,071
- Date on market: 8/5/2026
- Cumulative days on market: 71 days
- Listing agreement: Exclusive Right To Sell
- Electric utility on property: Yes
Estimated market value
$489,300
$465,000 - $514,000
$2,158/mo
Price history
| Date | Event | Price |
|---|---|---|
| 9/19/2026 | Price change | $499,999-2%$252/sqft |
Source:  GAMLS #10819769 Report a problem GAMLS #10819769 Report a problem | ||
| 8/18/2026 | Price change | $509,999-2.9%$257/sqft |
Source: GAMLS #10819769 Report a problem | ||
| 8/5/2026 | Listed for sale | $524,999$265/sqft |
Source:  FMLS GA #7816401 Report a problem FMLS GA #7816401 Report a problem | ||
Public tax history
| Year | Property taxes | Tax assessment |
|---|---|---|
| 2025 | $2,071 +2.4% | $125,120 +1.9% |
| 2024 | $2,022 -17.9% | $122,840 -2.6% |
| 2023 | $2,463 +7.8% | $126,160 +17.2% |
| 2022 | $2,285 +5.8% | $107,680 +7.3% |
| 2021 | $2,160 -8.6% | $100,360 +1.9% |
| 2020 | $2,364 -2.3% | $98,520 -1.2% |
| 2019 | $2,419 +18.8% | $99,680 +12.6% |
| 2018 | $2,036 +10.7% | $88,520 +6.9% |
| 2017 | $1,840 | $82,800 |
| 2016 | $1,840 | $82,800 +21.4% |
| 2015 | $1,840 +37.9% | $68,200 |
| 2014 | $1,334 | $68,200 +4.3% |
| 2013 | -- | $65,360 +0.1% |
| 2012 | -- | $65,280 -7% |
| 2011 | -- | $70,200 |
| 2010 | -- | $70,200 -2.4% |
| 2009 | -- | $71,960 -61.5% |
| 2008 | $2,003 | $187,100 |
| 2007 | $2,003 +3.3% | $187,100 +2.9% |
| 2006 | $1,940 -1.1% | $181,900 -0.8% |
| 2005 | $1,961 +5.8% | $183,400 +2.2% |
| 2004 | $1,854 +4.5% | $179,400 +3.3% |
| 2003 | $1,774 +3.4% | $173,600 +3% |
| 2002 | $1,717 -4.4% | $168,600 |
| 2001 | $1,796 +12.5% | $168,600 +15.1% |
| 2000 | $1,596 | $146,500 |
Find assessor info on the county website
Monthly payment
Est. payment
Payment breakdown
Explore the cost of this home by adjusting the details. Changes won't be saved.Climate risks
Neighborhood: 30025
Nearby schools
Schools provided by the listing agent
- Elementary: East Newton
- Middle: Cousins
- High: Eastside
Source: GAMLS. This data may not be complete. We recommend contacting the local school district to confirm school assignments for this home.
- $393,7003 bd3 ba2.4k sqft747 County Road 229, Social Circle, GA 30025Off Market
- $548,400-- bd3 ba3.1k sqft190 Skyview Dr, Social Circle, GA 30025Off Market
- $388,000-- bd2 ba2.6k sqft210 Skyview Dr, Social Circle, GA 30025Off Market
- $400,400-- bd2 ba1.6k sqft771 County Road 229, Social Circle, GA 30025Off Market
Similar homes
- $475,0004 bd2 ba2k sqft358 Roscoe Davis Rd, Monroe, GA 30656Active
 MLS ID #10830588, Robbin Boone, Crest and Key Realty. GAMLS
 - $399,9003 bd2 ba2k sqft1047 Dixie Rd, Covington, GA 30014Active
 MLS ID #10824361, Sherry L Terrell, REMAX Around Atlanta. GAMLS
 - $375,0003 bd2 ba1.8k sqft160 Laurel Ln, Social Circle, GA 30025Active
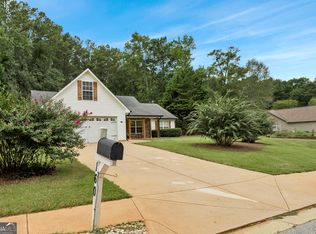 MLS ID #10853120, Brooke Watkins, Real Broker, LLC. GAMLS
 - $500,0003 bd3 ba2k sqft2597 Valleydale Dr NW, Conyers, GA 30012Active
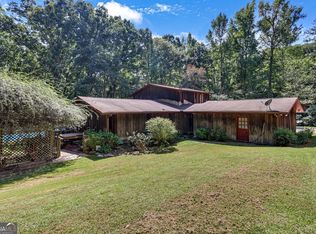 MLS ID #10858081, Linda Mullis, Virtual Properties Realty.com. GAMLS
 - $387,5004 bd3 ba2.1k sqft1390 Kirkland Rd, Covington, GA 30016ActiveMLS ID #10867309, Karen Jean Reynolds, Virtual Properties Realty.com. GAMLS
- $459,9003 bd2 ba2.5k sqft11700 Hazelbrand Rd NE, Covington, GA 30014ActiveMLS ID #10826579, Gerald Adam Cooper, American Realty Professionals. GAMLS
- $462,9003 bd2 ba2.2k sqft255 Frankie Ln, Covington, GA 30014ActiveMLS ID #10779984, Renee McGill, Lokation Real Estate LLC. GAMLS
- $567,9004 bd3 ba2.7k sqft560 Hawk Trl, Newborn, GA 30056ActiveMLS ID #10816652, Jennifer Weekly, RE/MAX Around Atlanta East. GAMLS
- $279,9003 bd2 ba1.3k sqft487 Spring St, Social Circle, GA 30025ActiveMLS ID #10848521, Jody M Swords, Southern Classic Realtors. GAMLS
- $475,0003 bd3 ba1.8k sqft1700 Aqua Rd, Madison, GA 30650ActiveMLS ID #10780722, Jennifer Weekly, RE/MAX Around Atlanta East. GAMLS
- $325,0004 bd2 ba1.6k sqft428 Cornish Mountain Rd, Oxford, GA 30054ActiveMLS ID #10872003, Clairissa Pequignot, 1017 Realty. GAMLS
- $285,0003 bd2 ba1.5k sqft512 Lindsey Way, Social Circle, GA 30025ActiveMLS ID #10842431, Taylor M Morris, Morris Realty Co LLC. GAMLS
- $525,0004 bd3 ba2k sqft1665 County Line Ext, Mansfield, GA 30055ActiveMLS ID #10723100, Joseph Stockdale, Joe Stockdale Real Estate. GAMLS
- $279,9003 bd1 ba1.3k sqft186 S Forest Ave, Social Circle, GA 30025ActiveMLS ID #10828093, Joshua T Parker, The HomeStore. GAMLS
- $475,0003 bd3 ba2k sqft3343 Pommel Ct, Loganville, GA 30052ActiveMLS ID #10847051, Michelle Hayes, Hester Group, REALTORS. GAMLS
- $415,9005 bd3 ba2.3k sqft413 Youth Jersey Rd, Covington, GA 30014ActiveMLS ID #10806134, Linda Brennan, The American Realty. GAMLS
- $389,9003 bd3 ba2.1k sqft376 Doe Ln, Mansfield, GA 30055ActiveMLS ID #10823447, Martina Miller, Southern Roots Realty Partners. GAMLS
- $339,9004 bd3 ba2.1k sqft200 Cedar Rd, Covington, GA 30016ActiveMLS ID #10814977, Kevin Berry, Keller Williams Lake Oconee. GAMLS
- $289,0003 bd3 ba1.5k sqft150 Alcovy Crossing Dr, Covington, GA 30014ActiveMLS ID #10844834, Sara Richardson, Joe Stockdale Real Estate. GAMLS
- $610,0003 bd3 ba2k sqft1140 Kinnett Rd, Covington, GA 30016ActiveMLS ID #10774217, Barnes and Moore, Keller Williams Premier. GAMLS
