Experience waterfront & resort style living with your deeded corner point lot surrounded by 225 feet of lake front!. Only a 6 minute walk or a 1 minute car ride to Pheasant beach just around the corner, where there is a boat ramp & a playground. Entertaining options are abundant! Fish, golf, swim, ski, tube, or just relax in the hammock, swing on the dock, Gather on your grandfathered in double deck dock, grill and hang out at the pool and under the massive pavilion with couches and multiple TVs. Enjoy having 2 sinks, 2 dishwashers, a built-in air fryer microwave & double convection ovens! There is a laundry room on the main floor in addition to the lower level. A huge 3 car garage has a work area and storage. There is also a separate guest house or in-law suite with its own entrance, Bedroom, kitchenette, & full bath not included in the current bedroom and bath count. Come experience it in person & make your dream home a reality! Turtle Cove is an incredible community that provides all of the following: * 9 hole executive golf course. * Swimming pool & playground * 5 beaches & 4 boat ramps. * Tennis courts & pickle ball * Clubhouse with Lounge and Restaurant. Sold AS-IS, no disclosure, cash or conventional financing preferred. Buyer has 7 day inspection period upon receiving ratified contract. No repairs will be considered based upon inspection reports. If utilities are off due to property condition, Seller will not repair to facilitate inspections. Buyer is responsible for their own title insurance. Seller may convey with a Quit Claim Deed if VA title approval is not obtained 5 days prior to closing date. SUPRA lockbox. This property may qualify for seller financing (Vendee). If property was built prior to 1978, Lead Based Paint Potentially Exists.
Active
$1,130,500
113 Wild Turkey Ct, Monticello, GA 31064
5beds
5,360sqft
Single Family Residence
Built in 2003
0.63 Acres Lot
$1,068,800 Zestimate®
$211/sqft
$35/mo HOA
What's special
Built-in air fryer microwaveDouble convection ovens
- 23 days
- 305
- 10
Likely to sell faster than
Zillow last checked:
Listing updated:
Listed by:
Tim Cherry 770-358-2789,
Team One Real Estate Professionals
Source: GAMLS,MLS#: 10854995
Facts & features
Interior
Bedrooms & bathrooms
- Bedrooms: 5
- Bathrooms: 4
- Full bathrooms: 3
- 1/2 bathrooms: 1
- Main level bathrooms: 1
- Main level bedrooms: 1
Rooms
- Room types: Bonus Room, Exercise Room, Game Room, Great Room, Laundry, Media Room, Office
Dining room
- Features: Seats 12+
Kitchen
- Features: Breakfast Area, Breakfast Room, Kitchen Island
Heating
- Central, Electric, Forced Air
Cooling
- Ceiling Fan(s), Central Air
Appliances
- Included: Dishwasher, Disposal, Double Oven, Refrigerator
- Laundry: Common Area, In Basement
Features
- Double Vanity, In-Law Floorplan, Master On Main Level, Rear Stairs, Separate Shower, Walk-In Closet(s), Wet Bar
- Flooring: Other, Tile
- Windows: Double Pane Windows
- Basement: Bath Finished,Daylight,Exterior Entry,Finished,Full,Interior Entry
- Number of fireplaces: 3
- Fireplace features: Basement, Factory Built, Gas Starter, Outside
Interior area
- Total structure area: 5,360
- Total interior livable area: 5,360 sqft
- Finished area above ground: 3,560
- Finished area below ground: 1,800
Property
Parking
- Total spaces: 4
- Parking features: Detached, Garage, Garage Door Opener, Parking Pad, RV/Boat Parking, Storage
- Has garage: Yes
- Has uncovered spaces: Yes
Features
- Levels: Two
- Stories: 2
- Patio & porch: Deck, Patio, Porch
- Exterior features: Balcony, Dock
- Has private pool: Yes
- Pool features: Heated, Pool/Spa Combo, In Ground, Salt Water
- Has view: Yes
- View description: Lake
- Has water view: Yes
- Water view: Lake
- Waterfront features: Deep Water Access, Dock Rights, Floating Dock, Lake Privileges, Seawall
- Body of water: Jackson Lake
- Frontage type: Lakefront
- Frontage length: Waterfront Footage: 225
Lot
- Size: 0.63 Acres
- Features: None
- Residential vegetation: Grassed
Details
- Additional structures: Covered Dock, Garage(s), Guest House, Second Residence, Workshop
- Parcel number: 025A 281
- Special conditions: As Is,Government Owned,No Disclosure
- Other equipment: Home Theater
Construction
Type & style
- Home type: SingleFamily
- Architectural style: Other,Traditional
- Property subtype: Single Family Residence
Materials
- Concrete, Stone
- Foundation: Slab
- Roof: Composition
Condition
- Resale
- New construction: No
- Year built: 2003
Utilities & green energy
- Electric: 220 Volts
- Sewer: Septic Tank
- Water: Private
- Utilities for property: Cable Available, Electricity Available, High Speed Internet, Phone Available, Propane, Underground Utilities, Water Available
Community & HOA
Community
- Features: Clubhouse, Golf, Lake, Playground, Pool, Tennis Court(s)
- Subdivision: Turtle Cove
HOA
- Has HOA: Yes
- Services included: Swimming
- HOA fee: $415 annually
Location
- Region: Monticello
Financial & listing details
- Price per square foot: $211/sqft
- Tax assessed value: $1,321,300
- Annual tax amount: $12,205
- Date on market: 9/25/2026
- Cumulative days on market: 24 days
- Listing agreement: Exclusive Right To Sell
- Listing terms: Cash,Conventional,VA Loan
- Electric utility on property: Yes
Estimated market value
$1,068,800
$1.02M - $1.12M
$4,871/mo
Price history
| Date | Event | Price |
|---|---|---|
| 9/29/2026 | Listed for sale | $1,130,500+12.1%$211/sqft |
Source:  GAMLS #10854995 Report a problem | ||
| 8/28/2026 | Sold | $1,008,600-27.7%$188/sqft |
Source: Public Record Report a problem | ||
| 4/19/2026 | Price change | $1,395,000-3.8%$260/sqft |
Source: GAMLS #10692961 Report a problem | ||
| 2/17/2026 | Listed for sale | $1,450,000+1.8%$271/sqft |
Source: GAMLS #10692961 Report a problem | ||
| 6/9/2025 | Listing removed | $1,425,000$266/sqft |
Source: GAMLS #10456249 Report a problem | ||
| 5/23/2025 | Price change | $1,425,000-5%$266/sqft |
Source: GAMLS #10456249 Report a problem | ||
| 3/19/2025 | Price change | $1,499,900+3.4%$280/sqft |
Source:  FMLS GA #7522119 Report a problem | ||
| 3/14/2025 | Price change | $1,450,000-3%$271/sqft |
Source: FMLS GA #7522119 Report a problem | ||
| 2/13/2025 | Listed for sale | $1,495,000+19.6%$279/sqft |
Source: GAMLS #10456249 Report a problem | ||
| 10/30/2023 | Sold | $1,250,000-6.7%$233/sqft |
Source: FMLS GA #7274437 Report a problem | ||
| 9/25/2023 | Pending sale | $1,340,000$250/sqft |
Source: FMLS GA #7274437 Report a problem | ||
| 9/12/2023 | Price change | $1,340,000+1.5%$250/sqft |
Source: GAMLS #20146314 Report a problem | ||
| 7/18/2023 | Listed for sale | $1,320,000+83.3%$246/sqft |
Source: GAMLS #10175678 Report a problem | ||
| 7/28/2020 | Sold | $720,000-3.9%$134/sqft |
Source:  GAMLS #8777247 Report a problem | ||
| 6/19/2020 | Pending sale | $749,000$140/sqft |
Source: Blue Door Associates, LLC #8777247 Report a problem | ||
| 6/10/2020 | Price change | $749,000-6.3%$140/sqft |
Source: Blue Door Associates, LLC #8777247 Report a problem | ||
| 5/30/2020 | Price change | $799,000-2.4%$149/sqft |
Source: Blue Door Associates, LLC #8777247 Report a problem | ||
| 4/24/2020 | Price change | $819,000-1.8%$153/sqft |
Source: Compass #8707217 Report a problem | ||
| 2/28/2020 | Price change | $834,000-1.8%$156/sqft |
Source: Compass #8707217 Report a problem | ||
| 12/14/2019 | Listed for sale | $849,000+38%$158/sqft |
Source: Compass #8707217 Report a problem | ||
| 3/30/2007 | Sold | $615,000+22.5%$115/sqft |
Source: Public Record Report a problem | ||
| 11/9/2006 | Sold | $502,000$94/sqft |
Source:  Hive MLS #CM681622 Report a problem | ||
Public tax history
| Year | Property taxes | Tax assessment |
|---|---|---|
| 2025 | $12,150 -2.7% | $528,520 |
| 2024 | $12,493 +18.6% | $528,520 +16.4% |
| 2023 | $10,533 -6.9% | $454,240 +12.9% |
| 2022 | $11,309 +22.9% | $402,320 +24.6% |
| 2021 | $9,203 +12.7% | $322,960 +9.9% |
| 2020 | $8,167 -1.5% | $293,800 +21.4% |
| 2019 | $8,288 -2% | $242,000 |
| 2018 | $8,458 +2% | $242,000 +11.9% |
| 2017 | $8,288 +5.8% | $216,320 +3.8% |
| 2016 | $7,830 | $208,480 +5.3% |
| 2015 | $7,830 +6.9% | $197,920 +3.8% |
| 2014 | $7,327 | $190,760 |
| 2013 | -- | -- |
| 2012 | -- | -- |
| 2011 | -- | -- |
| 2010 | -- | -- |
| 2009 | -- | $251,520 +2.6% |
| 2008 | -- | $245,160 +12.9% |
| 2007 | -- | $217,120 +12.5% |
| 2006 | -- | $193,080 |
| 2005 | -- | $193,080 |
| 2004 | -- | $193,080 |
Find assessor info on the county website
Monthly payment
Est. payment
Payment breakdown
Explore the cost of this home by adjusting the details. Changes won't be saved.Climate risks
Neighborhood: 31064
Nearby schools
Schools provided by the listing agent
- Elementary: Washington Park
- Middle: Jasper
- High: Jasper
Source: GAMLS. This data may not be complete. We recommend contacting the local school district to confirm school assignments for this home.

Similar homes
- $1,000,0005 bd3 ba4.1k sqft918 Eagle Dr, Monticello, GA 31064Active
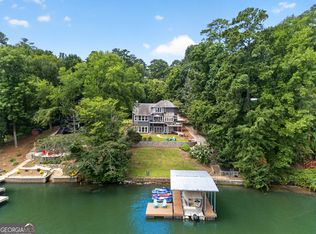
 MLS ID #10818886, Christine J Flanigan, Ansley Real Estate | Christie's Int. GAMLS
- $799,5005 bd4 ba2.9k sqft2601 Turtle Cove Trwy, Monticello, GA 31064Active
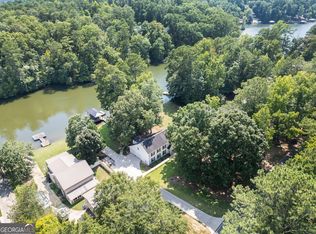 MLS ID #10839062, Wally H Cawthon, Lake Homes Realty LLC. GAMLS
- $999,9004 bd4 ba3.6k sqft9210 Jackson Lake Rd, Monticello, GA 31064Active
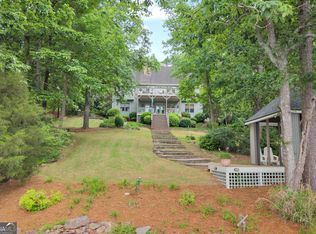 MLS ID #10753072, Michael Weatherly, Dover Realty Co. Inc.. GAMLS
- $689,0004 bd3 ba2.9k sqft780 Eagle Dr, Monticello, GA 31064Active
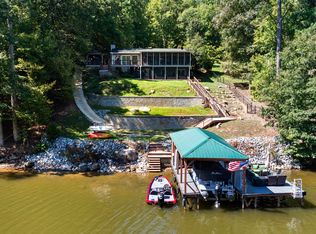 MLS ID #10846815, Michelle Troiola, Crye-Leike, Realtors. GAMLS
- $1,100,0004 bd4 ba4.8k sqft255 Old Hardy Farm Rd, Jackson, GA 30233ActiveMLS ID #10739241, Joseph Stockdale, Joe Stockdale Real Estate. GAMLS
- $899,0003 bd4 ba3.8k sqft161 Flamingo Ct, Monticello, GA 31064ActiveMLS ID #10738548, Steve Poe, Virtual Properties Realty.com. GAMLS
- $675,0005 bd3 ba3.5k sqft318 E Mourning Dove Ct, Monticello, GA 31064ActiveMLS ID #10840826, Wally H Cawthon, Lake Homes Realty LLC. GAMLS
- $1,050,0006 bd5 ba6.4k sqft50 Drummond Pl, Covington, GA 30014ActiveMLS ID #10873061, Tonya Bullard, Pinnacle Realtors. GAMLS
- $599,0005 bd4 ba3.8k sqft121 Menlo Park Dr, Monticello, GA 31064ActiveMLS ID #10773354, Brandie Deraney, American Realty Professionals. GAMLS
- $775,0007 bd4 ba3.8k sqft61 Peninsula Dr, Monticello, GA 31064ActiveMLS ID #10823642, Ashley Morgan, HomeSmart. GAMLS
- $995,0005 bd4 ba3.8k sqft921 Yancey Rd, Covington, GA 30014ActiveMLS ID #10818355, Wally H Cawthon, Lake Homes Realty LLC. GAMLS
- $869,8006 bd4 ba3.4k sqft253 Scout Island Rd, Jackson, GA 30233ActiveMLS ID #10826428, Brent Fisher, HomeSmart. GAMLS
- $599,0006 bd4 ba4.4k sqft74 Water Oak Dr, Monticello, GA 31064ActiveMLS ID #10798215, Stacy Brownlee, Keller Williams Premier. GAMLS
- $1,199,0004 bd4 ba3.3k sqft4191 Highway 11 S, Mansfield, GA 30055ActiveMLS ID #10851497, David Barnett, Keller Williams Realty Atl. Partners. GAMLS
- $795,0003 bd3 ba3.3k sqft210 Roberts Point Rd, Jackson, GA 30233ActiveMLS ID #10846826, Tammy Orr, Tara Properties, Inc.. GAMLS
- $1,055,0005 bd5 ba6k sqft124 Fairway Run, Forsyth, GA 31029ActiveMLS ID #10835151, Allyson Moody, Sheridan Solomon & Associates. GAMLS
- $1,210,0006 bd4 ba3.9k sqft2049 Midway Church Rd, Newborn, GA 30056ActiveMLS ID #10839921, Michael St. Bernard, The American Realty. GAMLS
- $850,0004 bd5 ba3.4k sqft391 Parker Rd, Covington, GA 30014ActiveMLS ID #10856431, Jenna Thompson Nadal, Crown Real Estate. GAMLS
- $789,5005 bd4 ba3.5k sqft651 Alcovy North Dr, Mansfield, GA 30055ActiveMLS ID #10832573, Wally H Cawthon, Lake Homes Realty LLC. GAMLS
