Welcome home! Have you been searching for a property with plenty of space to stretch out, not too far from town and with additional living spaces? This is THE one. Down a long driveway you will find the main home with a breezeway to an apartment and a garage. The main home you will find a 4 bedrooms, 3 bathroom home with hardwood flooring, updated kitchen, recently replaced HVAC and tons of charm. From the breezeway you will find a 1 bedroom, 1 bathroom apartment that is fully functional. Garage attached as well. Down a secondary part of the driveway is a large lean to with 3 bays perfect for storing toys or equipment. Large shops with another apartment! Perfect for an office, bonus space or whatever you need. Established landscape and a beauty blueberry patch. Slow mornings drinking coffee on the front porch or sunroom overlooking the property with plenty of room to enjoy the outdoors. Located on just over 5 ares and about a 10 minute drive to Downtown Madison. Great schools, great location and wonderful property. Come see this one today!
Active
$755,000
1650 Pierce Dairy Rd, Madison, GA 30650
4beds
2,480sqft
Single Family Residence
Built in 2003
5.01 Acres Lot
$728,800 Zestimate®
$304/sqft
$-- HOA
What's special
Updated kitchenFront porchRecently replaced hvacHardwood flooringEstablished landscapeSunroom overlooking the propertyLong driveway
- 5 hours
- 38
- 1
Zillow last checked:
Listing updated:
Listed by:
Taylor M Morris 770-369-5560,
Morris Realty Co LLC
Source: GAMLS,MLS#: 10868191
Facts & features
Interior
Bedrooms & bathrooms
- Bedrooms: 4
- Bathrooms: 3
- Full bathrooms: 3
- Main level bathrooms: 2
- Main level bedrooms: 3
Rooms
- Room types: Den, Family Room, Loft, Sun Room
Heating
- Central, Electric
Cooling
- Central Air
Appliances
- Included: Dishwasher, Electric Water Heater, Microwave, Oven/Range (Combo), Refrigerator, Stainless Steel Appliance(s)
- Laundry: Mud Room
Features
- Master On Main Level
- Flooring: Carpet, Hardwood
- Basement: Crawl Space
- Number of fireplaces: 1
Interior area
- Total structure area: 2,480
- Total interior livable area: 2,480 sqft
- Finished area above ground: 2,480
- Finished area below ground: 0
Property
Parking
- Parking features: Attached, Detached, Parking Pad
- Has attached garage: Yes
- Has uncovered spaces: Yes
Features
- Levels: One and One Half
- Stories: 1
Lot
- Size: 5.01 Acres
- Features: Level, Private
Details
- Additional structures: Other, Second Garage, Workshop
- Parcel number: 046 043 B
Construction
Type & style
- Home type: SingleFamily
- Architectural style: Ranch
- Property subtype: Single Family Residence
Materials
- Concrete, Wood Siding
- Roof: Composition
Condition
- Resale
- New construction: No
- Year built: 2003
Utilities & green energy
- Sewer: Septic Tank
- Water: Well
- Utilities for property: Cable Available, Electricity Available, High Speed Internet
Community & HOA
Community
- Features: None
- Subdivision: none
HOA
- Has HOA: No
- Services included: None
Location
- Region: Madison
Financial & listing details
- Price per square foot: $304/sqft
- Tax assessed value: $467,122
- Annual tax amount: $4,187
- Date on market: 10/7/2026
- Listing agreement: Exclusive Right To Sell
- Electric utility on property: Yes
Estimated market value
$728,800
$692,000 - $765,000
$2,384/mo
Price history
| Date | Event | Price |
|---|---|---|
| 10/7/2026 | Listed for sale | $755,000-1.9%$304/sqft |
Source:  GAMLS #10868191 Report a problem GAMLS #10868191 Report a problem | ||
| 9/2/2026 | Listing removed | $769,900$310/sqft |
Source: GAMLS #10689884 Report a problem | ||
| 7/9/2026 | Price change | $769,900-3.8%$310/sqft |
Source: GAMLS #10689884 Report a problem | ||
| 5/23/2026 | Price change | $799,900-1.9%$323/sqft |
Source: GAMLS #10689884 Report a problem | ||
| 4/17/2026 | Price change | $815,000-1.8%$329/sqft |
Source: GAMLS #10689884 Report a problem | ||
| 2/12/2026 | Listed for sale | $830,000-2.4%$335/sqft |
Source: GAMLS #10689884 Report a problem | ||
| 2/9/2026 | Listing removed | $850,000$343/sqft |
Source: GAMLS #10479414 Report a problem | ||
| 6/19/2025 | Price change | $850,000-2.9%$343/sqft |
Source: GAMLS #10479414 Report a problem | ||
| 3/15/2025 | Listed for sale | $875,000+830.9%$353/sqft |
Source: GAMLS #10479414 Report a problem | ||
| 6/6/2002 | Sold | $94,000$38/sqft |
Source: Agent Provided Report a problem | ||
Public tax history
| Year | Property taxes | Tax assessment |
|---|---|---|
| 2025 | $3,427 -1.6% | $186,849 +13.3% |
| 2024 | $3,484 +9.4% | $164,919 +11.8% |
| 2023 | $3,185 +11% | $147,536 +14.1% |
| 2022 | $2,868 +4% | $129,256 +4% |
| 2021 | $2,758 -0.9% | $124,302 |
| 2020 | $2,784 -1.6% | $124,302 |
| 2019 | $2,829 +1% | $124,302 +2.3% |
| 2018 | $2,801 -3.5% | $121,539 -2% |
| 2017 | $2,903 +4.1% | $124,026 +5.7% |
| 2016 | $2,788 | $117,360 +4.3% |
| 2015 | $2,788 +3.6% | $112,520 +1% |
| 2014 | $2,690 +4.2% | $111,360 +51.5% |
| 2013 | $2,582 | $73,520 |
| 2012 | -- | -- |
| 2011 | -- | -- |
| 2010 | -- | -- |
| 2009 | -- | -- |
Find assessor info on the county website
Monthly payment
Est. payment
Payment breakdown
Explore the cost of this home by adjusting the details. Changes won't be saved.Climate risks
Neighborhood: 30650
Nearby schools
Schools provided by the listing agent
- Elementary: Morgan
- Middle: Morgan
- High: Morgan
Source: GAMLS. This data may not be complete. We recommend contacting the local school district to confirm school assignments for this home.

Similar homes
- $775,0004 bd4 ba3k sqft3060 Eatonton Rd, Madison, GA 30650Active
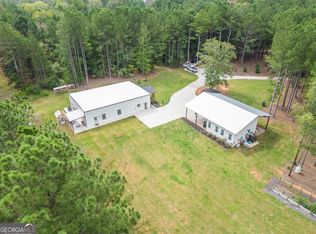
 MLS ID #10856607, Wendy L Dickey, Community First Realty. GAMLS
 - $725,0004 bd3 ba3.6k sqft516 Hillside Rd, Madison, GA 30650For Sale
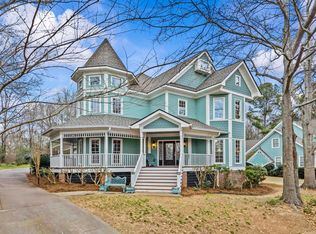 MLS ID #71947, Rhonda Smith. LCBOR
 - $699,0004 bd3 ba2.4k sqft3861 Brownwood Rd, Madison, GA 30650For Sale
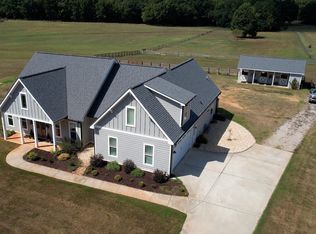 MLS ID #71778, Jeanne Dufort. LCBOR
 - $599,9003 bd4 ba2.9k sqft524 Hillside Rd, Madison, GA 30650Active
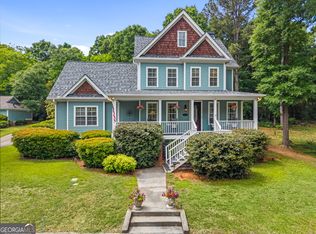 MLS ID #10866531, Sherry L Terrell, REMAX Around Atlanta. GAMLS
 - $584,9004 bd4 ba2.6k sqft1100 W Magnolia Loop, Madison, GA 30650ActiveMLS ID #10848530, Chris Hodges, Madison Realty. GAMLS
- $450,0004 bd4 ba2.8k sqft1040 E Magnolia Loop, Madison, GA 30650ActiveMLS ID #10809193, Tanya Pickens, Opendoor Brokerage. GAMLS
- $475,0003 bd3 ba1.8k sqft1700 Aqua Rd, Madison, GA 30650ActiveMLS ID #10780722, Jennifer Weekly, RE/MAX Around Atlanta East. GAMLS
- $449,9004 bd3 ba2.5k sqft1201 Westminster Way, Madison, GA 30650ActiveMLS ID #10836124, Daniel Brown, Joe Stockdale Real Estate. GAMLS
- $790,0004 bd4 ba2.9k sqft1520 Colonial Dr, Good Hope, GA 30641ActiveMLS ID #10791127, Chad A Clark, BHHS Georgia Properties. GAMLS
