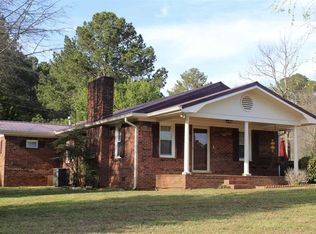
Nestled on 10 acres sits this unique home with endless possibilities. Walk into the large open living room with plenty of natural light. The kitchen over looks the living room and offers an eat in bar, plenty of cabinetry and counter top space, tiles backsplash and stainless appliances. Down the hall, the large master bedroom offers a walk in closet, double vanity, walk in tiled shower, and separate tub. There is another bedroom, and a half bath downstairs. Upstairs there is a Bedroom, full bathroom, kitchen and a large flex room that could be a bedroom or storage if needed. Plenty of options for upstairs to be renovated to whatever fits your needs! Outside you have plenty of covered patios areas, a 35x30 detached garage/building. There are fenced pastures that lead down to the stocked 1+acre pond complete with fishing dock. If you've dreamed of minimal country living at its best, your wait is over. The seller is offering a $20K allowance to renovations. Come see this one today!
Active
$525,000
1441 Dickson Rd, Rutledge, GA 30663
4beds
2,900sqft
Single Family Residence
Built in 2004
10 Acres Lot
$502,400 Zestimate®
$181/sqft
$-- HOA
What's special
Large master bedroomFenced pasturesHalf bath downstairsStainless appliancesSeparate tubDouble vanity
- 66 days
- 1,160
- 56
Likely to sell faster than
Zillow last checked:
Listing updated:
Listed by:
Cody Morris 678-858-0509,
Morris Realty Co LLC
Source: GAMLS,MLS#: 10802931
Facts & features
Interior
Bedrooms & bathrooms
- Bedrooms: 4
- Bathrooms: 3
- Full bathrooms: 2
- 1/2 bathrooms: 1
- Main level bathrooms: 1
- Main level bedrooms: 2
Rooms
- Room types: Family Room, Other
Kitchen
- Features: Breakfast Bar
Heating
- Central
Cooling
- Ceiling Fan(s), Central Air
Appliances
- Included: Convection Oven, Dishwasher, Microwave, Stainless Steel Appliance(s)
- Laundry: Common Area
Features
- Double Vanity, Master On Main Level, Separate Shower, Soaking Tub, Walk-In Closet(s)
- Flooring: Carpet, Laminate
- Basement: None
- Has fireplace: No
Interior area
- Total structure area: 2,900
- Total interior livable area: 2,900 sqft
- Finished area above ground: 2,900
- Finished area below ground: 0
Property
Parking
- Parking features: Parking Pad
- Has uncovered spaces: Yes
Features
- Levels: One and One Half
- Stories: 1
- Patio & porch: Porch
Lot
- Size: 10 Acres
- Features: Level, Open Lot, Pasture
Details
- Parcel number: 021 120
Construction
Type & style
- Home type: SingleFamily
- Architectural style: Country/Rustic
- Property subtype: Single Family Residence
Materials
- Log
- Roof: Metal
Condition
- Resale
- New construction: No
- Year built: 2004
Utilities & green energy
- Sewer: Septic Tank
- Water: Well
- Utilities for property: Electricity Available, High Speed Internet
Community & HOA
Community
- Features: None
- Subdivision: None
HOA
- Has HOA: No
- Services included: None
Location
- Region: Rutledge
Financial & listing details
- Price per square foot: $181/sqft
- Tax assessed value: $314,112
- Annual tax amount: $3,849
- Date on market: 7/10/2026
- Cumulative days on market: 66 days
- Listing agreement: Exclusive Right To Sell
- Electric utility on property: Yes
Estimated market value
$502,400
$477,000 - $528,000
$3,110/mo
Price history
| Date | Event | Price |
|---|---|---|
| 7/10/2026 | Listed for sale | $525,000+62.8%$181/sqft |
Source:  GAMLS #10802931 Report a problem GAMLS #10802931 Report a problem | ||
| 9/20/2021 | Sold | $322,500+2.4%$111/sqft |
Source:  LCBOR #59939 Report a problem LCBOR #59939 Report a problem | ||
| 8/8/2021 | Pending sale | $315,000$109/sqft |
Source: GAMLS #9027674 Report a problem | ||
| 8/8/2021 | Contingent | $315,000$109/sqft |
Source: GAMLS #9027674 Report a problem | ||
| 8/5/2021 | Listed for sale | $315,000+320%$109/sqft |
Source: GAMLS #9027674 Report a problem | ||
| 2/27/2017 | Sold | $75,000+16.8%$26/sqft |
Source: Public Record Report a problem | ||
| 4/26/2011 | Sold | $64,231$22/sqft |
Source: Public Record Report a problem | ||
Public tax history
| Year | Property taxes | Tax assessment |
|---|---|---|
| 2025 | $2,692 +1.3% | $125,645 +5.9% |
| 2024 | $2,657 +3.2% | $118,600 +6.3% |
| 2023 | $2,575 +17.8% | $111,554 +22.1% |
| 2022 | $2,186 +31% | $91,366 +30.6% |
| 2021 | $1,669 -0.9% | $69,940 |
| 2020 | $1,684 -1.6% | $69,940 |
| 2019 | $1,712 +86.8% | $69,940 +12.3% |
| 2018 | $916 +1110.9% | $62,278 +128.3% |
| 2017 | $76 -5% | $27,274 +6.5% |
| 2016 | $80 | $25,604 +10.2% |
| 2015 | $80 -7.1% | $23,240 +3.9% |
| 2014 | $86 | $22,360 |
Find assessor info on the county website
Monthly payment
Est. payment
Payment breakdown
Explore the cost of this home by adjusting the details. Changes won't be saved.Climate risks
Neighborhood: 30663
Nearby schools
Schools provided by the listing agent
- Elementary: Morgan
- Middle: Morgan
- High: Morgan
Source: GAMLS. This data may not be complete. We recommend contacting the local school district to confirm school assignments for this home.
Similar homes
- $709,9004 bd3 ba2.4k sqft3861 Brownwood Rd, Madison, GA 30650For Sale
 MLS ID #71778, Jeanne Dufort. LCBOR
 - $540,0004 bd3 ba2.6k sqft25 Toscanno Ct, Covington, GA 30014Active

 MLS ID #10772820, Kathy A Taylor, The American Realty. GAMLS
 - $567,9004 bd3 ba2.7k sqft560 Hawk Trl, Newborn, GA 30056Active
 MLS ID #10816652, Jennifer Weekly, RE/MAX Around Atlanta East. GAMLS
 - $500,0003 bd3 ba3.2k sqft4759 Ga Highway 142, Shady Dale, GA 31085Active
 MLS ID #10771420, Julie Wynn, Southern Classic Realtors. GAMLS
 - $530,0004 bd3 ba2.2k sqft301 Savannah Dr, Mansfield, GA 30055ActiveMLS ID #10827379, Cody Morris, Morris Realty Co LLC. GAMLS
- $490,0006 bd5 ba3.5k sqft5649 Hightower Trl SE, Social Circle, GA 30025ActiveMLS ID #10693372, Sabrina Arwood, Pinnacle Realtors. GAMLS
- $569,0004 bd3 ba3.1k sqft115 Crestview Ln, Newborn, GA 30056ActiveMLS ID #10732973, Adam McGinnis, Southern Edge Realty LLC. GAMLS
- $550,0005 bd3 ba2.5k sqft2107 Henderson Mill Rd, Covington, GA 30014ActiveMLS ID #10809445, Charlotte L Johnson, The American Realty. GAMLS
- $480,0004 bd4 ba2.3k sqft478 Gum Creek Rd, Oxford, GA 30054ActiveMLS ID #10842735, Jami Purser, Purser Realty. GAMLS
- $475,0004 bd3 ba2.5k sqft1201 Westminster Way, Madison, GA 30650ActiveMLS ID #10836124, Daniel Brown, Joe Stockdale Real Estate. GAMLS
- $574,9005 bd3 ba4.3k sqft205 High Point Forest Dr, Covington, GA 30016ActiveMLS ID #10828770, Shantel Biangel, The American Realty. GAMLS
- $599,0004 bd3 ba2.8k sqft405 Miller Rd, Covington, GA 30014ActiveMLS ID #10785760, Jordan Chandler West, Dwelli. GAMLS
- $465,0003 bd2 ba2.5k sqft11700 Hazelbrand Rd NE, Covington, GA 30014ActiveMLS ID #10826579, Gerald Adam Cooper, American Realty Professionals. GAMLS
- $579,0004 bd3 ba4.1k sqft1555 Lower River Rd, Covington, GA 30016ActiveMLS ID #10735689, Stacy Sugarman, RE/MAX Center. GAMLS
- $610,0004 bd4 ba3.2k sqft180 Spears Ln, Mansfield, GA 30055ActiveMLS ID #10823774, Natasha Zielinski, PMI Northeast Atlanta. GAMLS
- $575,0005 bd4 ba3.8k sqft20 Brown Thrasher Run, Oxford, GA 30054ActiveMLS ID #10844931, Landis Stephens, Stephens Development Group LLC. GAMLS
- $530,0005 bd4 ba3.6k sqft135 Rose Creek Dr, Covington, GA 30014ActiveMLS ID #10739555, Christie L Phillips, Keller Williams Premier. GAMLS
- $584,9004 bd4 ba2.8k sqft304 Bailey Rd, Monticello, GA 31064ActiveMLS ID #10768746, Jaysee Fallin, Self Property Advisors. GAMLS
- $685,0004 bd3 ba2.5k sqft4499 Parkwood Rd, Social Circle, GA 30025ActiveMLS ID #10836553, Ansley Willett, Southern Classic Realtors. GAMLS
- $475,0004 bd3 ba2.6k sqft91 Boogers Hill Rd, Oxford, GA 30054ActiveMLS ID #10773455, Kimberly LaPlante, Keller Williams Realty Atl. Partners. GAMLS
