Welcome Home to Your Own Private Retreat! Nestled back off the road for ultimate privacy, this charming 3-bedroom, 2-bath home is a rare find that truly has it all. From the moment you arrive, the classic rocking chair front porch sets the tone - slow down, breathe in the fresh air, and take it all in. Spread across 7.74 breathtaking acres, the property features a gorgeous mix of open pasture, mature woods, and a picturesque creek, making it a nature lover's paradise. Fully fenced with outbuildings already in place, this land is ready for your vision - whether that's horses, livestock, a hobby farm, or simply enjoying wide-open space that's all your own. When the summer heat rolls in, the sparkling in-ground pool and pool house are ready and waiting. Entertain, relax, and make memories right in your own backyard. The versatile workshop - currently thriving as a pottery studio - opens the door to endless possibilities. Use it as an in-law suite, home gym, rec room, creative studio, home business, or whatever your lifestyle calls for. The options are truly limitless. Whether you're looking for a peaceful homestead, a place to work and create, or simply room to roam, this one-of-a-kind property delivers the perfect blend of comfort, function, and wide-open beauty. Properties like this don't come around often - schedule your private tour today!
Active
Price cut: $25K (9/20)
$475,000
4759 Ga Highway 142, Shady Dale, GA 31085
3beds
3,298sqft
Single Family Residence
Built in 2000
7.74 Acres Lot
$465,600 Zestimate®
$144/sqft
$-- HOA
What's special
Pool houseFully fencedVersatile workshopPottery studioSparkling in-ground pool
- 141 days
- 1,024
- 104
Zillow last checked:
Listing updated:
Listed by:
Julie Wynn 404-392-6147,
Southern Classic Realtors
Source: GAMLS,MLS#: 10771420
Facts & features
Interior
Bedrooms & bathrooms
- Bedrooms: 3
- Bathrooms: 3
- Full bathrooms: 3
- Main level bathrooms: 2
- Main level bedrooms: 1
Rooms
- Room types: Bonus Room, Exercise Room, Family Room, Loft, Media Room, Office
Dining room
- Features: Seats 12+, Separate Room
Heating
- Central, Electric, Heat Pump
Cooling
- Ceiling Fan(s), Central Air, Electric, Heat Pump
Appliances
- Included: Dishwasher, Microwave, Oven/Range (Combo)
- Laundry: Other
Features
- High Ceilings, In-Law Floorplan, Master On Main Level, Roommate Plan, Separate Shower, Soaking Tub, Split Bedroom Plan, Walk-In Closet(s)
- Flooring: Carpet, Hardwood
- Basement: None
- Attic: Expandable
- Has fireplace: No
Interior area
- Total structure area: 3,298
- Total interior livable area: 3,298 sqft
- Finished area above ground: 3,298
- Finished area below ground: 0
Property
Parking
- Parking features: Parking Pad
- Has uncovered spaces: Yes
Features
- Levels: One and One Half
- Stories: 1
Lot
- Size: 7.74 Acres
- Features: Level, Open Lot, Pasture, Private
Details
- Parcel number: 017 012G
Construction
Type & style
- Home type: SingleFamily
- Architectural style: Country/Rustic
- Property subtype: Single Family Residence
Materials
- Wood Siding
- Roof: Metal
Condition
- Resale
- New construction: No
- Year built: 2000
Utilities & green energy
- Sewer: Septic Tank
- Water: Well
- Utilities for property: Electricity Available, Water Available
Community & HOA
Community
- Features: None
- Subdivision: None
HOA
- Has HOA: No
- Services included: None
Location
- Region: Shady Dale
Financial & listing details
- Price per square foot: $144/sqft
- Tax assessed value: $522,810
- Annual tax amount: $4,735
- Date on market: 5/26/2026
- Cumulative days on market: 142 days
- Listing agreement: Exclusive Right To Sell
- Electric utility on property: Yes
Estimated market value
$465,600
$442,000 - $489,000
$3,395/mo
Price history
| Date | Event | Price |
|---|---|---|
| 9/20/2026 | Price change | $475,000-5%$144/sqft |
Source:  GAMLS #10771420 Report a problem GAMLS #10771420 Report a problem | ||
| 8/10/2026 | Price change | $500,000-2.9%$152/sqft |
Source: GAMLS #10771420 Report a problem | ||
| 6/18/2026 | Price change | $515,000-1.9%$156/sqft |
Source: GAMLS #10771420 Report a problem | ||
| 5/26/2026 | Listed for sale | $525,000+5.2%$159/sqft |
Source: GAMLS #10771420 Report a problem | ||
| 1/4/2024 | Listing removed | $499,000$151/sqft |
Source: GAMLS #20140964 Report a problem | ||
| 11/11/2023 | Pending sale | $499,000$151/sqft |
Source: GAMLS #20140964 Report a problem | ||
| 10/10/2023 | Listed for sale | $499,000$151/sqft |
Source: GAMLS #20140964 Report a problem | ||
| 10/6/2023 | Pending sale | $499,000$151/sqft |
Source: GAMLS #20140964 Report a problem | ||
| 10/6/2023 | Price change | $499,000-5.8%$151/sqft |
Source: GAMLS #20140964 Report a problem | ||
| 9/25/2023 | Price change | $530,000-3.6%$161/sqft |
Source: GAMLS #20140964 Report a problem | ||
| 8/25/2023 | Listed for sale | $550,000$167/sqft |
Source: GAMLS #20140964 Report a problem | ||
| 8/22/2023 | Pending sale | $550,000$167/sqft |
Source: GAMLS #20140964 Report a problem | ||
| 8/14/2023 | Listed for sale | $550,000+103.7%$167/sqft |
Source: GAMLS #20140964 Report a problem | ||
| 2/8/2019 | Sold | $270,000-6.9%$82/sqft |
Source: Public Record Report a problem | ||
| 2/19/2017 | Listing removed | $289,900$88/sqft |
Source: SOUTHERN CLASSIC REALTORS #8053634 Report a problem | ||
| 10/26/2016 | Price change | $289,900-3.3%$88/sqft |
Source: SOUTHERN CLASSIC REALTORS #8053634 Report a problem | ||
| 8/16/2016 | Listed for sale | $299,900$91/sqft |
Source: SOUTHERN CLASSIC REALTORS #8053634 Report a problem | ||
Public tax history
| Year | Property taxes | Tax assessment |
|---|---|---|
| 2025 | $4,698 -1.2% | $209,124 +2.7% |
| 2024 | $4,755 +19.5% | $203,684 +16.9% |
| 2023 | $3,979 +6.7% | $174,244 +28% |
| 2022 | $3,730 +3.5% | $136,084 +15.5% |
| 2021 | $3,602 -2.3% | $117,804 +7.7% |
| 2020 | $3,688 -1.4% | $109,404 -1.7% |
| 2019 | $3,742 +3.7% | $111,284 +5.5% |
| 2018 | $3,610 +2% | $105,444 +0.9% |
| 2017 | $3,539 -1.1% | $104,552 +10.7% |
| 2016 | $3,578 | $94,472 +10.9% |
| 2015 | $3,578 +44.3% | $85,192 -17.1% |
| 2014 | $2,480 | $102,752 |
| 2013 | -- | -- |
| 2012 | -- | -- |
| 2011 | -- | -- |
| 2010 | -- | -- |
Find assessor info on the county website
Monthly payment
Est. payment
Payment breakdown
Explore the cost of this home by adjusting the details. Changes won't be saved.Climate risks
Neighborhood: 31085
- $460,8003 bd3 ba2.4k sqft4759 Ga Highway 142, Shady Dale, GA 31085Off Market
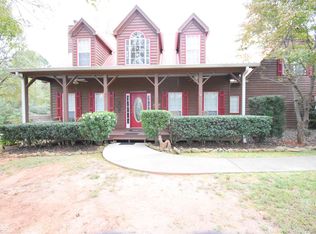
- $517,3002 bd2 ba1.9k sqft4779 State Highway 142, Shady Dale, GA 31085Off Market
- $838,700-- bd4 ba3.6k sqft4731 State Highway 142, Shady Dale, GA 31085Off Market
- $438,4002 bd2 ba1.5k sqft4877 State Highway 142, Shady Dale, GA 31085Off Market
Similar homes
- $515,0003 bd3 ba2.4k sqft3300 Calvin Rd, Monticello, GA 31064Active

 MLS ID #10840816, Lauren Brake, Keller Williams Premier. GAMLS
 - $425,0003 bd2 ba1.9k sqft79 Sugar Creek Trl, Eatonton, GA 31024For Sale
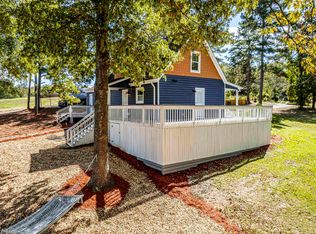 MLS ID #72009, KIM & LIN LOGAN TEAM. LCBOR
 - $475,0003 bd3 ba1.8k sqft1700 Aqua Rd, Madison, GA 30650Active
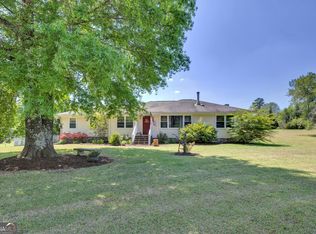 MLS ID #10780722, Jennifer Weekly, RE/MAX Around Atlanta East. GAMLS
 - $462,9003 bd2 ba2.2k sqft255 Frankie Ln, Covington, GA 30014Active
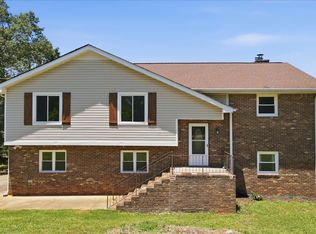 MLS ID #10779984, Renee McGill, Lokation Real Estate LLC. GAMLS
 - $444,9003 bd3 ba2.4k sqft203 Oak Ridge Dr, Monticello, GA 31064Active Under ContractMLS ID #10802424, Stacy Brownlee, Keller Williams Premier. GAMLS
- $480,0004 bd3 ba2.5k sqft25 Browning Shoals Rd, Social Circle, GA 30025ActiveMLS ID #10825650, Shanna L Jackson, Jackson Realty Advisors. GAMLS
- $480,0004 bd3 ba1.8k sqft326 E Mourning Dove Ct, Monticello, GA 31064ActiveMLS ID #10821964, Michael St. Bernard, The American Realty. GAMLS
- $475,0003 bd3 ba3.1k sqft20 Valley Trl, Covington, GA 30014ActiveMLS ID #10842424, Kayla Clack, Morris Realty Co LLC. GAMLS
- $567,9004 bd3 ba2.7k sqft560 Hawk Trl, Newborn, GA 30056ActiveMLS ID #10816652, Jennifer Weekly, RE/MAX Around Atlanta East. GAMLS
- $615,0004 bd3 ba2.5k sqft121 Katy Lake Rd, Jackson, GA 30233ActiveMLS ID #10870962, Felicia F Cook, Southern Roots Realty Partners. GAMLS
- $569,0004 bd3 ba3.1k sqft115 Crestview Ln, Newborn, GA 30056Active Under ContractMLS ID #10732973, Adam McGinnis, Southern Edge Realty LLC. GAMLS
- $490,0004 bd5 ba4.2k sqft12 Dry Pond Rd, Covington, GA 30016ActiveMLS ID #10834202, Collise Anderson, Minor Realty & REO Services. GAMLS
- $389,9003 bd3 ba2.1k sqft376 Doe Ln, Mansfield, GA 30055ActiveMLS ID #10823447, Martina Miller, Southern Roots Realty Partners. GAMLS
- $499,0004 bd4 ba4.2k sqft336 Channing Cope Rd, Covington, GA 30016ActiveMLS ID #10844798, Sara Richardson, Joe Stockdale Real Estate. GAMLS
- $569,9004 bd3 ba2.8k sqft405 Miller Rd, Covington, GA 30014ActiveMLS ID #10785760, Jordan Chandler West, Dwelli. GAMLS
- $480,0004 bd4 ba2.4k sqft202 River Point Way, Jackson, GA 30233ActiveMLS ID #10763711, Caelyn Tackett, Georgia Real Estate Team. GAMLS
- $460,0003 bd2 ba2.9k sqft94 Wild Turkey Ct, Monticello, GA 31064ActiveMLS ID #10826664, Michael St. Bernard, The American Realty. GAMLS
- $399,9003 bd3 ba3.1k sqft107 6th Ave, Mansfield, GA 30055ActiveMLS ID #10793097, Clinton J Letendre, Market South Properties Inc.. GAMLS
- $544,0003 bd2 ba1.9k sqft1988 State Highway 212 W, Monticello, GA 31064ActiveMLS ID #10836081, Jacel Galloway, Galloway Real Estate. GAMLS
