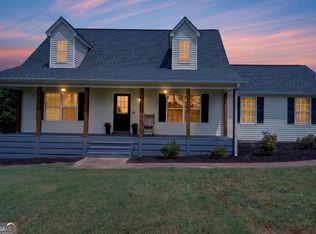
Welcome home to 3300 Calvin Rd, where country living meets everything, you've been looking for! Built in 2023 sitting on 5 acres this beautiful 3-bedroom, 2.5-bath home was made for those who want a little more room to live, relax, entertain, and enjoy the outdoors. From the moment you pull up, the huge rocking-chair front porch gives you that true Southern country feel. Step inside to a wide-open floor plan with a large living room and kitchen made for gathering. The kitchen features a huge island with plenty of room for family and friends, while the vaulted tongue-and-groove ceiling and wood-burning fireplace give the main living area all the warmth and character you want in a country home. And wait until you see outside! The huge, enclosed back porch gives you even more space to enjoy year-round. Cool off in the 16x32 inground saltwater pool, then spend your evenings gathered around the beautiful outdoor masonry fireplace under the covered entertaining area. Need room for your toys, tools, equipment, or hobbies? You've got it! There's a 24x40 shop with power and three roll-up doors, plus a 24x30x18 garage offering even more space. Bring the animals, bring the toys, and bring your love for the outdoors. Whether you're sitting by the fire, floating in the pool, working in the shop, or enjoying a quiet evening on the porch, this property gives you the country lifestyle you've been dreaming about. This one truly has it ALL!
Active
$515,000
3300 Calvin Rd, Monticello, GA 31064
3beds
2,429sqft
Single Family Residence
Built in 2023
5.08 Acres Lot
$502,100 Zestimate®
$212/sqft
$-- HOA
What's special
- 17 days
- 1,336
- 135
Likely to sell faster than
Zillow last checked:
Listing updated:
Listed by:
Lauren Brake 770-864-8862,
Keller Williams Premier,
Stacy Brownlee 404-732-5957,
Keller Williams Premier
Source: GAMLS,MLS#: 10840816
Facts & features
Interior
Bedrooms & bathrooms
- Bedrooms: 3
- Bathrooms: 3
- Full bathrooms: 2
- 1/2 bathrooms: 1
- Main level bathrooms: 2
- Main level bedrooms: 3
Rooms
- Room types: Office, Sun Room
Heating
- Central, Electric
Cooling
- Ceiling Fan(s), Central Air, Electric
Appliances
- Included: Electric Water Heater, Oven/Range (Combo), Refrigerator
- Laundry: Laundry Closet
Features
- Bookcases, High Ceilings, Separate Shower, Soaking Tub
- Flooring: Vinyl
- Basement: None
- Number of fireplaces: 1
- Fireplace features: Family Room
Interior area
- Total structure area: 2,429
- Total interior livable area: 2,429 sqft
- Finished area above ground: 2,429
- Finished area below ground: 0
Property
Parking
- Parking features: Detached, Parking Pad
- Has garage: Yes
- Has uncovered spaces: Yes
Features
- Levels: One
- Stories: 1
- Has private pool: Yes
- Pool features: In Ground, Salt Water
- Fencing: Other
Lot
- Size: 5.08 Acres
- Features: Level, Pasture
Details
- Additional structures: Outbuilding, Second Garage
- Parcel number: 022 089
Construction
Type & style
- Home type: SingleFamily
- Architectural style: Craftsman,Ranch
- Property subtype: Single Family Residence
Materials
- Vinyl Siding
- Roof: Composition
Condition
- Resale
- New construction: No
- Year built: 2023
Utilities & green energy
- Sewer: Septic Tank
- Water: Well
- Utilities for property: Cable Available, Electricity Available, High Speed Internet
Community & HOA
Community
- Features: None
- Subdivision: NONE
HOA
- Has HOA: No
- Services included: None
Location
- Region: Monticello
Financial & listing details
- Price per square foot: $212/sqft
- Tax assessed value: $444,380
- Annual tax amount: $4,017
- Date on market: 9/4/2026
- Cumulative days on market: 17 days
- Listing agreement: Exclusive Right To Sell
- Electric utility on property: Yes
Estimated market value
$502,100
$477,000 - $527,000
$3,264/mo
Price history
| Date | Event | Price |
|---|---|---|
| 9/5/2026 | Listed for sale | $515,000$212/sqft |
Source:  GAMLS #10840816 Report a problem GAMLS #10840816 Report a problem | ||
Public tax history
| Year | Property taxes | Tax assessment |
|---|---|---|
| 2025 | $3,794 -1.4% | $177,752 +7.4% |
| 2024 | $3,846 | $165,432 |
Find assessor info on the county website
Monthly payment
Est. payment
Payment breakdown
Explore the cost of this home by adjusting the details. Changes won't be saved.Climate risks
Neighborhood: 31064
Nearby schools
Schools provided by the listing agent
- Elementary: Washington Park
- Middle: Jasper
- High: Jasper
Source: GAMLS. This data may not be complete. We recommend contacting the local school district to confirm school assignments for this home.
Similar homes
- $559,9003 bd2 ba1.9k sqft1988 State Highway 212 W, Monticello, GA 31064Active
 MLS ID #10836081, Jacel Galloway, Galloway Real Estate. GAMLS
 - $444,9003 bd3 ba2.4k sqft203 Oak Ridge Dr, Monticello, GA 31064Active
 MLS ID #10802424, Stacy Brownlee, Keller Williams Premier. GAMLS
 - $584,9004 bd4 ba2.8k sqft304 Bailey Rd, Monticello, GA 31064Active
 MLS ID #10768746, Jaysee Fallin, Self Property Advisors. GAMLS
 - $607,0003 bd3 ba2.2k sqft590 Brookwood Dr, Monticello, GA 31064Active
 MLS ID #10824405, Lauren Brake, Keller Williams Premier. GAMLS
 - $567,9004 bd3 ba2.7k sqft560 Hawk Trl, Newborn, GA 30056ActiveMLS ID #10816652, Jennifer Weekly, RE/MAX Around Atlanta East. GAMLS
- $475,0003 bd3 ba3.2k sqft4759 Ga Highway 142, Shady Dale, GA 31085ActiveMLS ID #10771420, Julie Wynn, Southern Classic Realtors. GAMLS
- $675,0005 bd3 ba3.5k sqft318 E Mourning Dove Ct, Monticello, GA 31064ActiveMLS ID #10840826, Wally H Cawthon, Lake Homes Realty LLC. GAMLS
- $560,0004 bd4 ba2.8k sqft76 Brookhollow Dr, Monticello, GA 31064ActiveMLS ID #10781855, Stacy Brownlee, Keller Williams Premier. GAMLS
- $530,0004 bd3 ba2.2k sqft301 Savannah Dr, Mansfield, GA 30055ActiveMLS ID #10827379, Cody Morris, Morris Realty Co LLC. GAMLS
- $695,0004 bd4 ba2.6k sqft9416 State Highway 11 S, Monticello, GA 31064ActiveMLS ID #10560302, Adam McGinnis, Southern Edge Realty LLC. GAMLS
- $599,9003 bd2 ba1.9k sqft2361 County Line Rd, Mansfield, GA 30055ActiveMLS ID #10838361, Angie Shelnutt, Southern Classic Realtors. GAMLS
- $444,9004 bd3 ba2.8k sqft560 Madison Rd, Monticello, GA 31064Active Under ContractMLS ID #10739225, Cindy Carter, Blue Door Associates, LLC. GAMLS
- $569,0004 bd3 ba3.1k sqft115 Crestview Ln, Newborn, GA 30056ActiveMLS ID #10732973, Adam McGinnis, Southern Edge Realty LLC. GAMLS
- $420,0003 bd3 ba2.2k sqft40 Flamingo Ct, Monticello, GA 31064ActiveMLS ID #10838257, Kayla Hillan, Pinnacle Realty Professionals. GAMLS
- $575,0004 bd3 ba3k sqft302 Savannah Dr, Mansfield, GA 30055ActiveMLS ID #10823172, Ann Young, Extol Realty. GAMLS
- $443,9003 bd3 ba2.2k sqft970 Jackson Lake Rd, Mansfield, GA 30055ActiveMLS ID #10796717, Cody Morris, Morris Realty Co LLC. GAMLS
- $574,9004 bd3 ba2.8k sqft405 Miller Rd, Covington, GA 30014ActiveMLS ID #10785760, Jordan Chandler West, Dwelli. GAMLS
- $309,9003 bd3 ba2.1k sqft489 Pelican Cir, Monticello, GA 31064ActiveMLS ID #10836940, Brad Echols, Extol Realty. GAMLS
- $399,9003 bd3 ba2.1k sqft376 Doe Ln, Mansfield, GA 30055ActiveMLS ID #10823447, Martina Miller, Southern Roots Realty Partners. GAMLS
- $480,0004 bd4 ba2.4k sqft202 River Point Way, Jackson, GA 30233ActiveMLS ID #10763711, Caelyn Tackett, Georgia Real Estate Team. GAMLS
