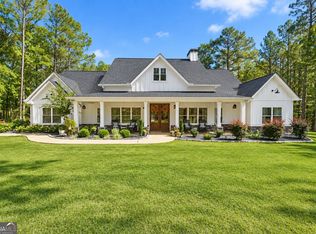
Beautiful Modern Home Green Features and a Guest Apartment 4 Beds | 3.5 Baths | 7.95 Acres | Built in 2023 Welcome to this gorgeous, thoughtfully designed home nestled on 7.95 private acres, offering the perfect blend of modern living, functionality, and flexibility. Built in 2023, this spacious property features 3 bedrooms and 2.5 bathrooms in the main residence, plus a 1-bedroom, 1-bath apartment above the garage-ideal for guests, extended family, or rental income. Main Home Features: Open-concept living room and kitchen, perfect for entertaining Main-floor master suite with walk-in closet and private bath Upstairs features a bedroom with hall bath, additional sitting room (or potential 5th bedroom), and another walk-in closet Dedicated laundry room and versatile gym or home office on the main level Guest Apartment: Located above the garage with separate entrance Includes 1 bedroom, 1 full bath, and living space-great for in-laws, teens, or short-term rental opportunities Green Features with a spray foam insulated roof and tankless water heater. Outdoor Living: Fenced-in backyard with a large patio-ideal for grilling, entertaining, or relaxing in nature Shared driveway offers convenience, while mature trees and layout provide ample privacy Whether you're seeking multi-generational living, rental potential, or room to roam, this newly built home offers it all-privacy, space, and modern design in a beautiful natural setting. Don't miss your chance to own this one-of-a-kind retreat-schedule your private tour today!
Active
$695,000
9416 State Highway 11 S, Monticello, GA 31064
4beds
2,624sqft
Single Family Residence
Built in 2022
7.95 Acres Lot
$560,200 Zestimate®
$265/sqft
$-- HOA
What's special
- 466 days
- 403
- 44
Zillow last checked:
Listing updated:
Listed by:
Adam McGinnis 770-337-5430,
Southern Edge Realty LLC
Source: GAMLS,MLS#: 10560302
Facts & features
Interior
Bedrooms & bathrooms
- Bedrooms: 4
- Bathrooms: 4
- Full bathrooms: 3
- 1/2 bathrooms: 1
- Main level bathrooms: 1
- Main level bedrooms: 1
Rooms
- Room types: Exercise Room
Dining room
- Features: Dining Rm/Living Rm Combo
Heating
- Central
Cooling
- Central Air
Appliances
- Included: Dishwasher, Oven/Range (Combo), Stainless Steel Appliance(s)
- Laundry: In Hall
Features
- Double Vanity, High Ceilings, In-Law Floorplan, Master On Main Level, Separate Shower, Soaking Tub, Tile Bath, Walk-In Closet(s)
- Flooring: Carpet, Hardwood
- Basement: None
- Number of fireplaces: 1
- Fireplace features: Family Room, Master Bedroom
Interior area
- Total structure area: 2,624
- Total interior livable area: 2,624 sqft
- Finished area above ground: 2,624
- Finished area below ground: 0
Property
Parking
- Total spaces: 2
- Parking features: Garage
- Has garage: Yes
Features
- Levels: Two
- Stories: 2
- Patio & porch: Porch
Lot
- Size: 7.95 Acres
- Features: Private
Details
- Parcel number: 040 094 008
Construction
Type & style
- Home type: SingleFamily
- Architectural style: Country/Rustic
- Property subtype: Single Family Residence
Materials
- Wood Siding
- Foundation: Slab
- Roof: Composition
Condition
- Resale
- New construction: No
- Year built: 2022
Utilities & green energy
- Sewer: Septic Tank
- Water: Well
- Utilities for property: Electricity Available, High Speed Internet, Phone Available, Water Available
Green energy
- Energy efficient items: Insulation, Thermostat, Water Heater, Windows
Community & HOA
Community
- Features: None
- Subdivision: None
HOA
- Has HOA: No
- Services included: None
Location
- Region: Monticello
Financial & listing details
- Price per square foot: $265/sqft
- Annual tax amount: $5,974
- Date on market: 7/9/2025
- Cumulative days on market: 465 days
- Listing agreement: Exclusive Right To Sell
- Listing terms: Cash,Conventional,FHA,VA Loan
- Electric utility on property: Yes
Estimated market value
$560,200
$499,000 - $633,000
$2,908/mo
Price history
| Date | Event | Price |
|---|---|---|
| 4/17/2026 | Price change | $695,000-9.2%$265/sqft |
Source:  GAMLS #10560302 Report a problem GAMLS #10560302 Report a problem | ||
| 12/18/2025 | Price change | $765,000-1.3%$292/sqft |
Source: GAMLS #10560302 Report a problem | ||
| 7/9/2025 | Listed for sale | $775,000-11.4%$295/sqft |
Source: GAMLS #10560302 Report a problem | ||
| 6/4/2025 | Listing removed | $875,000$333/sqft |
Source: GAMLS #10504800 Report a problem | ||
| 4/21/2025 | Listed for sale | $875,000$333/sqft |
Source: GAMLS #10504800 Report a problem | ||
Public tax history
Tax history is unavailable.
Monthly payment
Est. payment
Payment breakdown
Explore the cost of this home by adjusting the details. Changes won't be saved.Climate risks
Neighborhood: 31064
Nearby schools
Schools provided by the listing agent
- Elementary: Washington Park
- Middle: Jasper
- High: Jasper
Source: GAMLS. This data may not be complete. We recommend contacting the local school district to confirm school assignments for this home.
- $479,800-- bd2 ba1.8k sqft2551 Perimeter Rd, Monticello, GA 31064Off Market
- $168,500-- bd1 ba1.4k sqft9469 State Highway 11 S, Monticello, GA 31064Off Market
- $57,400-- bd1 ba1.3k sqft9303 State Highway 11 S, Monticello, GA 31064Off Market
- $306,500-- bd2 ba1.4k sqft2739 Perimeter Rd, Monticello, GA 31064Off Market
Similar homes
- $524,0004 bd3 ba2.5k sqft650 River Rd, Monticello, GA 31064Active
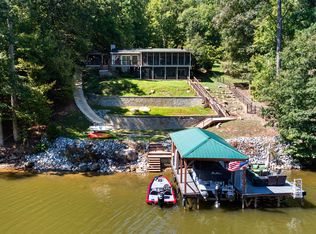
 MLS ID #10874648, Stacy Brownlee, Keller Williams Premier. GAMLS
 - $689,0004 bd3 ba2.9k sqft780 Eagle Dr, Monticello, GA 31064Active
 MLS ID #10846815, Michelle Troiola, Crye-Leike, Realtors. GAMLS
 - $615,0003 bd3 ba3.1k sqft200 Shady Farms Rd, Monticello, GA 31064Active
 MLS ID #10874636, Lauren Brake, Keller Williams Premier. GAMLS
 - $675,0005 bd3 ba3.5k sqft318 E Mourning Dove Ct, Monticello, GA 31064Active
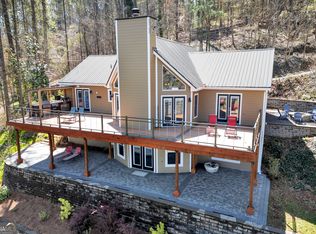 MLS ID #10840826, Wally H Cawthon, Lake Homes Realty LLC. GAMLS
 - $444,9003 bd3 ba2.4k sqft203 Oak Ridge Dr, Monticello, GA 31064Active Under ContractMLS ID #10802424, Stacy Brownlee, Keller Williams Premier. GAMLS
- $599,0005 bd4 ba3.8k sqft121 Menlo Park Dr, Monticello, GA 31064ActiveMLS ID #10773354, Brandie Deraney, American Realty Professionals. GAMLS
- $699,0004 bd4 ba2.5k sqft134 Lakeshore Dr, Monticello, GA 31064ActiveMLS ID #10797282, Catherine Crowe, Keller Williams Realty Atl. Partners. GAMLS
- $544,0003 bd2 ba1.9k sqft1988 State Highway 212 W, Monticello, GA 31064ActiveMLS ID #10836081, Jacel Galloway, Galloway Real Estate. GAMLS
- $775,0007 bd4 ba3.8k sqft61 Peninsula Dr, Monticello, GA 31064ActiveMLS ID #10823642, Ashley Morgan, HomeSmart. GAMLS
- $799,5005 bd4 ba2.9k sqft2601 Turtle Cove Trwy, Monticello, GA 31064ActiveMLS ID #10839062, Wally H Cawthon, Lake Homes Realty LLC. GAMLS
- $749,8004 bd3 ba3k sqft90 Wagon Trl, Mansfield, GA 30055ActiveMLS ID #10817349, Brent Fisher, HomeSmart. GAMLS
- $999,9004 bd4 ba3.6k sqft9210 Jackson Lake Rd, Monticello, GA 31064ActiveMLS ID #10753072, Michael Weatherly, Dover Realty Co. Inc.. GAMLS
- $357,9004 bd3 ba1.9k sqft815 Poplar St, Monticello, GA 31064ActiveMLS ID #10757911, Annette Frazier, Southern Classic Realtors. GAMLS
- $615,0004 bd3 ba2.5k sqft121 Katy Lake Rd, Jackson, GA 30233ActiveMLS ID #10870962, Felicia F Cook, Southern Roots Realty Partners. GAMLS
- $567,9004 bd3 ba2.7k sqft560 Hawk Trl, Newborn, GA 30056ActiveMLS ID #10816652, Jennifer Weekly, RE/MAX Around Atlanta East. GAMLS
- $699,0004 bd2 ba2.2k sqft184 Bradley Rd, Jackson, GA 30233ActiveMLS ID #10794658, Priscilla Stephens, BHHS Georgia Properties. GAMLS
- $569,9004 bd3 ba2.8k sqft405 Miller Rd, Covington, GA 30014ActiveMLS ID #10785760, Jordan Chandler West, Dwelli. GAMLS
- $499,0003 bd2 ba1.6k sqft177 Nighthawk Ct, Monticello, GA 31064ActiveMLS ID #10849889, Michael St. Bernard, The American Realty. GAMLS
- $569,0004 bd3 ba3.1k sqft115 Crestview Ln, Newborn, GA 30056Active Under ContractMLS ID #10732973, Adam McGinnis, Southern Edge Realty LLC. GAMLS
