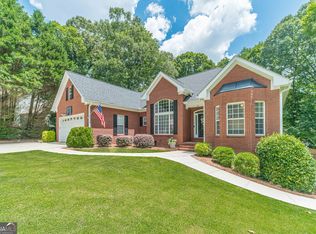
TRUE MULTI-GENERATIONAL LIVING sets this beautifully maintained ONE-OWNER HOME apart. The expansive finished basement functions like a SECOND HOME, complete with its own PRIVATE ENTRANCE, FULL KITCHEN, TWO LEGAL BEDROOMS, FULL BATHROOM, large living area, dining space, and plenty of room for extended family, adult children, or guests. The main level features REAL HARDWOOD FLOORS, a beautiful kitchen, quality craftsmanship, and a spacious, functional floor plan. Outside, a large deck overlooks a PEACEFUL, SHADED BACKYARD with a privacy fence and mature trees creating a tucked-away feel, all from a quiet CUL-DE-SAC setting. Located in the WALNUT GROVE SCHOOL DISTRICT, just down the road from GEORGE WALTON ACADEMY, and within the MONROE GOLF CART COMMUNITY, you're also just minutes from Downtown Monroe. A rare combination of quality, privacy, and truly functional multi-generational space. Ask about FINANCING INCENTIVES available through our preferred lender.
Active under contract
$499,000
825 Harvest Ln, Monroe, GA 30655
5beds
3,542sqft
Single Family Residence
Built in 2001
0.46 Acres Lot
$489,500 Zestimate®
$141/sqft
$6/mo HOA
What's special
Large deckQuality craftsmanshipReal hardwood floorsPeaceful shaded backyardQuiet cul-de-sac settingSpacious functional floor planPrivacy fence
- 60 days
- 357
- 15
Zillow last checked:
Listing updated:
Listed by:
Ann Young 631-495-3374,
Extol Realty
Source: GAMLS,MLS#: 10824303
Facts & features
Interior
Bedrooms & bathrooms
- Bedrooms: 5
- Bathrooms: 3
- Full bathrooms: 3
- Main level bathrooms: 2
- Main level bedrooms: 3
Rooms
- Room types: Family Room, Foyer
Dining room
- Features: Seats 12+, Separate Room
Kitchen
- Features: Breakfast Area, Breakfast Bar, Pantry, Second Kitchen, Solid Surface Counters
Heating
- Central, Electric, Zoned
Cooling
- Ceiling Fan(s), Central Air, Electric, Zoned
Appliances
- Included: Convection Oven, Cooktop, Dishwasher, Disposal, Microwave, Oven, Refrigerator, Stainless Steel Appliance(s)
- Laundry: In Kitchen
Features
- Double Vanity, High Ceilings, In-Law Floorplan, Master On Main Level, Separate Shower, Split Bedroom Plan, Tile Bath, Tray Ceiling(s), Walk-In Closet(s)
- Flooring: Carpet, Hardwood, Vinyl
- Basement: Bath Finished,Daylight,Exterior Entry,Finished,Full,Interior Entry
- Attic: Pull Down Stairs
- Number of fireplaces: 1
- Fireplace features: Gas Log, Living Room
- Common walls with other units/homes: No Common Walls
Interior area
- Total structure area: 3,542
- Total interior livable area: 3,542 sqft
- Finished area above ground: 2,053
- Finished area below ground: 1,489
Property
Parking
- Parking features: Attached, Garage, Garage Door Opener, Kitchen Level
- Has attached garage: Yes
Features
- Levels: Two
- Stories: 2
- Patio & porch: Deck, Patio, Porch, Screened
- Has spa: Yes
- Spa features: Bath
- Fencing: Back Yard,Privacy
- Body of water: None
Lot
- Size: 0.46 Acres
- Features: Cul-De-Sac, Level
Details
- Additional structures: Shed(s)
- Parcel number: NM07C041
Construction
Type & style
- Home type: SingleFamily
- Architectural style: Brick Front,Traditional
- Property subtype: Single Family Residence
Materials
- Brick
- Foundation: Block
- Roof: Other
Condition
- Resale
- New construction: No
- Year built: 2001
Utilities & green energy
- Sewer: Public Sewer
- Water: Public
- Utilities for property: Cable Available, Electricity Available, High Speed Internet, Natural Gas Available, Sewer Connected, Underground Utilities, Water Available
Community & HOA
Community
- Features: None
- Subdivision: Spring Place
HOA
- Has HOA: Yes
- Services included: Other
- HOA fee: $75 annually
Location
- Region: Monroe
Financial & listing details
- Price per square foot: $141/sqft
- Tax assessed value: $419,600
- Annual tax amount: $6,091
- Date on market: 8/13/2026
- Cumulative days on market: 60 days
- Listing agreement: Exclusive Right To Sell
- Listing terms: Cash,Conventional,FHA,VA Loan
- Electric utility on property: Yes
Estimated market value
$489,500
$465,000 - $514,000
$2,879/mo
Price history
| Date | Event | Price |
|---|---|---|
| 8/13/2026 | Listed for sale | $499,000-6.7%$141/sqft |
Source:  GAMLS #10824303 Report a problem GAMLS #10824303 Report a problem | ||
| 8/5/2026 | Listing removed | $535,000$151/sqft |
Source: GAMLS #10774086 Report a problem | ||
| 7/3/2026 | Price change | $535,000-5.3%$151/sqft |
Source: GAMLS #10774086 Report a problem | ||
| 5/29/2026 | Listed for sale | $565,000+6248.3%$160/sqft |
Source:  FMLS GA #7778588 Report a problem FMLS GA #7778588 Report a problem | ||
| 10/15/2001 | Sold | $8,900$3/sqft |
Source: Public Record Report a problem | ||
Public tax history
| Year | Property taxes | Tax assessment |
|---|---|---|
| 2024 | $1,828 +9.3% | $167,840 +12.8% |
| 2023 | $1,673 +3% | $148,840 +15% |
| 2022 | $1,624 +8.7% | $129,400 +22.4% |
| 2021 | $1,493 -3.7% | $105,760 +2.3% |
| 2020 | $1,550 +3.6% | $103,360 +7.2% |
| 2019 | $1,496 +5% | $96,440 +5.1% |
| 2018 | $1,424 +0.9% | $91,720 +3.1% |
| 2017 | $1,411 +1% | $88,920 +11% |
| 2016 | $1,398 +1.9% | $80,120 +7% |
| 2015 | $1,371 | $74,880 +4.1% |
| 2014 | $1,371 | $71,920 |
| 2013 | -- | -- |
| 2012 | -- | -- |
| 2011 | -- | -- |
| 2010 | -- | -- |
| 2009 | -- | -- |
| 2008 | -- | -- |
| 2007 | -- | -- |
| 2006 | -- | $230,995 +28% |
| 2005 | -- | $180,519 |
| 2004 | -- | $180,519 +103.6% |
| 2003 | -- | $88,654 +269.4% |
| 2002 | -- | $24,000 |
| 2001 | -- | $24,000 |
Find assessor info on the county website
Monthly payment
Est. payment
Payment breakdown
Explore the cost of this home by adjusting the details. Changes won't be saved.Climate risks
Neighborhood: 30655
Nearby schools
Schools provided by the listing agent
- Elementary: Atha Road
- Middle: Youth
- High: Walnut Grove
Source: GAMLS. This data may not be complete. We recommend contacting the local school district to confirm school assignments for this home.
Similar homes
- $599,0005 bd4 ba3.8k sqft2445 Waterside Dr, Monroe, GA 30655Active
 MLS ID #10844605, Mark Spain, Mark Spain Real Estate. GAMLS
 - $625,0004 bd3 ba2.8k sqft839 Legends Dr, Monroe, GA 30655Active
 MLS ID #10836485, Nathan Purvis, Purvis Realty Group. GAMLS
 - $509,9905 bd3 ba3k sqft1734 Lakeland Ln, Monroe, GA 30656Active
 MLS ID #10812766, Mark Spain, Mark Spain Real Estate. GAMLS
 - $625,0005 bd3 ba3.6k sqft945 Poplar St, Monroe, GA 30655Active
 MLS ID #10726585, Kenneth J Byce, RE/MAX Towne Square. GAMLS
 - $398,0004 bd3 ba2k sqft3430 Briscoe Dr, Monroe, GA 30655ActiveMLS ID #10844027, Brad Echols, Extol Realty. GAMLS
- $425,0004 bd4 ba2.4k sqft1620 Audreys Rdg, Monroe, GA 30656For Sale
 MLS ID #7828940, Lisa Stewart, Pinnacle Realty Professionals, LLC. FMLS GA
 - $729,9004 bd5 ba3.1k sqft807 Clubside Ct, Monroe, GA 30655ActiveMLS ID #10835706, Ginny E Vanoostrom, Algin Realty, Inc.. GAMLS
- $469,9006 bd4 ba3.3k sqft1116 Maple Creek Rdg, Loganville, GA 30052ActiveMLS ID #10856367, Lisa Scola, Keller Williams Realty Atl. Partners. GAMLS
- $529,9003 bd4 ba3.4k sqft251 Providence Club Dr, Monroe, GA 30656ActiveMLS ID #10855728, Allison Smith, HomeSmart. GAMLS
- $649,9004 bd2 ba2.6k sqft1400 Giles Rd, Monroe, GA 30655ActiveMLS ID #10852204, Jaclyn Myers, Algin Realty, Inc.. GAMLS
- $675,0004 bd3 ba3k sqft351 H D Atha Rd, Monroe, GA 30655ActiveMLS ID #10801223, Margaret (Lindy) Williams, Real Broker, LLC. GAMLS
- $725,0005 bd5 ba4k sqft3010 Kari Brook Ln, Monroe, GA 30655ActiveMLS ID #10796879, Carole S Queen, Keller Williams Realty Atl. Partners. GAMLS
- $525,0004 bd3 ba2.3k sqft913 Ashland Falls Dr, Monroe, GA 30656ActiveMLS ID #10794715, Clairissa Pequignot, 1017 Realty. GAMLS
- $479,0004 bd3 ba2.7k sqft776 Burson Maddox Rd, Winder, GA 30680ActiveMLS ID #10869002, Jose Acosta, Lamplighter Realty, LLC. GAMLS
- $523,9003 bd4 ba2.8k sqft1416 Arblay Pl, Loganville, GA 30052ActiveMLS ID #10816427, Greg Shadburn, BHHS Georgia Properties. GAMLS
- $524,9004 bd4 ba2.5k sqft224 Amelia Way, Loganville, GA 30052ActiveMLS ID #10858325, Darrell Dutton, Algin Realty, Inc.. GAMLS
- $379,9005 bd3 ba2.3k sqft525 San Dra Way, Monroe, GA 30656ActiveMLS ID #10817629, Allison Richardson, GA Realty Experts. GAMLS
- $615,0004 bd2 ba1.8k sqft1094 McLeod Estates Dr, Monroe, GA 30655ActiveMLS ID #10866543, Lorine R Rogers, LIVE Property Group Real Estate. GAMLS
- $434,7004 bd3 ba2.4k sqft615 Wellington Dr, Winder, GA 30680ActiveMLS ID #10868961, Charles B Rawls, RU4 Homes Group. GAMLS
- $500,0005 bd6 ba3.8k sqft162 Oatgrass Dr, Grayson, GA 30017ActiveMLS ID #10848438, Tary Drouault, Keller Williams Realty Atl. Partners. GAMLS
