Welcome home to this meticulously maintained, move-in-ready oasis! Offering 5 spacious bedrooms and 3 full baths, this light-filled floor plan is designed for both easy daily living and effortless entertaining. The main level features a grand great room anchored by a cozy gas-log fireplace, a formal dining room, a dedicated home office, kitchen with stainless appliances and granite counter tops, bedroom, full bath, and upgraded lighting throughout. Upstairs, escape to the expansive primary suite complete with an adjoining sitting room, two massive walk-in closets, and a spa-like private bath plus 4 additional secondary rooms and a full bath. Step outside to your ultimate backyard retreat! Enjoy peaceful evenings under the patio gazebo, cook out at the covered grill station, and appreciate the privacy of a fully fenced yard (replaced in 2023) illuminated by custom landscape lighting. Unmatched peace of mind with major systems already updated: HVAC Systems: Two newer units replaced in 2024 & 2019 Roof & Exterior: Roof replaced in 2017; exterior painted with new trim in 2026; gutter guards installed Outdoor & Storage: New shed (2023), upgraded irrigation system (2024), and a 2-car garage with a smart Wi-Fi door opener plus an adjoining workshop/storage area Maintenance: Septic tank freshly pumped (June 2026) Ideally located with convenient access to Hwy 78, making commutes to both Monroe and Athens a breeze. Homes with this level of care and upgrade history don't last long-schedule your tour today! Seller is offering a One Year Home Warranty to Buyer!
Active
Price cut: $6.9K (10/9)
$509,990
1734 Lakeland Ln, Monroe, GA 30656
5beds
3,020sqft
Single Family Residence
Built in 2008
0.6 Acres Lot
$504,700 Zestimate®
$169/sqft
$50/mo HOA
What's special
Cozy gas-log fireplaceFully fenced yardCustom landscape lightingDedicated home officeLight-filled floor planUltimate backyard retreatAdjoining sitting room
- 79 days
- 299
- 9
Zillow last checked:
Listing updated:
Listed by:
Mark Spain 770-886-9000,
Mark Spain Real Estate,
Carla Pennell 706-202-2398,
Mark Spain Real Estate
Source: GAMLS,MLS#: 10812766
Facts & features
Interior
Bedrooms & bathrooms
- Bedrooms: 5
- Bathrooms: 3
- Full bathrooms: 3
- Main level bathrooms: 1
- Main level bedrooms: 1
Rooms
- Room types: Office
Dining room
- Features: Separate Room
Kitchen
- Features: Breakfast Room, Pantry
Heating
- Electric
Cooling
- Electric
Appliances
- Included: Dishwasher, Electric Water Heater, Stainless Steel Appliance(s)
- Laundry: Upper Level
Features
- Double Vanity, Other, Tray Ceiling(s), Walk-In Closet(s)
- Flooring: Carpet, Hardwood, Laminate, Tile
- Basement: None
- Number of fireplaces: 1
- Fireplace features: Living Room
Interior area
- Total structure area: 3,020
- Total interior livable area: 3,020 sqft
- Finished area above ground: 3,020
- Finished area below ground: 0
Property
Parking
- Total spaces: 2
- Parking features: Attached, Garage
- Has attached garage: Yes
Features
- Levels: Two
- Stories: 2
- Fencing: Back Yard,Wood
Lot
- Size: 0.6 Acres
- Features: Other, Cul-De-Sac, Level
Details
- Additional structures: Shed(s)
- Parcel number: N177A041
Construction
Type & style
- Home type: SingleFamily
- Architectural style: Traditional
- Property subtype: Single Family Residence
Materials
- Other, Stone, Vinyl Siding
- Roof: Composition
Condition
- Resale
- New construction: No
- Year built: 2008
Utilities & green energy
- Sewer: Septic Tank
- Water: Public
- Utilities for property: Electricity Available
Community & HOA
Community
- Features: Lake
- Security: Smoke Detector(s)
- Subdivision: Bradley Gin
HOA
- Has HOA: Yes
- Services included: Private Roads
- HOA fee: $600 annually
Location
- Region: Monroe
Financial & listing details
- Price per square foot: $169/sqft
- Tax assessed value: $465,700
- Annual tax amount: $4,368
- Date on market: 7/25/2026
- Cumulative days on market: 79 days
- Listing agreement: Exclusive Right To Sell
- Electric utility on property: Yes
Estimated market value
$504,700
$479,000 - $530,000
$2,669/mo
Price history
| Date | Event | Price |
|---|---|---|
| 10/9/2026 | Price change | $509,990-1.3%$169/sqft |
Source:  GAMLS #10812766 Report a problem GAMLS #10812766 Report a problem | ||
| 9/3/2026 | Price change | $516,900-1.5%$171/sqft |
Source: GAMLS #10812766 Report a problem | ||
| 8/7/2026 | Price change | $525,000-1.9%$174/sqft |
Source: GAMLS #10812766 Report a problem | ||
| 7/25/2026 | Listed for sale | $535,000-1.8%$177/sqft |
Source: GAMLS #10812766 Report a problem | ||
| 7/21/2026 | Listing removed | $545,000$180/sqft |
Source: GAMLS #10735762 Report a problem | ||
| 7/15/2026 | Price change | $545,000-0.9%$180/sqft |
Source: GAMLS #10735762 Report a problem | ||
| 6/22/2026 | Price change | $549,900-0.5%$182/sqft |
Source: GAMLS #10735762 Report a problem | ||
| 6/11/2026 | Price change | $552,900-0.9%$183/sqft |
Source: GAMLS #10735762 Report a problem | ||
| 5/26/2026 | Price change | $557,900-0.6%$185/sqft |
Source: GAMLS #10735762 Report a problem | ||
| 5/19/2026 | Price change | $561,000-1.4%$186/sqft |
Source: GAMLS #10735762 Report a problem | ||
| 4/17/2026 | Listed for sale | $569,000+121.4%$188/sqft |
Source:  FMLS GA #7755271 Report a problem FMLS GA #7755271 Report a problem | ||
| 8/7/2008 | Sold | $256,946$85/sqft |
Source:  Hive MLS #CM904894 Report a problem Hive MLS #CM904894 Report a problem | ||
Public tax history
| Year | Property taxes | Tax assessment |
|---|---|---|
| 2024 | $4,302 -3% | $186,280 +1.5% |
| 2023 | $4,437 +7.4% | $183,600 +19.1% |
| 2022 | $4,133 +11.2% | $154,120 +21.2% |
| 2021 | $3,717 +1.7% | $127,160 +4.5% |
| 2020 | $3,655 +2.3% | $121,680 +3% |
| 2019 | $3,572 +4.8% | $118,160 +8.2% |
| 2018 | $3,409 -0.2% | $109,160 +1.9% |
| 2017 | $3,416 +12.6% | $107,160 +18.5% |
| 2016 | $3,034 +6.5% | $90,400 +8.1% |
| 2015 | $2,850 | $83,640 +4.2% |
| 2014 | $2,850 | $80,280 |
| 2013 | -- | -- |
| 2012 | -- | -- |
| 2011 | -- | -- |
| 2010 | -- | -- |
| 2009 | -- | -- |
| 2008 | -- | -- |
| 2007 | -- | -- |
| 2006 | -- | $50,000 |
Find assessor info on the county website
Monthly payment
Est. payment
Payment breakdown
Explore the cost of this home by adjusting the details. Changes won't be saved.Climate risks
Neighborhood: 30656
Nearby schools
Schools provided by the listing agent
- Elementary: Walker Park
- Middle: Carver
- High: Monroe Area
Source: GAMLS. This data may not be complete. We recommend contacting the local school district to confirm school assignments for this home.

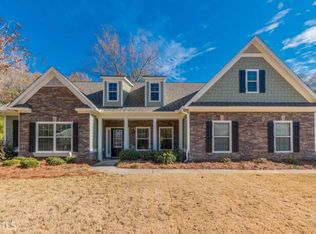
Similar homes
- $525,0004 bd3 ba2.3k sqft913 Ashland Falls Dr, Monroe, GA 30656Active

 MLS ID #10794715, Clairissa Pequignot, 1017 Realty. GAMLS
 - $499,0005 bd3 ba3.5k sqft825 Harvest Ln, Monroe, GA 30655For Sale

 MLS ID #7820153, Ann Young, Extol Realty. FMLS GA
 - $425,0004 bd4 ba2.4k sqft1620 Audreys Rdg, Monroe, GA 30656For Sale
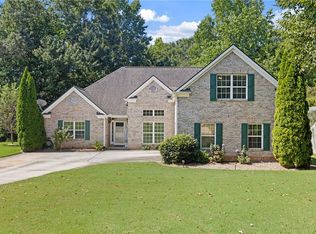 MLS ID #7828940, Lisa Stewart, Pinnacle Realty Professionals, LLC. FMLS GA
 - $479,0004 bd3 ba2.7k sqft776 Burson Maddox Rd, Winder, GA 30680Active
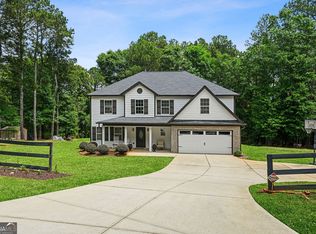 MLS ID #10869002, Jose Acosta, Lamplighter Realty, LLC. GAMLS
 - $374,9005 bd3 ba2.3k sqft1500 Double Springs Church Rd, Monroe, GA 30656ActiveMLS ID #10819612, Renee Briscoe, RE/MAX Center. GAMLS
- $425,0003 bd2 ba2k sqft2581 Clarence Odum Rd, Monroe, GA 30656ActiveMLS ID #10842437, Aleithia D Greer, Southern Sunset Realty Group. GAMLS
- $525,0005 bd4 ba3.9k sqft5055 Forest Hill Dr, Monroe, GA 30655ActiveMLS ID #10843687, Mark Spain, Mark Spain Real Estate. GAMLS
- $674,9006 bd4 ba4.4k sqft3741 Apalachee Rdg, Monroe, GA 30656ActiveMLS ID #10857876, Jaclyn Myers, Algin Realty, Inc.. GAMLS
- $589,9005 bd3 ba2.9k sqft1650 Oconee Crossing Cir, Bogart, GA 30622ActiveMLS ID #10835872, Ashleigh Baker, Coldwell Banker Upchurch Realty. GAMLS
- $499,0004 bd3 ba2.5k sqft223 Dooly Dr, Statham, GA 30666ActiveMLS ID #10844795, Mark Spain, Mark Spain Real Estate. GAMLS
- $450,0004 bd3 ba2.5k sqft49 Flintstone Rd, Jefferson, GA 30549ActiveMLS ID #10870437, Cindy Stewart, Keller Williams Realty Atl. Partners. GAMLS
- $434,7004 bd3 ba2.4k sqft615 Wellington Dr, Winder, GA 30680ActiveMLS ID #10868961, Charles B Rawls, RU4 Homes Group. GAMLS
- $549,9004 bd3 ba2.8k sqft199 Thurmond Rd NE, Statham, GA 30666ActiveMLS ID #10845381, Keion Gray, eXp Realty. GAMLS
- $524,9004 bd4 ba2.5k sqft224 Amelia Way, Loganville, GA 30052ActiveMLS ID #10858325, Darrell Dutton, Algin Realty, Inc.. GAMLS
- $485,0004 bd3 ba2.4k sqft210 Masters Way, Athens, GA 30607Active Under ContractMLS ID #10847695, Eleshea Borders, Classic Team Realty. GAMLS
- $599,0005 bd4 ba3.8k sqft2445 Waterside Dr, Monroe, GA 30655ActiveMLS ID #10844605, Mark Spain, Mark Spain Real Estate. GAMLS
- $528,8005 bd3 ba2.6k sqft111 Merganser Dr, Jefferson, GA 30549ActiveMLS ID #10793159, Jill Jackson, Real Broker, LLC. GAMLS
- $625,0005 bd3 ba3.6k sqft945 Poplar St, Monroe, GA 30655ActiveMLS ID #10726585, Kenneth J Byce, RE/MAX Towne Square. GAMLS
- $475,0003 bd3 ba3.2k sqft833 Caleb Dr, Winder, GA 30680ActiveMLS ID #10847248, Amy Wade Potgieter, Reynolds Realty LLC. GAMLS
- $649,9004 bd2 ba2.6k sqft1400 Giles Rd, Monroe, GA 30655ActiveMLS ID #10852204, Jaclyn Myers, Algin Realty, Inc.. GAMLS
