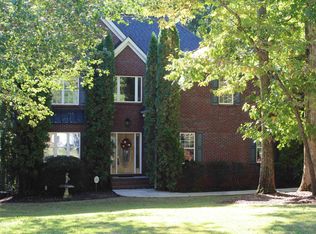
This ONE OWNER, IMMACULATELY MAINTAINED home truly has it all. Located on a quiet CUL-DE-SAC in a SIDEWALK LINED NEIGHBORHOOD within the highly sought after WALNUT GROVE SCHOOL DISTRICT, you're just minutes from DOWNTOWN MONROE. Enjoy an IN GROUND, SALT WATER POOL, FULLY FINISHED BASEMENT, spacious deck, and a private backyard with peaceful wooded views. The functional floor plan offers plenty of room to spread out, while the FULLY FINISHED BASEMENT features a PRIVATE ENTRANCE, KITCHENETTE, bedroom, office, living area, full bath, and a LARGE AIR CONDITIONED WORKSHOP. It's the perfect setup for MULTI GENERATIONAL LIVING, extended family, guests, a home business, or hobby space. With a NEWER ROOF, NEWER HVAC, and true move in ready condition, this home has been exceptionally cared for from day one. Homes offering this combination of features, location, and flexibility are hard to find at this price. Ask about financing incentives available through our preferred lender.
Closed
$549,000
821 Harvest Ln, Monroe, GA 30655
4beds
3,494sqft
Single Family Residence
Built in 2001
0.62 Acres Lot
$523,800 Zestimate®
$157/sqft
$3,371 Estimated rent
Home value
$523,800
$498,000 - $550,000
$3,371/mo
Zestimate® history
Owner options
List your home for rent
$3,371/mo
Rent Zestimate®
Find your next renter with Zillow Rental Manager. Plus, with online applications, you can quickly screen prospective tenants – for free.
$3,371/mo
Rent Zestimate®
Refinance and save
$3,652/mo
Est. payment
Refinancing to a lower rate could help reduce your monthly payments and save thousands over the life of the loan.
$3,652/mo
Est. payment
Explore your selling options
Work with a Zillow partner agent
Leverage their expertise and Zillow's premium Showcase listings to get your home seen by more buyers.
Get startedList with your own agent
Get your home in front of millions of buyers by listing it on Zillow.
Learn how to do itSell it yourself
Take full control of how buyers see your home on Zillow by listing For Sale by Owner (FSBO).
List your homeWhat's special
Spacious deckNewer roofLarge air conditioned workshopFunctional floor planSidewalk lined neighborhoodFully finished basement
Zillow last checked:
Listing updated:
Listed by:
Ann Young 631-495-3374,
Extol Realty
Bought with:
Erica Miles, 396906
Keller Williams Realty Atl. Partners
Source: GAMLS,MLS#: 10809510
Facts & features
Interior
Bedrooms & bathrooms
- Bedrooms: 4
- Bathrooms: 3
- Full bathrooms: 3
- Main level bathrooms: 2
- Main level bedrooms: 3
Rooms
- Room types: Bonus Room, Family Room, Office
Dining room
- Features: Separate Room
Kitchen
- Features: Breakfast Area, Breakfast Bar, Breakfast Room, Pantry, Solid Surface Counters, Walk-in Pantry
Heating
- Central, Forced Air, Natural Gas, Zoned
Cooling
- Ceiling Fan(s), Central Air, Heat Pump, Zoned
Appliances
- Included: Dishwasher, Disposal, Gas Water Heater, Microwave
- Laundry: In Kitchen
Features
- Bookcases, Double Vanity, High Ceilings, Master On Main Level, Tile Bath, Tray Ceiling(s), Walk-In Closet(s)
- Flooring: Carpet, Hardwood
- Windows: Double Pane Windows
- Basement: Daylight,Exterior Entry,Finished,Full,Interior Entry
- Number of fireplaces: 1
- Fireplace features: Gas Starter, Living Room
- Common walls with other units/homes: No Common Walls
Interior area
- Total structure area: 3,494
- Total interior livable area: 3,494 sqft
- Finished area above ground: 2,035
- Finished area below ground: 1,459
Property
Parking
- Parking features: Attached, Garage, Garage Door Opener, Kitchen Level, Parking Pad
- Has attached garage: Yes
- Has uncovered spaces: Yes
Features
- Levels: Two
- Stories: 2
- Patio & porch: Deck, Screened
- Has private pool: Yes
- Pool features: In Ground
- Fencing: Back Yard,Privacy
- Body of water: None
Lot
- Size: 0.62 Acres
- Features: Cul-De-Sac, Private
Details
- Additional structures: Shed(s)
- Parcel number: NM07C042
Construction
Type & style
- Home type: SingleFamily
- Architectural style: Brick Front,Traditional
- Property subtype: Single Family Residence
Materials
- Brick
- Foundation: Block
- Roof: Other
Condition
- Resale
- New construction: No
- Year built: 2001
Utilities & green energy
- Sewer: Public Sewer
- Water: Public
- Utilities for property: Cable Available, Electricity Available, High Speed Internet, Natural Gas Available, Phone Available, Sewer Available, Underground Utilities, Water Available
Community & HOA
Community
- Features: None
- Security: Carbon Monoxide Detector(s)
- Subdivision: Spring Place
HOA
- Has HOA: Yes
- Services included: Other
- HOA fee: $75 annually
Location
- Region: Monroe
Financial & listing details
- Price per square foot: $157/sqft
- Tax assessed value: $404,300
- Annual tax amount: $4,625
- Date on market: 7/23/2026
- Cumulative days on market: 11 days
- Listing agreement: Exclusive Right To Sell
- Listing terms: Cash,Conventional,FHA,USDA Loan,VA Loan
- Electric utility on property: Yes
Price history
| Date | Event | Price |
|---|---|---|
| 9/10/2026 | Sold | $549,000$157/sqft |
Source:  GAMLS #10809510 Report a problem GAMLS #10809510 Report a problem | ||
| 8/3/2026 | Pending sale | $549,000$157/sqft |
Source: GAMLS #10809510 Report a problem | ||
| 7/23/2026 | Listed for sale | $549,000+4475%$157/sqft |
Source: GAMLS #10809510 Report a problem | ||
| 10/15/2001 | Sold | $12,000$3/sqft |
Source: Public Record Report a problem | ||
Public tax history
| Year | Property taxes | Tax assessment |
|---|---|---|
| 2024 | $4,497 +7.3% | $161,720 +12.9% |
| 2023 | $4,191 +0.6% | $143,200 +10.4% |
| 2022 | $4,166 +13.4% | $129,720 +22% |
| 2021 | $3,674 -0.2% | $106,360 +2.5% |
| 2020 | $3,682 +8% | $103,720 +11.2% |
| 2019 | $3,410 +7.3% | $93,280 +9.4% |
| 2018 | $3,178 +1.5% | $85,240 +3.4% |
| 2017 | $3,132 +5.6% | $82,440 +10.5% |
| 2016 | $2,966 +4.3% | $74,600 +6.9% |
| 2015 | $2,844 | $69,760 +3.8% |
| 2014 | $2,844 | $67,200 |
| 2013 | -- | -- |
| 2012 | -- | -- |
| 2011 | -- | -- |
| 2010 | -- | -- |
| 2009 | -- | -- |
| 2008 | -- | -- |
| 2007 | -- | -- |
| 2006 | -- | $204,195 +19.2% |
| 2005 | -- | $171,263 |
| 2004 | -- | $171,263 +46.8% |
| 2003 | -- | $116,628 +385.9% |
| 2002 | -- | $24,000 |
| 2001 | -- | $24,000 |
Find assessor info on the county website
Neighborhood: 30655
Nearby homes
- $376,500-- bd2 ba2k sqft820 Harvest Ln, Monroe, GA 30655Off Market
- $499,0005 bd3 ba3.5k sqft825 Harvest Ln, Monroe, GA 30655For Sale

- $405,6003 bd3 ba2.1k sqft829 Harvest Ln, Monroe, GA 30655Off Market
- $464,500-- bd2 ba2.1k sqft518 Meredith Ct, Monroe, GA 30655Off Market
- $391,600-- bd2 ba2.1k sqft824 Harvest Ln, Monroe, GA 30655Off Market
- $75,000-- bd-- ba-- sqft828 Harvest Ln, Monroe, GA 30655Off Market
- $628,7004 bd4 ba3.1k sqft418 Breedlove Dr, Monroe, GA 30655Off Market
- $649,7505 bd7 ba4k sqft515 Meredith Ct, Monroe, GA 30655Sold
Nearby schools
GreatSchools rating
- 8/10Atha Road Elementary SchoolGrades: PK-5Distance: 3.4 mi
- 7/10Youth Middle SchoolGrades: 6-8Distance: 7.2 mi
- 6/10Walnut Grove High SchoolGrades: 9-12Distance: 8.5 mi
Schools provided by the listing agent
- Elementary: Atha Road
- Middle: Youth
- High: Walnut Grove
Source: GAMLS. This data may not be complete. We recommend contacting the local school district to confirm school assignments for this home.
Get a cash offer in 3 minutes
Find out how much your home could sell for in as little as 3 minutes with a no-obligation cash offer.
Estimated market value
$523,800
Get a cash offer in 3 minutes
Find out how much your home could sell for in as little as 3 minutes with a no-obligation cash offer.
Estimated market value
$523,800
- Georgia
- Walton County
- Monroe
- 30655
- 821 Harvest Ln
