THE BRADLEY GIN PRICE COUNTDOWN CONTINUES - NOW $1,125,000! The seller has been making BOLD moves, and buyers should take notice!!! Another price reduction may be ahead - but there is no guarantee this property will still be available when it comes and someone is about to scoop this one up. At today's price, the value is increasingly hard to ignore. Don't wait on the next price. Come see what $1,125,000 buys you at Bradley Gin and decide your strategy from there. Set on 8.64 open acres, this private Monroe estate offers more than 6,200 square feet of flexible living space, an in-ground pool, two-car attached garage, beautiful pasture and pond views, and no HOA. An exceptional energy-resilience package includes 32 solar panels, two Tesla backup batteries and a whole-home Generac generator, with the current owners reporting average electric bills of approximately $40-$50 per month. The expansive front porch sets the tone for a home designed around comfortable living and connection to the outdoors. Inside, the main level offers a spacious living room with fireplace and views of the pool and backyard, a screened porch, cozy keeping room, and a generous kitchen with custom cabinetry, abundant workspace and an oversized island. The adjoining dining room is wrapped in windows overlooking the pool and pasture, while a large laundry and mudroom provides exceptional everyday storage. A main-level bedroom and full bath add flexibility for guests or multigenerational living. Outside, the pool and patio create a private backyard retreat surrounded by established landscaping and stamped concrete. A powered awning provides additional shade, a brand-new vinyl pool liner makes the pool ready to enjoy, and a private well serves the irrigation system. Beyond the pool, the open acreage provides the space and freedom that make this property difficult to replicate. Upstairs, the private primary suite features a large custom walk-in closet and bath with tiled shower and separate soaking tub. Additional bedrooms and adjoining rooms offer options for offices, sitting rooms, libraries or guest accommodations. A second staircase from the garage further enhances the home's potential for an independent in-law or extended-family arrangement. The finished basement adds even more flexibility with a large family room, kitchenette, full bathroom and exterior access, plus an unfinished workshop for hobbies, projects and storage. 8.64 acres. Pool. 6,200+ square feet. No HOA. Solar + battery backup + whole-home generator. The next move is yours. Schedule your showing at Bradley Gin today.
Active
Price cut: $24K (9/17)
$1,125,000
1480 Bradley Gin Rd, Monroe, GA 30656
5beds
6,201sqft
Single Family Residence
Built in 1987
8.64 Acres Lot
$116,300 Zestimate®
$181/sqft
$-- HOA
What's special
In-ground poolOversized islandTwo-car attached garageAbundant workspaceCozy keeping roomEstablished landscapingBrand-new vinyl pool liner
- 169 days
- 994
- 73
Zillow last checked:
Listing updated:
Listed by:
Lauren Crane 678-910-7735,
Corcoran Classic Living
Source: GAMLS,MLS#: 10727419
Facts & features
Interior
Bedrooms & bathrooms
- Bedrooms: 5
- Bathrooms: 5
- Full bathrooms: 5
- Main level bathrooms: 1
- Main level bedrooms: 1
Rooms
- Room types: Den, Family Room, Foyer, Keeping Room, Library
Dining room
- Features: Seats 12+
Kitchen
- Features: Kitchen Island, Solid Surface Counters
Heating
- Central, Electric
Cooling
- Central Air, Electric
Appliances
- Included: Cooktop, Dishwasher, Double Oven, Ice Maker, Microwave, Refrigerator, Stainless Steel Appliance(s)
- Laundry: Other
Features
- Bookcases, Double Vanity, In-Law Floorplan, Other, Rear Stairs, Separate Shower, Soaking Tub, Walk-In Closet(s), Wet Bar
- Flooring: Carpet, Hardwood, Other
- Basement: Bath Finished,Concrete,Exterior Entry,Finished,Full,Interior Entry
- Number of fireplaces: 1
- Fireplace features: Living Room
Interior area
- Total structure area: 6,201
- Total interior livable area: 6,201 sqft
- Finished area above ground: 4,040
- Finished area below ground: 2,161
Property
Parking
- Total spaces: 2
- Parking features: Attached, Garage, Garage Door Opener, Off Street
- Has attached garage: Yes
Features
- Levels: Two
- Stories: 2
- Patio & porch: Patio, Porch, Screened
- Exterior features: Sprinkler System
- Has private pool: Yes
- Pool features: Pool/Spa Combo, In Ground
Lot
- Size: 8.64 Acres
- Features: Level, Pasture
Details
- Additional structures: Other, Shed(s)
- Parcel number: C1770057
Construction
Type & style
- Home type: SingleFamily
- Architectural style: Traditional
- Property subtype: Single Family Residence
Materials
- Other
- Roof: Composition
Condition
- Resale
- New construction: No
- Year built: 1987
Utilities & green energy
- Electric: Generator
- Sewer: Septic Tank
- Water: Private, Public, Well
- Utilities for property: Underground Utilities
Green energy
- Energy generation: Solar
Community & HOA
Community
- Features: None
- Security: Security System
- Subdivision: None
HOA
- Has HOA: No
- Services included: None
Location
- Region: Monroe
Financial & listing details
- Price per square foot: $181/sqft
- Tax assessed value: $740,100
- Annual tax amount: $6,926
- Date on market: 4/7/2026
- Cumulative days on market: 169 days
- Listing agreement: Exclusive Right To Sell
- Listing terms: Other
Estimated market value
$116,300
Estimated sales range
Not available
$6,345/mo
Price history
| Date | Event | Price |
|---|---|---|
| 9/17/2026 | Price change | $1,125,000-2.1%$181/sqft |
Source:  GAMLS #10727419 Report a problem GAMLS #10727419 Report a problem | ||
| 9/3/2026 | Price change | $1,149,000-2.2%$185/sqft |
Source: GAMLS #10727419 Report a problem | ||
| 8/20/2026 | Price change | $1,175,000-1.7%$189/sqft |
Source: GAMLS #10727419 Report a problem | ||
| 6/18/2026 | Price change | $1,195,000-8%$193/sqft |
Source: GAMLS #10727419 Report a problem | ||
| 5/4/2026 | Price change | $1,299,000-5.5%$209/sqft |
Source: GAMLS #10727419 Report a problem | ||
| 4/7/2026 | Listed for sale | $1,375,000+294%$222/sqft |
Source:  Hive MLS #CL352387 Report a problem Hive MLS #CL352387 Report a problem | ||
| 6/22/2001 | Sold | $349,000$56/sqft |
Source: Public Record Report a problem | ||
Public tax history
| Year | Property taxes | Tax assessment |
|---|---|---|
| 2024 | $6,781 -0.3% | $296,040 +4.8% |
| 2023 | $6,801 +1.3% | $282,600 +9.5% |
| 2022 | $6,713 +13.9% | $258,000 +23.9% |
| 2021 | $5,895 +3.4% | $208,160 +5.2% |
| 2020 | $5,700 +4.3% | $197,880 +5.2% |
| 2019 | $5,467 +2.5% | $188,120 +4.5% |
| 2018 | $5,335 0% | $180,040 +2.1% |
| 2017 | $5,337 +14.9% | $176,360 +19.5% |
| 2016 | $4,646 -0.3% | $147,600 +2.5% |
| 2015 | $4,658 | $144,040 +19% |
| 2014 | $4,658 | $121,040 |
| 2013 | -- | -- |
| 2012 | -- | -- |
| 2011 | -- | -- |
| 2010 | -- | -- |
| 2009 | -- | -- |
| 2008 | -- | -- |
| 2007 | -- | -- |
| 2006 | -- | $426,472 +11.4% |
| 2005 | -- | $382,824 |
| 2004 | -- | $382,824 +30% |
| 2003 | -- | $294,590 -11.2% |
| 2002 | -- | $331,925 +10% |
| 2001 | -- | $301,691 |
Find assessor info on the county website
Monthly payment
Est. payment
Payment breakdown
Explore the cost of this home by adjusting the details. Changes won't be saved.Climate risks
Neighborhood: 30656
Nearby schools
Schools provided by the listing agent
- Elementary: Monroe
- Middle: Carver
- High: Monroe Area
Source: GAMLS. This data may not be complete. We recommend contacting the local school district to confirm school assignments for this home.
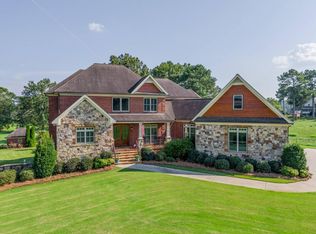
Similar homes
- $939,0005 bd4 ba5.6k sqft1058 Snip Dillard Rd, Monroe, GA 30656Active
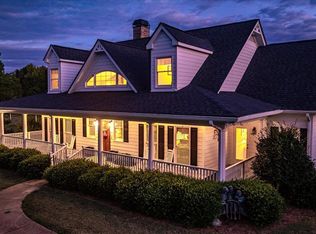
 MLS ID #10820269, Stacy McCullers, Malcom & Malcom Realty Prof.. GAMLS
 - $1,095,0005 bd6 ba5.9k sqft924 James Powers Rd, Monroe, GA 30656Active
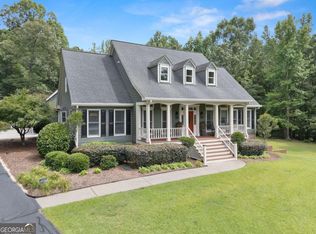 MLS ID #10793997, Justin Childers, Virtual Properties Realty.com. GAMLS
 - $834,9006 bd5 ba4.6k sqft2529 Shockley Springs Dr, Monroe, GA 30656Active
 MLS ID #10846221, Renee Briscoe, RE/MAX Center. GAMLS
 - $950,0005 bd4 ba3.8k sqft760 Carl Davis Rd NW, Monroe, GA 30656Active
 MLS ID #10815450, Eterno Realty Group, The Rezerve. GAMLS
 - $1,150,0004 bd3 ba4.5k sqft1194 Foster Rd, Statham, GA 30666ActiveMLS ID #10815795, Dani Burns, Keller Williams Lanier Partners. GAMLS
- $649,9006 bd6 ba3.4k sqft2811 Ike Stone Rd, Monroe, GA 30656ActiveMLS ID #10816148, Edgar James Maxwell, Algin Realty, Inc.. GAMLS
- $850,0004 bd4 ba5.8k sqft2124 Stonegate Way, Monroe, GA 30656ActiveMLS ID #10742706, Katie Arlt, Katie Arlt & Associates Real Estate. GAMLS
- $1,150,0005 bd5 ba4.3k sqft416 Saint Ives Walk, Monroe, GA 30655ActiveMLS ID #10830579, Nathan Purvis, Purvis Realty Group. GAMLS
- $1,155,0005 bd6 ba4k sqft1229 Dean Hill Rd, Monroe, GA 30655ActiveMLS ID #10823339, Joy Gilliam, Coldwell Banker Realty. GAMLS
- $965,0005 bd5 ba3.5k sqft3362 Highland Park Way, Statham, GA 30666ActiveMLS ID #10844341, Jacquelyn Michelle Nguyen, Extol Realty. GAMLS
- $1,499,9993 bd3 ba4k sqft1811 Michael Rd, Monroe, GA 30656ActiveMLS ID #10573006, John P Shea, Shea Real Estate Group. GAMLS
- $999,9005 bd4 ba4.6k sqft2185 Clotfelter Rd, Bogart, GA 30622ActiveMLS ID #10778410, John M Curtis, Keller Williams Realty Atl. Partners. GAMLS
- $1,150,0003 bd4 ba3.9k sqft1051 Greenfield Ln, Watkinsville, GA 30677Active Under ContractMLS ID #10761811, Kirby Kilgore, Kilgore Real Estate Group. GAMLS
- $1,199,0006 bd5 ba5.5k sqft51 Howington Rd, Jefferson, GA 30549ActiveMLS ID #10807705, Lamar Roberts, Braselton Real Estate Group. GAMLS
- $1,195,0006 bd7 ba6.3k sqft101 Middleton Ct, Athens, GA 30606ActiveMLS ID #10725911, Jane Greenway, Coldwell Banker Upchurch Realty. GAMLS
- $1,295,0005 bd4 ba4.7k sqft1040 Thornwell Ct, Athens, GA 30606ActiveMLS ID #10767857, Heather Roper, Drake Realty Lake Area. GAMLS
- $759,9005 bd5 ba6.2k sqft1223 Savannah Ln, Monroe, GA 30655ActiveMLS ID #10814070, Steven T Koleno, Beycome Brokerage Realty LLC. GAMLS
- $875,0007 bd7 ba6.2k sqft365 Nunnally Farm Rd, Monroe, GA 30655ActiveMLS ID #10802166, Amanda Hornsby, PEND Realty, LLC. GAMLS
- $843,9004 bd4 ba4k sqft1715 Ammons Bridge Rd, Monroe, GA 30655ActiveMLS ID #10816011, Andrea Malcom Campbell, Malcom & Malcom Realty Prof.. GAMLS
- $899,9003 bd3 ba3.5k sqft1520 Old Monroe Madison Hwy, Monroe, GA 30655ActiveMLS ID #10742804, Janice L Baldwin, Keller Williams Realty Atl. Partners. GAMLS
