Welcome to 2970 Greenleffe Drive, a completely turnkey Charleston Park cottage where more than $100,000 in thoughtfully selected improvements have transformed an original home into a warm, sophisticated retreat. Don't miss the final photos in the gallery delivering a rare opportunity to see "before" and "after" shots of a few key spaces. At the heart of the home is a beautifully reimagined kitchen featuring a premium Thermador appliance package, Kohler farmhouse sink, natural quartzite slab countertops, and a full-height quartzite slab backsplash. Existing cabinetry was professionally refinished, an upper cabinet and microwave were removed in favor of custom open shelving, and former pantry closets were transformed into a stylish coffee bar with concealed microwave, custom shelving, and abundant storage. Quartzite countertops were also installed on every bathroom vanity, creating a cohesive and elevated aesthetic throughout the home. Decorative lanterns and fixtures from Visual Comfort were thoughtfully selected throughout the interior and exterior. The private courtyard was completely redesigned with premium turf, climbing jasmine, and solid brass in-ground uplighting that softly illuminates the courtyard walls and specimen Japanese maple, creating a beautiful ambiance after sunset. Additional improvements include fresh paint throughout, bat-n-board up staircase, new high-performance sisal-style carpeting in the guest bedrooms and on the staircase runner, and hardwood flooring installed to seamlessly match the existing floors in the primary suite, oversized custom walk-in closet, and upstairs flex space. Nothing has been overlooked and nothing remains to be done. Simply move in and enjoy a thoughtfully designed and finished home in one of The Georgia Club's most desirable neighborhoods. Designer-procured furnishings may also be available under a separate agreement. You really must see it in person to appreciate all 2970 Greenleffe Drive has to offer!
Active
$825,000
2970 Greenleffe Dr, Statham, GA 30666
3beds
2,380sqft
Single Family Residence
Built in 2017
0.3 Acres Lot
$800,100 Zestimate®
$347/sqft
$230/mo HOA
What's special
Solid brass in-ground uplightingBat-n-board up staircaseCustom open shelvingBeautifully reimagined kitchenUpstairs flex spaceOversized custom walk-in closetNatural quartzite slab countertops
- 46 days
- 133
- 2
Zillow last checked:
Listing updated:
Listed by:
Sarah Lee 678-296-9923,
eXp Realty
Source: GAMLS,MLS#: 10838169
Facts & features
Interior
Bedrooms & bathrooms
- Bedrooms: 3
- Bathrooms: 4
- Full bathrooms: 3
- 1/2 bathrooms: 1
- Main level bathrooms: 1
- Main level bedrooms: 1
Rooms
- Room types: Family Room, Laundry
Dining room
- Features: Separate Room
Kitchen
- Features: Kitchen Island, Solid Surface Counters
Heating
- Central
Cooling
- Electric
Appliances
- Included: Dishwasher, Disposal, Microwave, Refrigerator
- Laundry: Other
Features
- High Ceilings, Master On Main Level
- Flooring: Carpet, Tile
- Windows: Double Pane Windows, Window Treatments
- Basement: None
- Number of fireplaces: 1
- Fireplace features: Gas Log, Living Room
Interior area
- Total structure area: 2,380
- Total interior livable area: 2,380 sqft
- Finished area above ground: 2,380
- Finished area below ground: 0
Property
Parking
- Total spaces: 2
- Parking features: Detached, Garage, Garage Door Opener, Off Street
- Has garage: Yes
Features
- Levels: Two
- Stories: 2
- Patio & porch: Patio, Porch
- Exterior features: Sprinkler System
- Fencing: Fenced
Lot
- Size: 0.3 Acres
- Features: Level, Open Lot
Details
- Parcel number: XX134F 018F
Construction
Type & style
- Home type: SingleFamily
- Architectural style: Craftsman,Traditional
- Property subtype: Single Family Residence
Materials
- Vinyl Siding
- Foundation: Slab
- Roof: Composition
Condition
- Resale
- New construction: No
- Year built: 2017
Utilities & green energy
- Sewer: Public Sewer
- Water: Public
- Utilities for property: Cable Available, Underground Utilities
Green energy
- Energy efficient items: Appliances, Thermostat
- Water conservation: Low-Flow Fixtures
Community & HOA
Community
- Features: Sidewalks, Street Lights
- Security: Carbon Monoxide Detector(s)
- Subdivision: The Georgia Club
HOA
- Has HOA: Yes
- Services included: Insurance, Trash
- HOA fee: $2,762 annually
Location
- Region: Statham
Financial & listing details
- Price per square foot: $347/sqft
- Tax assessed value: $678,853
- Annual tax amount: $5,685
- Date on market: 9/2/2026
- Cumulative days on market: 46 days
- Listing agreement: Exclusive Right To Sell
Estimated market value
$800,100
$760,000 - $840,000
$2,366/mo
Price history
| Date | Event | Price |
|---|---|---|
| 9/2/2026 | Listed for sale | $825,000$347/sqft |
Source:  FMLS GA #7831376 Report a problem FMLS GA #7831376 Report a problem | ||
| 9/2/2026 | Listing removed | $825,000$347/sqft |
Source:  GAMLS #10773710 Report a problem GAMLS #10773710 Report a problem | ||
| 6/26/2026 | Price change | $825,000+3.1%$347/sqft |
Source: FMLS GA #7778389 Report a problem | ||
| 5/28/2026 | Listed for sale | $799,900$336/sqft |
Source: GAMLS #10773710 Report a problem | ||
| 5/27/2026 | Listing removed | $799,900$336/sqft |
Source: eXp Realty #10732896 Report a problem | ||
| 4/15/2026 | Listed for sale | $799,900-5.9%$336/sqft |
Source: GAMLS #10732896 Report a problem | ||
| 4/15/2026 | Listing removed | $850,000$357/sqft |
Source: eXp Realty #10684939 Report a problem | ||
| 2/4/2026 | Listed for sale | $850,000-2.9%$357/sqft |
Source:  Hive MLS #CL348335 Report a problem Hive MLS #CL348335 Report a problem | ||
| 2/4/2026 | Listing removed | $875,000$368/sqft |
Source: eXp Realty #7688990 Report a problem | ||
| 12/4/2025 | Listed for sale | $875,000$368/sqft |
Source: GAMLS #10653262 Report a problem | ||
| 12/4/2025 | Listing removed | $875,000$368/sqft |
Source: GAMLS #10597355 Report a problem | ||
| 9/4/2025 | Listed for sale | $875,000$368/sqft |
Source: GAMLS #10597355 Report a problem | ||
| 9/4/2025 | Listing removed | $875,000$368/sqft |
Source:  Hive MLS #CM1027838 Report a problem Hive MLS #CM1027838 Report a problem | ||
| 3/28/2025 | Listed for sale | $875,000+41.4%$368/sqft |
Source: Hive MLS #1024663 Report a problem | ||
| 4/10/2023 | Sold | $619,000+42.3%$260/sqft |
Source: Public Record Report a problem | ||
| 5/24/2019 | Sold | $435,000-1.1%$183/sqft |
Source: Hive MLS #CM968380 Report a problem | ||
| 4/18/2019 | Pending sale | $439,900$185/sqft |
Source: Keller Williams Realty Atlanta Partners #8562253 Report a problem | ||
| 4/12/2019 | Price change | $439,900+1.1%$185/sqft |
Source: Keller Williams Rlty Atl. Part #8562253 Report a problem | ||
| 3/9/2019 | Listed for sale | $435,000+3.6%$183/sqft |
Source: Owner Report a problem | ||
| 5/14/2018 | Sold | $420,000$176/sqft |
Source:  FMLS GA #5978322 Report a problem FMLS GA #5978322 Report a problem | ||
| 3/13/2018 | Listed for sale | $420,000$176/sqft |
Source: The Georgia Club Real Estate Co. #961194 Report a problem | ||
Public tax history
| Year | Property taxes | Tax assessment |
|---|---|---|
| 2025 | $6,484 +13.1% | $271,541 +15.6% |
| 2024 | $5,734 +26.3% | $234,955 +23.4% |
| 2023 | $4,541 -3.1% | $190,365 +12.3% |
| 2022 | $4,687 -5.9% | $169,480 |
| 2021 | $4,981 +3.6% | $169,480 +5.6% |
| 2020 | $4,808 -1.4% | $160,488 |
| 2019 | $4,879 +77.7% | $160,488 +71.7% |
| 2018 | $2,746 +546.8% | $93,479 +563.9% |
| 2017 | $425 | $14,080 |
| 2016 | $425 | $14,080 |
| 2015 | $425 -0.5% | $14,080 +222.3% |
| 2014 | $427 +211.5% | $4,368 |
| 2013 | $137 | $4,368 |
Find assessor info on the county website
Monthly payment
Est. payment
Payment breakdown
Explore the cost of this home by adjusting the details. Changes won't be saved.Climate risks
Neighborhood: 30666
Nearby schools
Schools provided by the listing agent
- Elementary: Bethlehem
- Middle: Haymon Morris
- High: Apalachee
Source: GAMLS. This data may not be complete. We recommend contacting the local school district to confirm school assignments for this home.
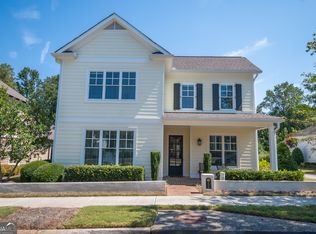
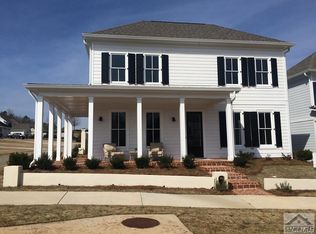

Similar homes
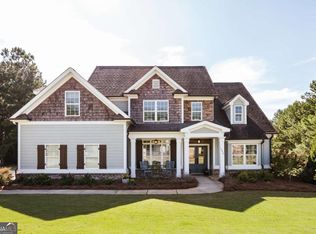
- $795,0003 bd4 ba2.6k sqft3530 Greenleffe Dr, Statham, GA 30666Active
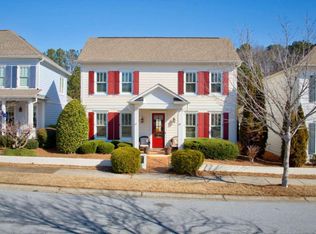
 MLS ID #10838173, Sarah Lee, eXp Realty. GAMLS
 - $499,0004 bd3 ba2.5k sqft223 Dooly Dr, Statham, GA 30666Active
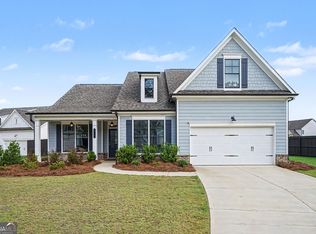 MLS ID #10844795, Mark Spain, Mark Spain Real Estate. GAMLS
 - $769,9004 bd4 ba2.7k sqft1554 Morningside Way, Watkinsville, GA 30677Active Under Contract
 MLS ID #10867381, Ceci C Churchwell, 3tree Realty. GAMLS
 - $764,9004 bd3 ba2.5k sqft2501 Morningside Way, Watkinsville, GA 30677Active
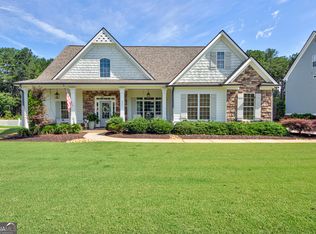 MLS ID #10787162, Lamar Roberts, Braselton Real Estate Group. GAMLS
 - $849,0004 bd4 ba2.8k sqft100 Duncan Springs Rd, Athens, GA 30606ActiveMLS ID #10807037, Julie A Moon, Corcoran Classic Living. GAMLS
- $819,0003 bd2 ba3.2k sqft206 Fortson Dr, Athens, GA 30606ActiveMLS ID #10835682, Gena N Knox, Dwell Real Estate. GAMLS
- $799,9993 bd3 ba2.9k sqft750 Glenwood Dr, Athens, GA 30606ActiveMLS ID #10783913, Monica Radu, Corcoran Classic Living. GAMLS
- $780,0004 bd4 ba3.3k sqft270 Pine Valley Dr, Athens, GA 30606ActiveMLS ID #10818314, Jennifer White, Keller Williams Greater Athens. GAMLS
- $795,0005 bd5 ba3.2k sqft1030 Spring Lake Dr, Bishop, GA 30621ActiveMLS ID #10794263, Donna H Floyd, Iris Inc Realty. GAMLS
- $790,0004 bd4 ba2.9k sqft1520 Colonial Dr, Good Hope, GA 30641ActiveMLS ID #10791127, Chad A Clark, BHHS Georgia Properties. GAMLS
- $739,0003 bd3 ba2.1k sqft179 Steepleview Dr, Athens, GA 30606ActiveMLS ID #10847736, Gena N Knox, Dwell Real Estate. GAMLS
- $839,9004 bd3 ba2.9k sqft3093 Surry Ridge Dr, Watkinsville, GA 30677ActiveMLS ID #10765971, Eleshea Borders, Classic Team Realty. GAMLS
- $719,9004 bd4 ba2.7k sqft537 Old Collins Rd, Hoschton, GA 30548ActiveMLS ID #10789431, Stacy Arrowood, Real Broker, LLC. GAMLS
- $725,0004 bd5 ba3k sqft496 Davis Rd, Jefferson, GA 30549ActiveMLS ID #10813035, Morgan L Tetzlaff, Funari Realty LLC. GAMLS
- $750,0005 bd3 ba2.8k sqft550 Fortson Rd, Athens, GA 30606ActiveMLS ID #10805848, Susan Jones, Five Market Realty LLC. GAMLS
- $649,9004 bd4 ba2.7k sqft3706 Highway 83, Good Hope, GA 30641Active Under ContractMLS ID #10826845, Bryan Bufford, Georgia Home Partners Realty. GAMLS
- $615,0004 bd2 ba1.8k sqft1094 McLeod Estates Dr, Monroe, GA 30655ActiveMLS ID #10866543, Lorine R Rogers, LIVE Property Group Real Estate. GAMLS
- $680,0004 bd5 ba2.8k sqft246 Emmaline Ln, Jefferson, GA 30549ActiveMLS ID #10818037, Itzel Wiley, Century 21 Results. GAMLS
- $749,9003 bd4 ba2.5k sqft236 Chatuge Dr, Hoschton, GA 30548ActiveMLS ID #10843521, Christine M Moody, Real Broker, LLC. GAMLS
- $745,0005 bd4 ba3.1k sqft339 Stone Creek Dr, Hull, GA 30646ActiveMLS ID #10868006, Deborah Burdette, Burdette Realty. GAMLS
