Located in the exclusive Legends section of the gated Chateau Elan Golf & Resort community, this beautifully renovated home offers a unique and highly desirable floorplan, exceptional privacy, and an ideal blend of comfortable everyday living and entertaining space. The thoughtfully designed main level features the Primary Suite along with two additional secondary bedrooms-an especially appealing layout for families with young children, multigenerational living, or guests who prefer main-level accommodations. Soaring ceilings and oversized windows fill the home with natural light while showcasing views of the private, approximately one-acre lot. Gorgeous hardwood floors add warmth and elegance throughout the main living areas. At the heart of the home is the spacious kitchen overlooking the vaulted fireside Keeping Room, creating an inviting gathering space for both casual living and entertaining. Upstairs, two additional generously sized bedrooms share a Jack-and-Jill bath with separate vanities, offering privacy and functionality for family or guests. The newly finished terrace level dramatically expands the home's living space with high ceilings and an abundance of windows. Designed with versatility in mind, it includes a large entertainment area, two full bathrooms, a separate laundry area, spacious office, guest bedroom, home gym, and plenty of additional storage. Recent improvements include upgraded maintenance-free windows, a newer roof, and newer mechanical systems. The expansive lot offers ample room for a future pool, and the current owners have obtained pool quotes that can be shared with interested buyers. Ownership in The Legends requires a Full Legends Golf Membership. The sellers will transfer their existing membership with the home, allowing the new owners to avoid the substantial new-member initiation fee-an exceptional added value. If you have been searching for that elusive "just-right-sized" home-offering generous living space without feeling overwhelming-this property delivers. Enjoy approximately one acre of privacy within a gated community inside a gated community, along with a golf-cart-friendly lifestyle throughout Chateau Elan and the surrounding area. All of this is adjacent to the Chateau Elan Winery, Resort & Spa, within approximately 10 minutes of a state-of-the-art medical campus, and conveniently located near I-85 for easy access to Atlanta and everything the surrounding area has to offer.
Active
$1,250,000
1925 Gene Sarazen Way, Braselton, GA 30517
6beds
6,286sqft
Single Family Residence
Built in 1998
1.41 Acres Lot
$1,179,100 Zestimate®
$199/sqft
$-- HOA
What's special
Vaulted fireside keeping roomSoaring ceilingsGorgeous hardwood floorsSpacious officeOversized windowsHome gymNewer roof
- 20 days
- 507
- 26
Zillow last checked:
Listing updated:
Listed by:
Karen M Tatro 706-362-3309,
Coldwell Banker Realty,
Parker Tatro 706-266-9256,
Coldwell Banker Realty
Source: GAMLS,MLS#: 10858307
Facts & features
Interior
Bedrooms & bathrooms
- Bedrooms: 6
- Bathrooms: 6
- Full bathrooms: 5
- 1/2 bathrooms: 1
- Main level bathrooms: 2
- Main level bedrooms: 3
Rooms
- Room types: Family Room, Great Room, Laundry, Media Room, Office
Kitchen
- Features: Breakfast Area, Kitchen Island
Heating
- Zoned
Cooling
- Ceiling Fan(s), Electric, Zoned
Appliances
- Included: Dishwasher, Disposal, Double Oven, Microwave, Refrigerator
- Laundry: Common Area
Features
- Bookcases, Master On Main Level
- Flooring: Carpet, Hardwood
- Windows: Bay Window(s)
- Basement: Finished
- Number of fireplaces: 2
- Fireplace features: Gas Starter
- Common walls with other units/homes: No Common Walls
Interior area
- Total structure area: 6,286
- Total interior livable area: 6,286 sqft
- Finished area above ground: 3,509
- Finished area below ground: 2,777
Property
Parking
- Total spaces: 2
- Parking features: Garage
- Has garage: Yes
Features
- Levels: Three Or More
- Stories: 3
- Patio & porch: Deck
- Exterior features: Balcony
- Body of water: None
Lot
- Size: 1.41 Acres
- Features: Cul-De-Sac, Level
Details
- Parcel number: R3005B061
Construction
Type & style
- Home type: SingleFamily
- Architectural style: Craftsman
- Property subtype: Single Family Residence
Materials
- Brick
- Roof: Composition
Condition
- Resale
- New construction: No
- Year built: 1998
Utilities & green energy
- Sewer: Septic Tank
- Water: Public
- Utilities for property: Cable Available, Electricity Available, Natural Gas Available, Phone Available, Underground Utilities, Water Available
Community & HOA
Community
- Features: Clubhouse, Fitness Center, Gated, Golf, Playground, Pool, Walk To Schools
- Subdivision: Chateau Elan
HOA
- Has HOA: No
- Services included: Other
Location
- Region: Braselton
Financial & listing details
- Price per square foot: $199/sqft
- Tax assessed value: $1,130,100
- Annual tax amount: $11,911
- Date on market: 10/2/2026
- Cumulative days on market: 20 days
- Listing agreement: Exclusive Right To Sell
- Electric utility on property: Yes
Estimated market value
$1,179,100
$1.12M - $1.24M
$6,081/mo
Price history
| Date | Event | Price |
|---|---|---|
| 8/3/2026 | Listed for sale | $1,250,000+69.1%$199/sqft |
Source:  FMLS GA #7814367 Report a problem FMLS GA #7814367 Report a problem | ||
| 10/16/2020 | Sold | $739,000-1.3%$118/sqft |
Source:  GAMLS #8840015 Report a problem GAMLS #8840015 Report a problem | ||
| 9/10/2020 | Pending sale | $749,000$119/sqft |
Source: Berkshire Hathaway HomeServices Georgia Properties - 85 North #6767289 Report a problem | ||
| 9/3/2020 | Price change | $749,000-2.6%$119/sqft |
Source: Berkshire Hathaway HomeServices Georgia Properties - 85 North #6767289 Report a problem | ||
| 8/25/2020 | Price change | $769,000-1.3%$122/sqft |
Source: Berkshire Hathaway HomeServices Georgia Properties - 85 North #6767289 Report a problem | ||
| 8/14/2020 | Listed for sale | $779,000+77%$124/sqft |
Source: Berkshire Hathaway HomeServices Georgia Properties - 85 North #6767289 Report a problem | ||
| 7/10/2020 | Sold | $440,000-10.2%$70/sqft |
Source: GAMLS #8651445 Report a problem | ||
| 7/6/2020 | Pending sale | $489,900$78/sqft |
Source: RE/MAX Towne Square #8651445 Report a problem | ||
| 6/17/2020 | Price change | $489,900-5.8%$78/sqft |
Source: RE/MAX Towne Square #8651445 Report a problem | ||
| 5/8/2020 | Price change | $519,900-5.5%$83/sqft |
Source: RE/MAX Towne Square #8651445 Report a problem | ||
| 2/19/2020 | Price change | $549,900-8.2%$87/sqft |
Source: RE/MAX Towne Square #8651445 Report a problem | ||
| 12/13/2019 | Price change | $599,000-4.8%$95/sqft |
Source: RE/MAX Towne Square #8651445 Report a problem | ||
| 10/4/2019 | Price change | $629,000-6.8%$100/sqft |
Source: RE/MAX Towne Square #8651445 Report a problem | ||
| 8/31/2019 | Listed for sale | $675,000-20.6%$107/sqft |
Source: RE/MAX Towne Square #8651445 Report a problem | ||
| 2/10/2018 | Listing removed | $3,500$1/sqft |
Source: CHAPMAN HALL REALTY #5946352 Report a problem | ||
| 1/10/2018 | Price change | $3,500-12.5%$1/sqft |
Source: CHAPMAN HALL REALTY #5946352 Report a problem | ||
| 1/2/2018 | Listed for rent | $4,000+33.3%$1/sqft |
Source: CHAPMAN HALL REALTY #5946352 Report a problem | ||
| 11/2/2017 | Sold | $850,000$135/sqft |
Source: Public Record Report a problem | ||
| 10/17/2017 | Price change | $850,000+41.7%$135/sqft |
Source: CHAPMAN HALL REALTY #5897574 Report a problem | ||
| 8/21/2017 | Listed for sale | $599,900-4%$95/sqft |
Source: CHAPMAN HALL REALTY #5897574 Report a problem | ||
| 3/25/2016 | Listing removed | $624,900$99/sqft |
Source: CHAPMAN HALL REALTY #5605298 Report a problem | ||
| 12/11/2015 | Price change | $624,900-3.8%$99/sqft |
Source: CHAPMAN HALL REALTY #5605298 Report a problem | ||
| 10/9/2015 | Listed for sale | $649,900+4%$103/sqft |
Source: CHAPMAN HALL REALTY #5605298 Report a problem | ||
| 3/13/2015 | Listing removed | $3,000 |
Source: CHAPMAN HALL REALTY #5382651 Report a problem | ||
| 1/10/2015 | Listed for rent | $3,000 |
Source: CHAPMAN HALL REALTY #5382651 Report a problem | ||
| 9/26/2014 | Listing removed | $624,900+6.9%$99/sqft |
Source: Chapman Hall Realtors #5272591 Report a problem | ||
| 1/5/1999 | Sold | $584,400+387%$93/sqft |
Source: Public Record Report a problem | ||
| 10/6/1997 | Sold | $120,000$19/sqft |
Source: Public Record Report a problem | ||
Public tax history
| Year | Property taxes | Tax assessment |
|---|---|---|
| 2026 | -- | $452,040 -0.9% |
| 2025 | $11,911 +1.5% | $456,120 +4.8% |
| 2024 | $11,739 +26% | $435,280 +28.2% |
| 2023 | $9,318 -0.3% | $339,640 +7% |
| 2022 | $9,350 +9.5% | $317,520 +21.9% |
| 2021 | $8,541 +2.9% | $260,400 +3.7% |
| 2020 | $8,302 +7.2% | $251,200 +6.9% |
| 2019 | $7,747 | $235,040 |
| 2018 | $7,747 +15.2% | $235,040 +12.5% |
| 2016 | $6,725 -1.3% | $209,000 |
| 2015 | $6,815 | $209,000 |
| 2014 | $6,815 +10.6% | $209,000 +11.2% |
| 2013 | $6,160 | $188,000 |
| 2012 | -- | $188,000 -20% |
| 2011 | -- | $234,920 -14.6% |
| 2010 | -- | $275,200 |
| 2009 | -- | $275,200 +10.8% |
| 2007 | -- | $248,440 |
| 2006 | -- | $248,440 |
| 2005 | -- | $248,440 |
| 2004 | $3,573 -0.1% | $248,440 |
| 2003 | $3,576 -49.8% | $248,440 |
| 2002 | $7,116 -1.7% | $248,440 |
| 2001 | $7,236 | $248,440 |
Find assessor info on the county website
Monthly payment
Est. payment
Payment breakdown
Explore the cost of this home by adjusting the details. Changes won't be saved.Climate risks
Neighborhood: 30517
Nearby schools
Schools provided by the listing agent
- Elementary: Duncan Creek
- Middle: Frank N Osborne
- High: Mill Creek
Source: GAMLS. This data may not be complete. We recommend contacting the local school district to confirm school assignments for this home.


Similar homes
- $1,100,0006 bd6 ba6.8k sqft2585 Shumard Oak Dr, Braselton, GA 30517Active
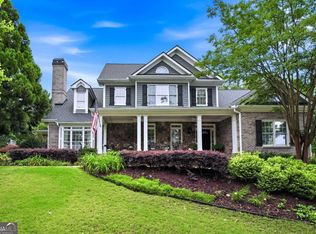
 MLS ID #10772445, Ashleigh B Scarbrough, Life Path Realty. GAMLS
 - $1,435,0006 bd6 ba7.3k sqft2645 Shumard Oak Dr, Braselton, GA 30517Active
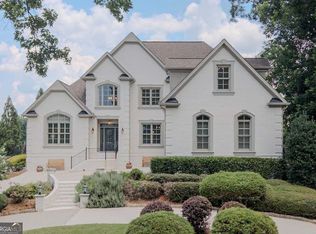 MLS ID #10803006, Matt DeBusk, Keller Williams Realty Atl. Partners. GAMLS
 - $775,0005 bd5 ba5.6k sqft2680 Moon Chase Ln, Buford, GA 30519Active
 MLS ID #10874901, Ashleigh B Scarbrough, Life Path Realty. GAMLS
 - $799,5005 bd5 ba5.3k sqft289 Gold Crest Dr, Braselton, GA 30517Active
 MLS ID #10844425, Meek Realty Group, Meek Realty Group. GAMLS
 - $1,199,9995 bd5 ba4.7k sqft5392 Retreat Dr, Flowery Branch, GA 30542ActiveMLS ID #10870588, Laura Gray, Chapman Hall Realtors Professionals. GAMLS
- $850,0004 bd4 ba3.8k sqft2760 Muskogee Ln, Braselton, GA 30517ActiveMLS ID #10734147, Regan Maki Team, Ansley RE | Christie's Int'l RE. GAMLS
- $1,100,0005 bd5 ba6.4k sqft2485 Rock Springs Rd, Buford, GA 30519ActiveMLS ID #10821584, Lyman Oehring, Keller Williams Realty Atl. Partners. GAMLS
- $1,299,0005 bd5 ba5.3k sqft10020 Normandy Ln, Suwanee, GA 30024ActiveMLS ID #10869051, Liz Sills, HomeSmart. GAMLS
- $899,0005 bd4 ba6.2k sqft4512 Northampton, Flowery Branch, GA 30542ActiveMLS ID #10868789, Dani Burns, Keller Williams Lanier Partners. GAMLS
- $998,0006 bd7 ba6.8k sqft2083 Skybrooke Ln, Hoschton, GA 30548ActiveMLS ID #10740776, Ryan Heward, RH Collective Real Estate. GAMLS
- $1,299,0006 bd5 ba6.2k sqft1044 Meadow Club Ct, Suwanee, GA 30024ActiveMLS ID #10829235, Jamie Bertone, eXp Realty. GAMLS
- $1,199,0006 bd7 ba6.1k sqft6509 Snug Harbor Ct, Flowery Branch, GA 30542ActiveMLS ID #10715963, Laura H Smith, Keller Williams Lanier Partners. GAMLS
- $739,9005 bd4 ba4k sqft2420 Hopehaven Way, Hoschton, GA 30548Active Under ContractMLS ID #10846757, Jonesy Realty Group, HomeSmart. GAMLS
- $650,0004 bd5 ba4.4k sqft5622 Good Hope Dr, Flowery Branch, GA 30542ActiveMLS ID #10868088, Gary Nicholson, Keller Williams Realty Atl. Partners. GAMLS
- $1,470,0006 bd6 ba5.3k sqft1505 Old Fountain Rd, Lawrenceville, GA 30043ActiveMLS ID #10760072, Dennis Orlov, Virtual Properties Realty.com. GAMLS
- $1,400,0005 bd5 ba4.3k sqft9145 Greenway Ct, Gainesville, GA 30506ActiveMLS ID #10870417, Kerri Spinks, Virtual Properties Realty.com. GAMLS
- $849,0006 bd5 ba3.3k sqft4000 Lantern Hill Dr, Dacula, GA 30019ActiveMLS ID #10854347, Savannah Lavender, Coldwell Banker Realty. GAMLS
- $849,9006 bd6 ba5.5k sqft2664 Black Fox Way, Buford, GA 30519ActiveMLS ID #10845561, Hank Bailey, RE/MAX Center. GAMLS
- $1,100,0006 bd6 ba6.5k sqft914 Meadow Club Ct, Suwanee, GA 30024ActiveMLS ID #10830123, Scott Hamilton, Keller Williams Realty Atl. Partners. GAMLS
- $1,046,0006 bd5 ba6.3k sqft2825 Waterstone Dr, Cumming, GA 30041Active Under ContractMLS ID #10858104, Lavanya Thadiparthi, Sekhars Realty, Inc.. GAMLS
