FRESH INTERIOR PAINT THROUGHOUT THE ENTIRE HOME! Welcome to 2680 Moon Chase Lane, a stunning residence offering one of Summer Haven's LARGEST LOTS in the entire neighborhood with privacy fencing already in place! WITH 1,594 OF TERRACE LEVEL SPACE, this impressive home showcases a dramatic two-story foyer, beautiful hardwood floors, elegant architectural details, and a spectacular two-story great room featuring soaring ceilings, expansive windows, custom built-ins, and a gorgeous stone fireplace. The spacious kitchen offers granite countertops, stainless steel appliances, double ovens, and a center island, while the formal dining room provides an elegant space for entertaining. A desirable MAIN-LEVEL BEDROOM WITH FULL BATH offers flexibility for guests or multigenerational living, while the OVERSIZED UPSTAIRS PRIMARY SUITE provides a spacious private retreat. The unfinished daylight basement offers endless possibilities for future expansion, recreation, or additional living space. EXCEPTIONAL BUFORD LOCATION! Situated in the sought-after Seckinger High School district and just minutes from Buford High School, this home offers convenient access to I-85, I-985, the Mall of Georgia, Historic Downtown Buford, outstanding shopping and dining, Northeast Georgia medical facilities, Lake Lanier, parks, golf courses, and recreational opportunities.
Active
$775,000
2680 Moon Chase Ln, Buford, GA 30519
5beds
5,640sqft
Single Family Residence
Built in 2006
0.63 Acres Lot
$766,100 Zestimate®
$137/sqft
$73/mo HOA
What's special
Gorgeous stone fireplaceSoaring ceilingsOversized upstairs primary suiteCustom built-insCenter islandExpansive windowsStainless steel appliances
- 18 days
- 1,719
- 188
Zillow last checked:
Listing updated:
Listed by:
Ashleigh B Scarbrough 404-914-8115,
Life Path Realty
Source: GAMLS,MLS#: 10874901
Facts & features
Interior
Bedrooms & bathrooms
- Bedrooms: 5
- Bathrooms: 5
- Full bathrooms: 4
- 1/2 bathrooms: 1
- Main level bathrooms: 1
- Main level bedrooms: 1
Rooms
- Room types: Foyer, Keeping Room, Laundry
Dining room
- Features: Seats 12+
Kitchen
- Features: Breakfast Area, Breakfast Bar, Kitchen Island, Walk-in Pantry
Heating
- Central, Electric
Cooling
- Central Air, Electric
Appliances
- Included: Dishwasher, Disposal, Double Oven, Microwave
- Laundry: Upper Level
Features
- Beamed Ceilings, Vaulted Ceiling(s), Walk-In Closet(s), Wet Bar
- Flooring: Carpet, Hardwood
- Windows: Double Pane Windows
- Basement: Bath/Stubbed,Daylight,Exterior Entry,Full,Interior Entry,Partial
- Number of fireplaces: 2
- Fireplace features: Family Room, Gas Log, Gas Starter, Living Room, Master Bedroom
- Common walls with other units/homes: No Common Walls
Interior area
- Total structure area: 5,640
- Total interior livable area: 5,640 sqft
- Finished area above ground: 4,840
- Finished area below ground: 800
Video & virtual tour
Property
Parking
- Total spaces: 3
- Parking features: Attached, Garage, Garage Door Opener
- Has attached garage: Yes
Features
- Levels: Two
- Stories: 2
- Patio & porch: Deck, Screened
- Exterior features: Garden
- Fencing: Back Yard,Fenced,Privacy
- Waterfront features: No Dock Or Boathouse
- Body of water: None
Lot
- Size: 0.63 Acres
- Features: Cul-De-Sac, Level, Private
Details
- Parcel number: R1002A100
Construction
Type & style
- Home type: SingleFamily
- Architectural style: Brick Front,European,Traditional
- Property subtype: Single Family Residence
Materials
- Brick
- Roof: Composition
Condition
- Resale
- New construction: No
- Year built: 2006
Utilities & green energy
- Electric: 220 Volts
- Sewer: Public Sewer
- Water: Public
- Utilities for property: Electricity Available, Sewer Available, Underground Utilities, Water Available
Community & HOA
Community
- Features: Playground, Pool, Sidewalks, Walk To Schools, Near Shopping
- Security: Smoke Detector(s)
- Subdivision: Summerhaven
HOA
- Has HOA: Yes
- Services included: Maintenance Grounds, Swimming
- HOA fee: $875 annually
Location
- Region: Buford
Financial & listing details
- Price per square foot: $137/sqft
- Tax assessed value: $898,400
- Annual tax amount: $9,228
- Date on market: 10/22/2026
- Cumulative days on market: 18 days
- Listing agreement: Exclusive Right To Sell
- Electric utility on property: Yes
Estimated market value
$766,100
$728,000 - $804,000
$4,686/mo
Price history
| Date | Event | Price |
|---|---|---|
| 10/22/2026 | Listed for sale | $775,000+56.6%$137/sqft |
Source:  GAMLS #10874901 Report a problem | ||
| 10/3/2019 | Sold | $495,000-1%$88/sqft |
Source:  GAMLS #8628729 Report a problem | ||
| 8/25/2019 | Pending sale | $500,000$89/sqft |
Source: Keller Williams Rlty Atl. Part #8628729 Report a problem | ||
| 8/16/2019 | Price change | $500,000-4.8%$89/sqft |
Source: Keller Williams Realty Atlanta Partners #8628729 Report a problem | ||
| 7/24/2019 | Listed for sale | $525,000+27.7%$93/sqft |
Source: Keller Williams Realty Atlanta Partners #6590330 Report a problem | ||
| 11/12/2008 | Sold | $411,000-4.9%$73/sqft |
Source: Public Record Report a problem | ||
| 9/3/2008 | Sold | $432,000$77/sqft |
Source: Public Record Report a problem | ||
Public tax history
| Year | Property taxes | Tax assessment |
|---|---|---|
| 2026 | -- | $359,360 -6.6% |
| 2025 | $9,228 -5% | $384,880 +46.7% |
| 2024 | $9,712 -0.1% | $262,280 |
| 2023 | $9,724 +18.8% | $262,280 -10.3% |
| 2022 | $8,183 -1.6% | $292,360 +33% |
| 2021 | $8,315 +9.7% | $219,760 +11% |
| 2020 | $7,577 +7.6% | $198,000 +3.8% |
| 2019 | $7,042 | $190,720 |
| 2018 | $7,042 +9.3% | $190,720 +9.7% |
| 2016 | $6,440 -1.2% | $173,800 |
| 2015 | $6,517 | $173,800 +10.8% |
| 2014 | $6,517 +41.1% | $156,880 +32.5% |
| 2013 | $4,619 | $118,400 |
| 2012 | -- | $118,400 -20.3% |
| 2011 | -- | $148,640 -14.7% |
| 2010 | -- | $174,320 |
| 2009 | -- | $174,320 +426.3% |
| 2007 | -- | $33,120 |
| 2006 | -- | $33,120 |
Find assessor info on the county website
Monthly payment
Est. payment
Payment breakdown
Explore the cost of this home by adjusting the details. Changes won't be saved.Climate risks
Neighborhood: 30519
Nearby schools
Schools provided by the listing agent
- Elementary: Ivy Creek
- Middle: Glenn C Jones
- High: Seckinger
Source: GAMLS. This data may not be complete. We recommend contacting the local school district to confirm school assignments for this home.
Similar homes
- $715,0005 bd5 ba6.1k sqft2723 Clearwater Springs Dr, Buford, GA 30519Active
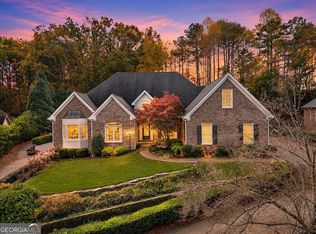
 MLS ID #10886535, Parker Smith, Keller Williams Realty First Atlanta. GAMLS
- $614,9005 bd3 ba3.1k sqft2373 Oak Falls Ln, Buford, GA 30519Active
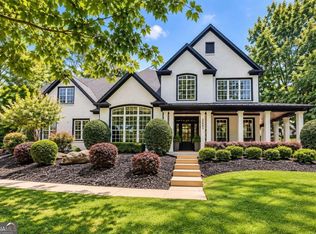 MLS ID #10867914, Lorine R Rogers, LIVE Property Group Real Estate. GAMLS
- $875,3505 bd5 ba6.6k sqft2898 Stone Column Ln, Buford, GA 30519Active
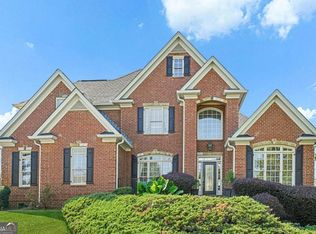 MLS ID #10876621, Glendon Swaby, HomeSmart. GAMLS
- $699,9995 bd4 ba3.6k sqft2012 Democracy Dr, Buford, GA 30519Active
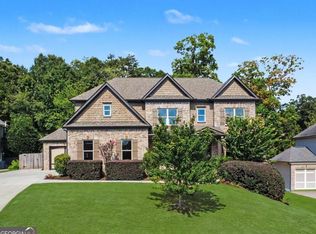 MLS ID #10840668, Laura Gray, Chapman Hall Realtors Professionals. GAMLS
- $699,0004 bd3 ba3.1k sqft5105 Stefan Ridge Way, Buford, GA 30519ActiveMLS ID #10800663, Devyn B LeBlanc, Keller Williams Realty Atl. Partners. GAMLS
- $799,5005 bd5 ba5.3k sqft289 Gold Crest Dr, Braselton, GA 30517ActiveMLS ID #10844425, Meek Realty Group, Meek Realty Group. GAMLS
- $840,0004 bd4 ba3.8k sqft2760 Muskogee Ln, Braselton, GA 30517ActiveMLS ID #10885109, Regan Maki Team, Ansley RE | Christie's Int'l RE. GAMLS
- $505,0005 bd3 ba3k sqft2244 Mayors Way, Buford, GA 30519ActiveMLS ID #10847448, Chloe-Ray Iacob, Heartland Real Estate. GAMLS
- $765,0005 bd4 ba3.4k sqft1884 Granite Hill Ct, Hoschton, GA 30548ActiveMLS ID #10762698, Jana Waycaster, BHHS Georgia Properties. GAMLS
- $849,0006 bd5 ba3.3k sqft4000 Lantern Hill Dr, Dacula, GA 30019ActiveMLS ID #10854347, Savannah Lavender, Coldwell Banker Realty. GAMLS
- $725,0006 bd5 ba4.3k sqft1008 Woodtrace Ln, Auburn, GA 30011ActiveMLS ID #10847337, April Rener, Keller Williams Realty Atl. Partners. GAMLS
- $775,0003 bd4 ba4k sqft5952 Ventura Pl, Hoschton, GA 30548ActiveMLS ID #10873738, Lisa Santa Ana, Virtual Properties Realty.com. GAMLS
- $739,9005 bd4 ba4k sqft2420 Hopehaven Way, Hoschton, GA 30548ActiveMLS ID #10846757, Jonesy Realty Group, HomeSmart. GAMLS
- $785,0005 bd5 ba5.1k sqft1924 Ewing Estates Dr, Dacula, GA 30019ActiveMLS ID #10826292, Shannon Durieux, The Rezerve. GAMLS
- $695,0004 bd6 ba4.3k sqft3289 Brooksong Way, Dacula, GA 30019ActiveMLS ID #10825277, Best Team, Red 1 Realty. GAMLS
- $669,0004 bd6 ba3.7k sqft5620 Battle Ridge Dr, Flowery Branch, GA 30542ActiveMLS ID #10814809, Linda Jane Orr, Keller Williams Lanier Partners. GAMLS
- $724,9004 bd5 ba5.2k sqft251 Bryce Ave, Jefferson, GA 30549ActiveMLS ID #10881218, Shawn Buchan, Keller Williams Realty Atl. Partners. GAMLS
- $850,0004 bd4 ba3.6k sqft2442 Sunflower Dr, Hoschton, GA 30548ActiveMLS ID #10823333, Regan Maki Team, Ansley RE | Christie's Int'l RE. GAMLS
- $599,9005 bd3 ba3.3k sqft5883 Heritage Rdg, Flowery Branch, GA 30542ActiveMLS ID #10853499, Jana Waycaster, BHHS Georgia Properties. GAMLS
- $925,0005 bd6 ba6.2k sqft2195 Enclave Mill Dr, Dacula, GA 30019ActiveMLS ID #10792322, Kayla Anderson, Keller Williams Realty Atlanta North. GAMLS
