Nestled on a private cul-de-sac within the prestigious gates of Chateau Elan, this custom-built French Provincial estate offers 7,302 square feet of unparalleled luxury, soaring ceilings, and premium designer finishes. Property Highlights * Main-Level Living: Features an opulent Owner's Retreat (Master on Main) with a spa-like ensuite, an epicurean chef's kitchen with high-end stone countertops, and a seamless walk-out to the pool. * Outdoor Oasis: A resort-style, fully fenced backyard showcasing a heated gunite pool and spa with a cascading waterfall, an outdoor brick fireplace, and expansive stone patios. * Terrace Level Entertainment: A fully finished basement complete with a home theater, full kitchen/wet bar, and a spacious recreation room. * Premium Details: Four-sided brick construction, custom closets and pantry, second-floor laundry, a 3-car side-entry garage, and 24/7 gated security. The Chateau Elan Lifestyle Live the resort life with golf-cart access to championship golf courses, covered tennis and pickleball courts, a state-of-the-art fitness center, and award-winning on-site dining-all just minutes from I-85, premier healthcare, and top-rated Gwinnett County schools. A rare opportunity to own a pristine, turn-key masterpiece and experience the prestigious Chateau Elan lifestyle.
Active
$1,525,000
2645 Shumard Oak Dr, Braselton, GA 30517
6beds
7,302sqft
Single Family Residence
Built in 2004
0.49 Acres Lot
$1,467,400 Zestimate®
$209/sqft
$232/mo HOA
What's special
Outdoor brick fireplaceFour-sided brick constructionSoaring ceilingsResort-style fully fenced backyardSpa-like ensuiteCustom closets and pantryHigh-end stone countertops
- 39 days |
- 461 |
- 29 |
Zillow last checked:
Listing updated:
Listed by:
Matt DeBusk 678-592-4663,
Keller Williams Realty Atl. Partners
Source: GAMLS,MLS#: 10803006
Facts & features
Interior
Bedrooms & bathrooms
- Bedrooms: 6
- Bathrooms: 6
- Full bathrooms: 4
- 1/2 bathrooms: 2
- Main level bathrooms: 1
- Main level bedrooms: 1
Rooms
- Room types: Bonus Room, Exercise Room, Laundry, Keeping Room, Media Room, Office, Loft, Game Room
Heating
- Forced Air
Cooling
- Central Air
Appliances
- Included: Dishwasher, Convection Oven, Cooktop, Disposal, Double Oven, Gas Water Heater, Ice Maker, Microwave, Dryer, Oven, Refrigerator, Stainless Steel Appliance(s), Washer
- Laundry: Laundry Closet, Upper Level, Common Area
Features
- Bookcases, High Ceilings, Double Vanity, Master On Main Level, Separate Shower, Soaking Tub, Rear Stairs, Tile Bath, Entrance Foyer, Walk-In Closet(s), Wet Bar, Vaulted Ceiling(s), Tray Ceiling(s)
- Flooring: Hardwood
- Windows: Double Pane Windows
- Basement: Daylight,Exterior Entry,Finished,Interior Entry,Bath Finished,Full
- Attic: Pull Down Stairs
- Number of fireplaces: 4
- Common walls with other units/homes: No Common Walls
Interior area
- Total structure area: 7,302
- Total interior livable area: 7,302 sqft
- Finished area above ground: 4,717
- Finished area below ground: 2,585
Property
Parking
- Total spaces: 3
- Parking features: Garage
- Has garage: Yes
Features
- Levels: Three Or More
- Stories: 3
- Patio & porch: Screened
- Exterior features: Balcony
- Has spa: Yes
- Spa features: Bath
Lot
- Size: 0.49 Acres
- Features: Cul-De-Sac
Details
- Parcel number: R3005 398
Construction
Type & style
- Home type: SingleFamily
- Architectural style: European
- Property subtype: Single Family Residence
Materials
- Brick
- Roof: Composition
Condition
- Resale
- New construction: No
- Year built: 2004
Details
- Warranty included: Yes
Utilities & green energy
- Sewer: Public Sewer
- Water: Public
- Utilities for property: Cable Available, Electricity Available, High Speed Internet, Natural Gas Available, Phone Available, Sewer Connected, Underground Utilities, Water Available, Sewer Available
Community & HOA
Community
- Features: Clubhouse, Fitness Center, Gated, Golf, Playground, Pool, Sidewalks, Street Lights, Swim Team, Tennis Court(s), Tennis Team
- Subdivision: Chateau Elan
HOA
- Has HOA: Yes
- Services included: Facilities Fee, Maintenance Grounds, Security, Management Fee
- HOA fee: $2,780 annually
Location
- Region: Braselton
Financial & listing details
- Price per square foot: $209/sqft
- Tax assessed value: $1,345,300
- Annual tax amount: $12,228
- Date on market: 7/8/2026
- Cumulative days on market: 39 days
- Listing agreement: Exclusive Agency
- Electric utility on property: Yes
Estimated market value
$1,467,400
$1.39M - $1.54M
$6,987/mo
Price history
| Date | Event | Price |
|---|---|---|
| 7/8/2026 | Listed for sale | $1,525,000+76.3%$209/sqft |
Source:  FMLS GA #7801420 Report a problem FMLS GA #7801420 Report a problem | ||
| 5/25/2021 | Sold | $865,000+1.8%$118/sqft |
Source:  GAMLS #8968115 Report a problem GAMLS #8968115 Report a problem | ||
| 5/18/2021 | Contingent | $850,000$116/sqft |
Source: FMLS GA #6866334 Report a problem | ||
| 4/29/2021 | Pending sale | $850,000$116/sqft |
Source: FMLS GA #6866334 Report a problem | ||
| 4/27/2021 | Listed for sale | $850,000+32%$116/sqft |
Source: FMLS GA #6866334 Report a problem | ||
| 7/6/2016 | Sold | $644,000-4.6%$88/sqft |
Source:  FMLS GA #5680341 Report a problem FMLS GA #5680341 Report a problem | ||
| 6/6/2016 | Pending sale | $675,000$92/sqft |
Source: Mark Spain Real Estate #5680341 Report a problem | ||
| 5/19/2016 | Price change | $675,000-3.4%$92/sqft |
Source: Mark Spain Real Estate #5680341 Report a problem | ||
| 4/22/2016 | Listed for sale | $699,000+26.9%$96/sqft |
Source: MARK SPAIN REAL ESTATE #07628458 Report a problem | ||
| 5/8/2012 | Sold | $551,000-4.2%$75/sqft |
Source: Public Record Report a problem | ||
| 3/6/2012 | Price change | $575,000-2.5%$79/sqft |
Source: Maximum One Realty #4207860 Report a problem | ||
| 11/18/2011 | Price change | $589,900-4.8%$81/sqft |
Source: Maximum One Realty #4207860 Report a problem | ||
| 10/10/2011 | Price change | $619,900-1.6%$85/sqft |
Source: Maximum One Realty #4207860 Report a problem | ||
| 4/11/2011 | Listed for sale | $630,000-8.1%$86/sqft |
Source: Maximum One Realty #4207860 Report a problem | ||
| 2/8/2005 | Sold | $685,500$94/sqft |
Source: Public Record Report a problem | ||
Public tax history
| Year | Property taxes | Tax assessment |
|---|---|---|
| 2025 | $12,228 -10.1% | $538,120 +5.2% |
| 2024 | $13,598 +12.1% | $511,600 +10.7% |
| 2023 | $12,135 +18.6% | $461,960 +33.5% |
| 2022 | $10,229 +9.1% | $346,000 +21% |
| 2021 | $9,376 +4.6% | $285,840 +5.4% |
| 2020 | $8,962 +0.3% | $271,160 |
| 2019 | $8,937 | $271,160 +5.3% |
| 2018 | $8,937 +4.3% | $257,600 -0.6% |
| 2016 | $8,569 +4.5% | $259,160 +5.9% |
| 2015 | $8,204 | $244,760 |
| 2014 | $8,204 +15.2% | $244,760 +16.1% |
| 2013 | $7,122 | $210,760 |
| 2012 | -- | $210,760 |
| 2011 | -- | $210,760 -14.2% |
| 2010 | -- | $245,640 -3.3% |
| 2009 | -- | $253,960 +39.3% |
| 2007 | -- | $182,320 |
| 2006 | -- | $182,320 |
| 2005 | -- | $182,320 +277.9% |
| 2004 | $1,583 | $48,240 |
Find assessor info on the county website
Monthly payment
Est. payment
Payment breakdown
Explore the cost of this home by adjusting the details. Changes won't be saved.Climate risks
Neighborhood: 30517
Nearby schools
GreatSchools rating
- 9/10Duncan Creek Elementary SchoolGrades: PK-5Distance: 3.4 mi
- 8/10Frank N. Osborne Middle SchoolGrades: 6-8Distance: 3.3 mi
- 9/10Mill Creek High SchoolGrades: 9-12Distance: 3.5 mi
Schools provided by the listing agent
- Elementary: Duncan Creek
- Middle: Frank N Osborne
- High: Mill Creek
Source: GAMLS. This data may not be complete. We recommend contacting the local school district to confirm school assignments for this home.
- $978,9004 bd5 ba4.3k sqft2635 Shumard Oak Dr, Braselton, GA 30517Off Market
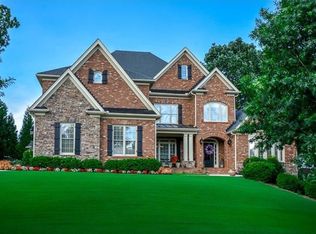
- $1,148,0005 bd6 ba5.3k sqft2665 Shumard Oak Dr, Braselton, GA 30517Off Market
- $1,405,3006 bd6 ba9.1k sqft6025 Thompson Mill Rd, Hoschton, GA 30548Off Market
- $1,013,4005 bd4 ba3.6k sqft2660 Shumard Oak Dr, Braselton, GA 30517Off Market
- $1,118,6005 bd5 ba6.4k sqft2625 Shumard Oak Dr, Braselton, GA 30517Off Market
- $1,025,0004 bd4 ba3.5k sqft2630 Shumard Oak Dr, Braselton, GA 30517Sold
- $1,260,0006 bd4 ba5.4k sqft2675 Shumard Oak Dr, Braselton, GA 30517Sold
- $1,006,2006 bd5 ba6.2k sqft2680 Shumard Oak Dr, Braselton, GA 30517Off Market
A local agent can set up tours, give advice and negotiate with sellers.
Similar homes
- $1,799,0006 bd6 ba8.7k sqft2432 Autumn Maple Dr, Braselton, GA 30517Active

 MLS ID #10819439, Beth Mitchell, Ansley RE|Christie's Int'l RE. GAMLS
 - $1,250,0006 bd6 ba6.2k sqft1925 Gene Sarazen Way, Braselton, GA 30517Active
 MLS ID #10817911, Karen M Tatro, Coldwell Banker Realty. GAMLS
 - $1,590,9008 bd9 ba7.7k sqft2344 Northern Oak Dr, Braselton, GA 30517Active
 MLS ID #10777950, Shontay Rose, Trelora Realty, Inc.. GAMLS
 - $1,725,0005 bd6 ba7.3k sqft5222 Legends Dr, Braselton, GA 30517Active
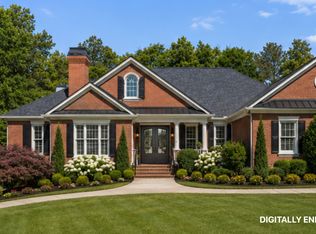 MLS ID #10770161, Leslie Hunter, Funari Realty LLC. GAMLS
 - $1,175,0005 bd5 ba6.1k sqft2352 Crimson King Dr, Braselton, GA 30517Active Under ContractMLS ID #10782083, Patti Curtis, Patti Curtis Realty, Inc. GAMLS
- $1,199,0005 bd6 ba5.3k sqft2373 Bronze Oak Ln, Braselton, GA 30517ActiveMLS ID #10786637, Sarah Pickell, eXp Realty. GAMLS
- $1,485,0006 bd6 ba7.8k sqft1123 Dee Kennedy Rd, Auburn, GA 30011ActiveMLS ID #10766029, Susan W Clark, Keller Williams Realty Atl. Partners. GAMLS
- $1,499,0006 bd7 ba6.3k sqft3528 N Bogan Rd, Buford, GA 30519ActiveMLS ID #10769914, Brandi Benz, Hill Wood Realty. GAMLS
- $1,449,0006 bd5 ba4.3k sqft2685 Sardis Way, Buford, GA 30519ActiveMLS ID #10792605, Ann Young, Extol Realty. GAMLS
- $1,395,0005 bd6 ba7.1k sqft5211 Frazer Rd, Buford, GA 30518ActiveMLS ID #10784056, Joanna Krauz, Keller Williams Realty Atl. Partners. GAMLS
- $1,599,9005 bd6 ba5.8k sqft2694 Thompson Mill Rd, Buford, GA 30519ActiveMLS ID #10755908, Esther Chong Realty Group, Keller Williams Realty Atl. Partners. GAMLS
- $1,350,0004 bd6 ba8k sqft3313 Pristine Point, Dacula, GA 30019Active Under ContractMLS ID #10818042, Brenda B Knight, BHHS Georgia Properties. GAMLS
- $1,545,0004 bd5 ba7k sqft1790 Lipscomb Lake Rd, Pendergrass, GA 30567ActiveMLS ID #10811721, Mark Spain, Mark Spain Real Estate. GAMLS
- $1,149,0006 bd7 ba6.5k sqft2088 Skybrooke Ct, Hoschton, GA 30548ActiveMLS ID #10802621, David Blankenship, Keller Williams Realty North Atlanta. GAMLS
- $1,499,0005 bd4 ba5.2k sqft9040 Walnut Cove Ct, Gainesville, GA 30506ActiveMLS ID #10801915, Liz Ryan, HomeSmart. GAMLS
- $1,190,0005 bd5 ba5.7k sqft3615 Bogan Springs Dr, Buford, GA 30519ActiveMLS ID #10802154, Madonna Decker, Century 21 Results. GAMLS
- $1,245,0005 bd5 ba6.7k sqft4405 Clack Rd, Auburn, GA 30011ActiveMLS ID #10739265, Bonds Realty Group, Keller Williams Realty Atl. Partners. GAMLS
- $910,0006 bd6 ba6.4k sqft952 Ardmore Trl, Hoschton, GA 30548ActiveMLS ID #10778569, Monica O'Keefe, BHGRE Metro Brokers. GAMLS
- $899,9006 bd6 ba6k sqft1373 Mountain Lake Dr, Auburn, GA 30011ActiveMLS ID #10807803, Bonds Realty Group, Keller Williams Realty Atl. Partners. GAMLS
- $1,549,0006 bd7 ba8.4k sqft2771 Point Overlook, Gainesville, GA 30501ActiveMLS ID #10739805, Luxe Real Estate, Keller Williams Lanier Partners. GAMLS
