Experience refined lakefront living in this exceptional estate on one acre of waterfront property, where timeless elegance meets resort style luxury. A dramatic two-story foyer with soaring custom ceilings creates an unforgettable first impression, leading into thoughtfully designed living areas filled with natural light. At the heart of the home, the chef-inspired kitchen features an abundant workspace including a dining/serving island, and seamless flow into the spacious formal dining room-perfect for hosting intimate dinners or grand celebrations. The luxurious owner's retreat is a private sanctuary, complete with a built-in media wall, an oversized, custom closet and a spa-inspired bath featuring updated dual vanities, a soaking tub, and a separate shower. Upstairs there are three spacious bedrooms, each with an updated private bath and walk in closet. The upper level also has a flex room perfect for a studio, den or playroom. The fully finished terrace level elevates the home's entertainment experience with a custom bar, home theater, a flexible gathering space ideal for game nights, celebrations, or weekend entertaining plus a workout room with sauna and full bath. Enjoy panoramic views of the lake from the deck or step outside from the terrace level to your own private lakefront retreat. The resort-style outdoor living area is designed to impress, featuring outdoor kitchen, bar/buffet space, fireplace, expansive patio, sparkling pool, and relaxing spa where you can unwind. Whether hosting unforgettable summer gatherings or savoring peaceful mornings by the water, every detail has been thoughtfully curated for luxury living. This extraordinary lakefront estate offers an exceptional combination of elegance, comfort, and lifestyle-an opportunity to experience luxury living at its finest. Hamilton Mill also has two amenity centers with lighted tennis and pickleball courts along with pros if you want to improve your game. A full-time activities director plans activities for all age groups including a fireworks show for July 4th, pool parties, Chastain nights for adults with live entertainment, spring and fall festivals for children, and Food Truck Fridays. Golf membership is available at Hamilton Mill Golf Club. The neighborhood is part of the award-winning Mill Creek High School cluster and is conveniently located near I-85 which provides access to shopping nearby and everything the metro Atlanta area has to offer including sporting events, museums, theatrical entertainment and fine dining restaurants.
Active under contract
$1,350,000
3313 Pristine Point, Dacula, GA 30019
4beds
8,070sqft
Single Family Residence
Built in 2001
1.08 Acres Lot
$1,284,100 Zestimate®
$167/sqft
$103/mo HOA
What's special
Sparkling poolPrivate lakefront retreatCustom barSpacious formal dining roomSeparate showerOversized custom closetRelaxing spa
- 13 days |
- 1,660 |
- 123 |
Zillow last checked:
Listing updated:
Listed by:
Brenda B Knight 770-633-5088,
BHHS Georgia Properties,
Richard Rodriguez 706-351-3367,
BHHS Georgia Properties
Source: GAMLS,MLS#: 10818042
Facts & features
Interior
Bedrooms & bathrooms
- Bedrooms: 4
- Bathrooms: 6
- Full bathrooms: 5
- 1/2 bathrooms: 1
- Main level bathrooms: 1
- Main level bedrooms: 1
Rooms
- Room types: Bonus Room, Den, Exercise Room, Game Room, Laundry, Loft, Office, Media Room, Foyer, Great Room
Dining room
- Features: Seats 12+, Separate Room
Kitchen
- Features: Breakfast Bar, Breakfast Room, Kitchen Island, Walk-in Pantry
Heating
- Forced Air
Cooling
- Central Air
Appliances
- Included: Dishwasher, Disposal, Gas Water Heater, Microwave, Refrigerator
- Laundry: In Basement
Features
- Beamed Ceilings, Bookcases, Sauna, Tile Bath, Tray Ceiling(s), Entrance Foyer, Vaulted Ceiling(s), Walk-In Closet(s), Wet Bar
- Flooring: Hardwood
- Windows: Double Pane Windows, Window Treatments
- Basement: Exterior Entry,Finished,Full,Interior Entry
- Number of fireplaces: 2
- Fireplace features: Masonry, Factory Built
- Common walls with other units/homes: No Common Walls
Interior area
- Total structure area: 8,070
- Total interior livable area: 8,070 sqft
- Finished area above ground: 5,273
- Finished area below ground: 2,797
Video & virtual tour
Property
Parking
- Total spaces: 8
- Parking features: Garage
- Has garage: Yes
Features
- Levels: Three Or More
- Stories: 3
- Patio & porch: Deck, Patio
- Exterior features: Other
- Has private pool: Yes
- Pool features: In Ground
- Fencing: Back Yard,Fenced
- Has view: Yes
- View description: Lake
- Has water view: Yes
- Water view: Lake
Lot
- Size: 1.08 Acres
- Features: Cul-De-Sac, Level, Private
Details
- Additional structures: Outdoor Kitchen
- Parcel number: R3001 360
- Other equipment: Satellite Dish, Home Theater
Construction
Type & style
- Home type: SingleFamily
- Architectural style: Traditional
- Property subtype: Single Family Residence
Materials
- Brick
- Roof: Composition
Condition
- Resale,Updated/Remodeled
- New construction: No
- Year built: 2001
Utilities & green energy
- Sewer: Public Sewer
- Water: Public
- Utilities for property: Electricity Available, Natural Gas Available, Phone Available, Underground Utilities, Water Available
Green energy
- Energy efficient items: Windows
Community & HOA
Community
- Features: Clubhouse, Fitness Center, Lake, Tennis Court(s), Swim Team, Street Lights, Pool, Park, Golf, Playground, Sidewalks, Tennis Team
- Security: Smoke Detector(s)
- Subdivision: Hamilton Mill
HOA
- Has HOA: Yes
- Services included: Reserve Fund, Tennis, Maintenance Grounds, Management Fee, Swimming
- HOA fee: $1,240 annually
Location
- Region: Dacula
Financial & listing details
- Price per square foot: $167/sqft
- Tax assessed value: $1,190,100
- Annual tax amount: $14,226
- Date on market: 8/3/2026
- Cumulative days on market: 13 days
- Listing agreement: Exclusive Right To Sell
- Listing terms: Cash,Conventional,Other
- Electric utility on property: Yes
Estimated market value
$1,284,100
$1.22M - $1.35M
$6,618/mo
Price history
| Date | Event | Price |
|---|---|---|
| 8/14/2026 | Pending sale | $1,350,000$167/sqft |
Source:  FMLS GA #7814998 Report a problem FMLS GA #7814998 Report a problem | ||
| 8/3/2026 | Listed for sale | $1,350,000+80%$167/sqft |
Source:  GAMLS #10818042 Report a problem GAMLS #10818042 Report a problem | ||
| 12/16/2016 | Listing removed | $749,900$93/sqft |
Source: Keller Williams Realty Chattahoochee North #5724495 Report a problem | ||
| 12/16/2016 | Listed for sale | $749,9000%$93/sqft |
Source: Keller Williams Realty Chattahoochee North #5724495 Report a problem | ||
| 12/14/2016 | Sold | $750,000+0%$93/sqft |
Source:  FMLS GA #5724495 Report a problem FMLS GA #5724495 Report a problem | ||
| 11/23/2016 | Pending sale | $749,900$93/sqft |
Source: Keller Williams - Atlanta - Chattahoochee North #5724495 Report a problem | ||
| 10/6/2016 | Price change | $749,900-3.2%$93/sqft |
Source: Keller Williams - Atlanta - Chattahoochee North #5724495 Report a problem | ||
| 8/4/2016 | Price change | $775,000-2.6%$96/sqft |
Source: Keller Williams - Atlanta - Chattahoochee North #5724495 Report a problem | ||
| 7/22/2016 | Price change | $795,900-7.3%$99/sqft |
Source: Keller Williams Realty Chattahoochee North #5724495 Report a problem | ||
| 4/19/2016 | Price change | $859,000-2.4%$106/sqft |
Source: CENTURY 21 Results Realty Services #7571848 Report a problem | ||
| 1/11/2016 | Listed for sale | $879,900+710.2%$109/sqft |
Source: CENTURY 21 RESULTS REALTY SERVICES #5634229 Report a problem | ||
| 4/2/2002 | Sold | $108,600+22%$13/sqft |
Source: Public Record Report a problem | ||
| 12/12/2001 | Sold | $89,000-82.3%$11/sqft |
Source: Public Record Report a problem | ||
| 9/19/2001 | Sold | $502,900$62/sqft |
Source: Public Record Report a problem | ||
Public tax history
| Year | Property taxes | Tax assessment |
|---|---|---|
| 2025 | $14,226 +0.7% | $476,040 +4.7% |
| 2024 | $14,129 +7.7% | $454,480 +6.2% |
| 2023 | $13,120 +3.6% | $427,880 +11.4% |
| 2022 | $12,664 +4.4% | $384,120 +10.4% |
| 2021 | $12,132 +1.9% | $347,800 +4.4% |
| 2020 | $11,903 +3.6% | $333,280 |
| 2019 | $11,492 | $333,280 +11.1% |
| 2018 | $11,492 +49.2% | $300,000 +37.4% |
| 2016 | $7,701 -1.1% | $218,320 |
| 2015 | $7,785 | $218,320 +7.4% |
| 2014 | $7,785 +18.2% | $203,200 +15.5% |
| 2013 | $6,589 | $175,960 |
| 2012 | -- | $175,960 -12.9% |
| 2011 | -- | $201,960 -11% |
| 2010 | -- | $226,800 |
| 2009 | -- | $226,800 +4.5% |
| 2007 | -- | $216,960 |
| 2006 | -- | $216,960 |
| 2005 | -- | $216,960 |
| 2004 | $3,195 -0.1% | $216,960 |
| 2003 | $3,198 -46.6% | $216,960 +9.1% |
| 2002 | $5,992 +516% | $198,920 +585.9% |
| 2001 | $973 | $29,000 |
Find assessor info on the county website
Monthly payment
Est. payment
Payment breakdown
Explore the cost of this home by adjusting the details. Changes won't be saved.Climate risks
Neighborhood: 30019
Nearby schools
GreatSchools rating
- 9/10Puckett's Mill Elementary SchoolGrades: PK-5Distance: 2.1 mi
- 8/10Frank N. Osborne Middle SchoolGrades: 6-8Distance: 2.7 mi
- 9/10Mill Creek High SchoolGrades: 9-12Distance: 2.6 mi
Schools provided by the listing agent
- Elementary: Pucketts Mill
- Middle: Frank N Osborne
- High: Mill Creek
Source: GAMLS. This data may not be complete. We recommend contacting the local school district to confirm school assignments for this home.
- $834,7005 bd5 ba4.8k sqft3303 Pristine Point, Dacula, GA 30019Off Market
- $825,0005 bd5 ba5.2k sqft3323 Pristine Point, Dacula, GA 30019Sold
- $969,1007 bd5 ba5.2k sqft1618 Mulberry Lake Dr, Dacula, GA 30019Off Market
- $833,1005 bd4 ba3.9k sqft3310 Pristine Point, Dacula, GA 30019Off Market
- $694,7005 bd5 ba3.5k sqft1648 Mulberry Lake Dr, Dacula, GA 30019Off Market
- $1,060,0006 bd5 ba5.3k sqft1608 Mulberry Lake Dr, Dacula, GA 30019Sold
- $865,0006 bd4 ba5.3k sqft1668 Mulberry Lake Dr, Dacula, GA 30019Sold
- $760,4006 bd5 ba4.1k sqft1631 Mulberry Lake Dr, Dacula, GA 30019Off Market
A local agent can set up tours, give advice and negotiate with sellers.
Similar homes
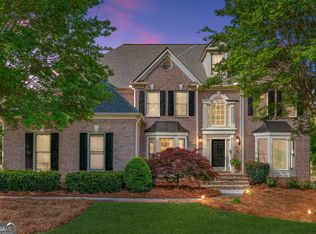
- $865,0006 bd5 ba5.1k sqft1718 Mulberry Lake Dr, Dacula, GA 30019Active
 MLS ID #10734629, Debbie L Kavadas, Heartland Real Estate. GAMLS
 - $1,300,0006 bd6 ba9.4k sqft1267 Old Victron School Rd, Hoschton, GA 30548Active
 MLS ID #10817056, Mandy Sayles, BHHS Georgia Properties. GAMLS
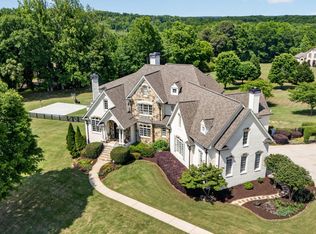
 - $1,485,0006 bd6 ba7.8k sqft1123 Dee Kennedy Rd, Auburn, GA 30011Active
 MLS ID #10766029, Susan W Clark, Keller Williams Realty Atl. Partners. GAMLS
 - $1,245,0005 bd5 ba6.7k sqft4405 Clack Rd, Auburn, GA 30011Active
 MLS ID #10739265, Bonds Realty Group, Keller Williams Realty Atl. Partners. GAMLS
 - $1,250,0006 bd6 ba6.2k sqft1925 Gene Sarazen Way, Braselton, GA 30517ActiveMLS ID #10817911, Karen M Tatro, Coldwell Banker Realty. GAMLS
- $1,395,0005 bd6 ba7.1k sqft5211 Frazer Rd, Buford, GA 30518ActiveMLS ID #10784056, Joanna Krauz, Keller Williams Realty Atl. Partners. GAMLS
- $1,449,0006 bd5 ba4.3k sqft2685 Sardis Way, Buford, GA 30519ActiveMLS ID #10792605, Ann Young, Extol Realty. GAMLS
- $1,200,0007 bd6 ba6.3k sqft1380 Cronic Town Rd, Auburn, GA 30011ActiveMLS ID #10695011, Parker Smith, Keller Williams Realty First Atlanta. GAMLS
- $779,0006 bd5 ba4.3k sqft1883 Hampton Grove Way, Dacula, GA 30019ActiveMLS ID #10774900, Allegra Dowe, Wynd Realty Georgia. GAMLS
- $1,050,0005 bd5 ba4.5k sqft2013 Skybrooke Ln, Hoschton, GA 30548ActiveMLS ID #10816905, Stephanie C Willis, Compass. GAMLS
- $1,175,0005 bd5 ba6.1k sqft2352 Crimson King Dr, Braselton, GA 30517Active Under ContractMLS ID #10782083, Patti Curtis, Patti Curtis Realty, Inc. GAMLS
- $1,525,0006 bd6 ba7.3k sqft2645 Shumard Oak Dr, Braselton, GA 30517ActiveMLS ID #10803006, Matt DeBusk, Keller Williams Realty Atl. Partners. GAMLS
- $899,0006 bd5 ba4.9k sqft1349 Woodtrace Ln, Auburn, GA 30011ActiveMLS ID #10814205, Derek Spain, eXp Realty. GAMLS
- $1,799,0006 bd6 ba8.7k sqft2432 Autumn Maple Dr, Braselton, GA 30517ActiveMLS ID #10819439, Beth Mitchell, Ansley RE|Christie's Int'l RE. GAMLS
- $1,190,0005 bd5 ba5.7k sqft3615 Bogan Springs Dr, Buford, GA 30519ActiveMLS ID #10802154, Madonna Decker, Century 21 Results. GAMLS
- $1,199,0005 bd6 ba5.3k sqft2373 Bronze Oak Ln, Braselton, GA 30517ActiveMLS ID #10786637, Sarah Pickell, eXp Realty. GAMLS
- $1,075,0006 bd5 ba8.7k sqft3484 Hidden Shoals Rd, Buford, GA 30519ActiveMLS ID #10774179, Shawn Buchan, Keller Williams Realty Atl. Partners. GAMLS
- $1,145,0006 bd6 ba6.8k sqft2585 Shumard Oak Dr, Braselton, GA 30517ActiveMLS ID #10772445, Ashleigh B Scarbrough, Life Path Realty. GAMLS
- $1,499,0006 bd7 ba6.3k sqft3528 N Bogan Rd, Buford, GA 30519ActiveMLS ID #10769914, Brandi Benz, Hill Wood Realty. GAMLS
- $1,599,9005 bd6 ba5.8k sqft2694 Thompson Mill Rd, Buford, GA 30519ActiveMLS ID #10755908, Esther Chong Realty Group, Keller Williams Realty Atl. Partners. GAMLS
