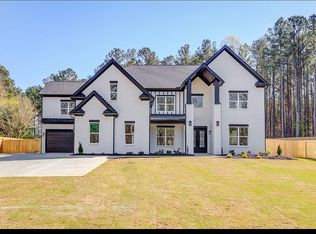
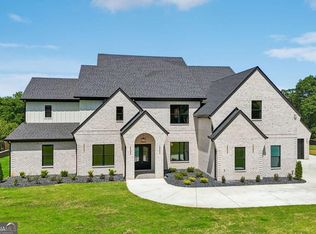
TWILIGHT OPEN HOUSE 7/01 Wednesday 6PM~9PM Welcome to your private oasis in the heart of Buford. Nestled on a sprawling, fully gated 1.22-acre lot with absolutely no HOA restrictions, this 2023 custom-built modern farmhouse offers a level of privacy, freedom, and luxury that traditional country club subdivisions simply cannot match. With a recent, aggressive price adjustment to $1,699,900, this turn-key estate represents an unparalleled value in today's luxury market, allowing you to bypass the steep dues and restrictive covenants of a neighborhood while keeping the premium lifestyle. Why wait years and spend hundreds of thousands to build a custom pool when your private resort is already here? The main level living areas seamlessly expand via massive glass sliders to a covered back loggia complete with a built-in outdoor grill station. Step out onto your sun deck to enjoy a heated saltwater pool and elevated jacuzzi spa, all enveloped by a massive, professionally fenced backyard. Whether you are hosting grand-scale events or enjoying quiet family weekends, this outdoor space was designed for entertaining on your own terms. Spanning over 5,800 square feet of flawless architectural design, the home greets you with wide-plank light oak flooring and a spectacular two-story grand room accented by a custom shiplap fireplace. The culinary enthusiast's kitchen is a true showstopper, boasting a massive navy blue prep island, striking gold accents, and a professional-grade Viking appliance suite. Tucked away on this main level, the owner's retreat serves as a sanctuary of its own, featuring an opulent spa bath and a boutique-style walk-in closet anchoring a custom center island dresser. The thoughtful layout continues upstairs, where an open-air catwalk bridges to four expansive secondary bedrooms-each with its own dedicated en-suite bath-offering ultimate comfort for family and guests. Working from home is a pleasure in the private executive office, while the massive media room serves as the ultimate hangout space, complete with a second cozy fireplace and an integrated wet bar. Car enthusiasts and hobbyists will marvel at the rare, attached four-car garage, and modern details shine everywhere, right down to the custom-tiled dog wash station designed to keep your furry family members pampered. Enjoy the absolute best of both worlds: extreme acreage privacy paired with top-tier suburban convenience. This estate is located just minutes from premier dining and shopping, carrying elite educational bragging rights in the highly sought-after Ivy Creek Elementary, Jones Middle, and the next-generation Seckinger High School cluster. Skip the construction delays and country club crowds, and secure your own gated estate today.
Active
Price cut: $100K (7/20)
$1,599,900
2694 Thompson Mill Rd, Buford, GA 30519
5beds
5,805sqft
Single Family Residence
Built in 2023
1.22 Acres Lot
$1,531,700 Zestimate®
$276/sqft
$-- HOA
What's special
Custom shiplap fireplaceSecond cozy fireplaceRare attached four-car garageElevated jacuzzi spaSun deckPrivate executive officeMassive professionally fenced backyard
- 145 days
- 672
- 54
Zillow last checked:
Listing updated:
Listed by:
Esther Chong Realty Group 770-500-7009,
Keller Williams Realty Atl. Partners
Source: GAMLS,MLS#: 10755908
Facts & features
Interior
Bedrooms & bathrooms
- Bedrooms: 5
- Bathrooms: 6
- Full bathrooms: 5
- 1/2 bathrooms: 1
- Main level bathrooms: 1
- Main level bedrooms: 1
Rooms
- Room types: Laundry, Office
Dining room
- Features: Seats 12+
Kitchen
- Features: Breakfast Bar, Kitchen Island
Heating
- Forced Air
Cooling
- Central Air, Ceiling Fan(s)
Appliances
- Included: Dishwasher, Microwave, Refrigerator, Convection Oven, Oven/Range (Combo)
- Laundry: In Hall
Features
- Double Vanity, Tray Ceiling(s), Walk-In Closet(s)
- Flooring: Hardwood
- Windows: Double Pane Windows, Window Treatments
- Basement: None
- Number of fireplaces: 1
- Fireplace features: Masonry
- Common walls with other units/homes: No Common Walls
Interior area
- Total structure area: 5,805
- Total interior livable area: 5,805 sqft
- Finished area above ground: 5,805
- Finished area below ground: 0
Property
Parking
- Total spaces: 4
- Parking features: Attached
- Has attached garage: Yes
Features
- Levels: Two
- Stories: 2
- Patio & porch: Patio
- Exterior features: Gas Grill, Other
- Has private pool: Yes
- Pool features: Heated, Salt Water
- Fencing: Back Yard,Fenced
Lot
- Size: 1.22 Acres
- Features: Private
Details
- Additional structures: Other
- Parcel number: R1002 031
Construction
Type & style
- Home type: SingleFamily
- Architectural style: European
- Property subtype: Single Family Residence
Materials
- Brick
- Foundation: Slab
- Roof: Composition
Condition
- Resale
- New construction: No
- Year built: 2023
Utilities & green energy
- Sewer: Septic Tank
- Water: Public
- Utilities for property: Other
Green energy
- Energy efficient items: Insulation
Community & HOA
Community
- Features: None
- Security: Smoke Detector(s), Carbon Monoxide Detector(s)
- Subdivision: THOMPSON MILL RD
HOA
- Has HOA: No
- Services included: None
Location
- Region: Buford
Financial & listing details
- Price per square foot: $276/sqft
- Tax assessed value: $1,102,900
- Annual tax amount: $15,807
- Date on market: 5/1/2026
- Cumulative days on market: 145 days
- Listing agreement: Exclusive Right To Sell
Estimated market value
$1,531,700
$1.46M - $1.61M
$7,597/mo
Price history
| Date | Event | Price |
|---|---|---|
| 9/6/2026 | Listing removed | $9,000$2/sqft |
Source: GAMLS #10819408 Report a problem | ||
| 9/1/2026 | Listed for rent | $9,000$2/sqft |
Source: GAMLS #10819408 Report a problem | ||
| 8/31/2026 | Listing removed | $9,000$2/sqft |
Source: Zillow Rentals Report a problem | ||
| 8/5/2026 | Listed for rent | $9,000$2/sqft |
Source: Zillow Rentals Report a problem | ||
| 7/20/2026 | Price change | $1,599,900-5.9%$276/sqft |
Source:  GAMLS #10755908 Report a problem GAMLS #10755908 Report a problem | ||
| 6/24/2026 | Price change | $1,699,900-5.6%$293/sqft |
Source: GAMLS #10755908 Report a problem | ||
| 5/21/2026 | Price change | $1,799,900-5.3%$310/sqft |
Source: GAMLS #10755908 Report a problem | ||
| 5/1/2026 | Listed for sale | $1,899,900+26.7%$327/sqft |
Source: GAMLS #10755908 Report a problem | ||
| 6/26/2023 | Sold | $1,500,000-8.5%$258/sqft |
Source: Public Record Report a problem | ||
| 4/5/2023 | Price change | $1,639,000-0.1%$282/sqft |
Source: GAMLS #20075828 Report a problem | ||
| 4/4/2023 | Price change | $1,639,9000%$282/sqft |
Source:  FMLS GA #7119899 Report a problem FMLS GA #7119899 Report a problem | ||
| 3/10/2023 | Listed for sale | $1,640,000+82.2%$283/sqft |
Source: GAMLS #20075828 Report a problem | ||
| 3/10/2023 | Contingent | $900,000-45.1%$155/sqft |
Source: CGMLS #231152 Report a problem | ||
| 3/10/2023 | Price change | $1,640,000+82.2%$283/sqft |
Source: FMLS GA #7119899 Report a problem | ||
| 3/1/2023 | Price change | $900,000-46.7%$155/sqft |
Source: CGMLS #231152 Report a problem | ||
| 9/25/2022 | Listed for sale | $1,690,000+201.8%$291/sqft |
Source: FMLS GA #7119899 Report a problem | ||
| 1/28/2022 | Sold | $560,000$96/sqft |
Source: Public Record Report a problem | ||
Public tax history
| Year | Property taxes | Tax assessment |
|---|---|---|
| 2025 | $15,807 -1% | $441,160 |
| 2024 | $15,970 +59.2% | $441,160 +60.4% |
| 2023 | $10,032 +235.1% | $274,960 +259.1% |
| 2022 | $2,994 -1.2% | $76,560 |
| 2021 | $3,031 -0.5% | $76,560 |
| 2020 | $3,047 +47.4% | $76,560 +48.4% |
| 2019 | $2,067 | $51,600 |
| 2018 | $2,067 +11.3% | $51,600 +14.2% |
| 2016 | $1,858 +68% | $45,200 |
| 2015 | $1,106 | $45,200 +17.1% |
| 2014 | $1,106 +18.2% | $38,600 |
| 2013 | $936 | $38,600 -12.7% |
| 2012 | -- | $44,200 |
| 2011 | -- | $44,200 -31.1% |
| 2010 | -- | $64,120 |
| 2009 | -- | $64,120 |
| 2007 | -- | $64,120 |
| 2006 | -- | $64,120 |
| 2005 | -- | $64,120 |
| 2004 | -- | $64,120 -10.3% |
| 2003 | -- | $71,480 |
| 2002 | $1,289 +69.1% | $71,480 +54.3% |
| 2001 | $762 | $46,320 |
Find assessor info on the county website
Monthly payment
Est. payment
Payment breakdown
Explore the cost of this home by adjusting the details. Changes won't be saved.Climate risks
Neighborhood: 30519
Nearby schools
Schools provided by the listing agent
- Elementary: Ivy Creek
- Middle: Glenn C Jones
- High: Seckinger
Source: GAMLS. This data may not be complete. We recommend contacting the local school district to confirm school assignments for this home.
Similar homes
- $1,725,0005 bd6 ba7.3k sqft3207 Thompson Mill Rd, Buford, GA 30519Active
 MLS ID #10847152, Mindy Cintron, Keller Williams Community Partners. GAMLS
 - $1,525,0005 bd5 ba5.5k sqft3267 N Bogan Rd, Buford, GA 30519Active
 MLS ID #10845689, Bret Muetzelfeld, Peach State Realty. GAMLS
 - $1,575,0005 bd6 ba7.3k sqft5222 Legends Dr, Braselton, GA 30517Active
 MLS ID #10770161, Leslie Hunter, Funari Realty LLC. GAMLS
 - $1,649,9995 bd7 ba5.9k sqft2716 Kilgore Rd, Buford, GA 30519Active
 MLS ID #10803503, Shermine A Khakiani, Keller Williams Realty Atl. Partners. GAMLS
 - $1,525,0005 bd6 ba5.7k sqft3263 N Bogan Rd, Buford, GA 30519ActiveMLS ID #10833228, Mindy Cintron, Keller Williams Community Partners. GAMLS
- $1,475,0005 bd4 ba5.4k sqft2202 Crimson King Dr, Braselton, GA 30517For Sale
 MLS ID #7824374, Jason Lapene, Jason Lapene Real Estate. FMLS GA
 - $1,590,9008 bd9 ba7.7k sqft2344 Northern Oak Dr, Braselton, GA 30517ActiveMLS ID #10777950, Shontay Rose, Trelora Realty, Inc.. GAMLS
- $1,485,0006 bd6 ba7.3k sqft2645 Shumard Oak Dr, Braselton, GA 30517ActiveMLS ID #10803006, Matt DeBusk, Keller Williams Realty Atl. Partners. GAMLS
- $1,250,0006 bd5 ba5.3k sqft391 Pirkle Ave, Buford, GA 30518ActiveMLS ID #10841000, Jeremy Chitwood, Jeremy Chitwood & Associates. GAMLS
- $2,000,0008 bd7 ba7.1k sqft4217 Alba Ln, Buford, GA 30519ActiveMLS ID #10731441, Patricia Bailey, Keller Williams Realty Atl. Partners. GAMLS
- $1,399,9995 bd5 ba6k sqft570 Power Ave, Buford, GA 30518ActiveMLS ID #10816030, Shermine A Khakiani, Keller Williams Realty Atl. Partners. GAMLS
- $1,899,9006 bd7 ba7.2k sqft3392 Shank Grv, Dacula, GA 30019ActiveMLS ID #10849444, Sarah Pickell, eXp Realty. GAMLS
- $1,485,0006 bd6 ba7.8k sqft1123 Dee Kennedy Rd, Auburn, GA 30011ActiveMLS ID #10766029, Susan W Clark, Keller Williams Realty Atl. Partners. GAMLS
- $1,350,0006 bd7 ba8.1k sqft4824 Deer Creek Ct, Flowery Branch, GA 30542ActiveMLS ID #10833759, Ruben D Sanchez, Bulldog Real Estate Group. GAMLS
- $1,149,0005 bd6 ba5.3k sqft2373 Bronze Oak Ln, Braselton, GA 30517ActiveMLS ID #10786637, Sarah Pickell, eXp Realty. GAMLS
- $1,350,0005 bd5 ba4.9k sqft5749 Union Church Rd, Braselton, GA 30517ActiveMLS ID #10807120, Bell Real Estate Group, Keller Williams Realty Atl. Partners. GAMLS
- $1,150,0005 bd6 ba5.1k sqft5296 Frazer Rd, Buford, GA 30518ActiveMLS ID #10830488, Beverly O Filson, Candler Real Estate Group. GAMLS
- $1,450,0004 bd6 ba6.7k sqft925 Boss Hardy Rd, Winder, GA 30680ActiveMLS ID #10835721, Yuliya Mytryk, Peach State Realty. GAMLS
- $1,299,0005 bd6 ba4.6k sqft2255 Buford Dam Rd, Buford, GA 30518ActiveMLS ID #10838554, Team Stowe Group, Ansley RE | Christie's Int'l RE. GAMLS
- $1,675,0005 bd5 ba6.1k sqft2686 Tammi Ln, Gainesville, GA 30506ActiveMLS ID #10741835, Marsha Hill, RE/MAX Center. GAMLS
