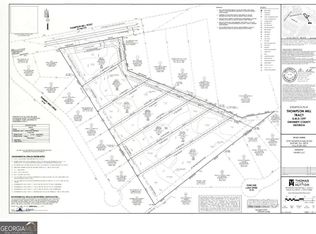
An Architectural Statement. An Extraordinary Way of Living. Exquisite craftsmanship define The Montclair - LOT 3, a magnificent new estate at Clover Estates at Mulberry. Situated on 1.06 acres of privately gated and fully fenced grounds, this approximately 7,300-square-foot residence embodies transitional modern luxury with five bedrooms, five full bathrooms, two powder rooms, dual primary suites, two chef's kitchens, a private office, an upper entertaining loft & luxury at every turn. Offered for presale with customization opportunities, this exceptional residence presents a rare invitation to create a home of unmistakable individuality. Anticipated completion Summer 2027. A commanding four sided brick home with richly textured architectural stonework, sleek black aluminum windows, and striking rooflines create an unforgettable first impression. A grand entrance, generous motor court, and choice of a three- or four-car garage complete the stately arrival. Inside, a magnificent two-story foyer introduces an illuminated staircase with contemporary metal railings, flowing past an elegant formal dining room into a breathtaking grand living room. Soaring ceilings, intricate crown molding, a floor-to-ceiling fireplace with a sculptural Venetian plaster surround, and illuminated custom bookshelves establish sophisticated grandeur. Expansive windows flood the interiors with natural light, while oversized stacking glass doors open to the serene covered porch. The culinary spaces are equally impressive. A showstopping main kitchen features custom slim shaker cabinetry, quartz countertops, a sculptural waterfall island, and professional-grade appliances. A fully equipped second kitchen offers premium appliances and extensive preparation surfaces and a separate butler's pantry. Throughout the residence, bespoke lighting, high-end finishes, statement feature walls, substantial millwork, sophisticated craftmanship and precision detailing introduce remarkable refinement. Ceiling heights of 10 to 12 feet, eight-foot interior doors, wide hallways, and elegant hardwood flooring enhance the airy interiors. Custom ceilings, intricate trimwork, integrated illumination and a dedicated private office reflect an extraordinary attention to detail. Two oversized primary suites, positioned on the main and upper levels, offer exceptional privacy and indulgence. Each features a lavish, hotel-inspired spa bathroom with dual vanities, separate showers, a freestanding soaking tub, porcelain and marble finishes, and custom cabinetry with quartz countertops. Expansive dressing rooms with personalized wardrobe systems and center islands evoke the refinement of a private luxury boutique. Three additional generously proportioned bedrooms feature elegant tray ceilings and custom walk-in closets, while dual laundry rooms provide convenience across both levels. Upstairs, an expansive entertaining loft presents a spectacular destination of its own. Oversized windows, a statement fireplace, and illuminated custom shelving create an inviting setting for a private lounge or a media retreat. Beyond the interiors, a sprawling covered porch extends the home's entertaining experience with an outdoor fireplace, dedicated grilling station, and generous dining accommodations. Meticulously landscaped, pool-ready grounds offer a canvas for a private resort retreat, with optional pool and spa designs available through the builder. Modern conveniences include energy-efficient insulation, smart-home features, low-voltage wiring, irrigation, EV charging provisions, and tankless water heating. A 2-10 builder warranty provides added peace of mind. Clover Estates at Mulberry is an exclusive collection of just seven luxury estates, each distinguished by exceptional architecture, individually gated grounds, and the freedom of ownership without an HOA. Presale opportunities are available throughout the community, featuring multiple architectural plans & customization options.
Active
$1,799,999
2732 Thompson Mill Rd, Buford, GA 30519
5beds
14,300sqft
Single Family Residence
Built in 2027
1.06 Acres Lot
$1,753,300 Zestimate®
$126/sqft
$-- HOA
What's special
Pool-ready groundsOutdoor fireplaceStatement fireplaceSoaring ceilingsCustom ceilingsSculptural waterfall islandPrivate office
- 7 days
- 415
- 57
Zillow last checked:
Listing updated:
Listed by:
Shermine A Khakiani 404-455-3925,
Keller Williams Realty Atl. Partners
Source: GAMLS,MLS#: 10885958
Facts & features
Interior
Bedrooms & bathrooms
- Bedrooms: 5
- Bathrooms: 7
- Full bathrooms: 5
- 1/2 bathrooms: 2
- Main level bathrooms: 1
- Main level bedrooms: 1
Rooms
- Room types: Laundry, Loft, Office
Dining room
- Features: Seats 12+, Separate Room
Kitchen
- Features: Breakfast Bar, Breakfast Room, Kitchen Island, Second Kitchen
Heating
- Central
Cooling
- Ceiling Fan(s), Central Air
Appliances
- Included: Dishwasher, Disposal, Gas Water Heater, Microwave, Refrigerator, Tankless Water Heater, Oven/Range (Combo), Stainless Steel Appliance(s), Oven
- Laundry: Upper Level, Common Area, Other, In Hall
Features
- Double Vanity, Walk-In Closet(s), Bookcases, High Ceilings, In-Law Floorplan, Master On Main Level, Separate Shower, Soaking Tub, Tile Bath, Tray Ceiling(s), Entrance Foyer
- Flooring: Hardwood, Tile
- Basement: None
- Attic: Pull Down Stairs
- Number of fireplaces: 4
- Fireplace features: Family Room, Outside, Master Bedroom
- Common walls with other units/homes: No Common Walls
Interior area
- Total structure area: 14,300
- Total interior livable area: 14,300 sqft
- Finished area above ground: 7,000
- Finished area below ground: 7,300
Property
Parking
- Total spaces: 9
- Parking features: Attached, Garage, Garage Door Opener
- Has attached garage: Yes
Features
- Levels: Two
- Stories: 2
- Patio & porch: Patio, Deck, Porch
- Exterior features: Gas Grill, Sprinkler System
- Fencing: Back Yard,Fenced,Front Yard,Privacy
Lot
- Size: 1.06 Acres
- Features: Private
Details
- Parcel number: R1002A562
Construction
Type & style
- Home type: SingleFamily
- Architectural style: Traditional,Craftsman
- Property subtype: Single Family Residence
Materials
- Stone, Brick
- Foundation: Slab
- Roof: Composition
Condition
- New Construction,Under Construction
- New construction: Yes
- Year built: 2027
Details
- Warranty included: Yes
Utilities & green energy
- Electric: 220 Volts
- Sewer: Septic Tank
- Water: Public
- Utilities for property: Cable Available, Electricity Available, Natural Gas Available, Phone Available, Underground Utilities, Water Available
Green energy
- Energy efficient items: Insulation, Thermostat, Water Heater
Community & HOA
Community
- Features: Sidewalks, Street Lights, Gated, Walk To Schools
- Security: Key Card Entry, Smoke Detector(s)
- Subdivision: Clover Estates At Mulberry
HOA
- Has HOA: No
- Services included: None
Location
- Region: Buford
Financial & listing details
- Price per square foot: $126/sqft
- Date on market: 11/5/2026
- Cumulative days on market: 8 days
- Listing agreement: Exclusive Agency
- Listing terms: Cash,Conventional,FHA
- Electric utility on property: Yes
Estimated market value
$1,753,300
$1.67M - $1.84M
Not available
Price history
| Date | Event | Price |
|---|---|---|
| 11/5/2026 | Listed for sale | $1,799,999-2.7%$126/sqft |
Source:  GAMLS #10885958 Report a problem | ||
| 10/24/2026 | Listing removed | $1,850,000$129/sqft |
Source:  FMLS GA #7682609 Report a problem | ||
| 11/18/2025 | Listed for sale | $1,850,000$129/sqft |
Source: FMLS GA #7682609 Report a problem | ||
Public tax history
Tax history is unavailable.
Monthly payment
Est. payment
Payment breakdown
Explore the cost of this home by adjusting the details. Changes won't be saved.Climate risks
Neighborhood: 30519
Nearby schools
Schools provided by the listing agent
- Elementary: Ivy Creek
- Middle: Glenn C Jones
- High: Seckinger
Source: GAMLS. This data may not be complete. We recommend contacting the local school district to confirm school assignments for this home.

Similar homes
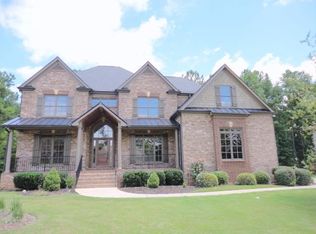
- $1,799,9996 bd8 ba7.3k sqft2724 Thompson Mill Rd, Buford, GA 30519Active
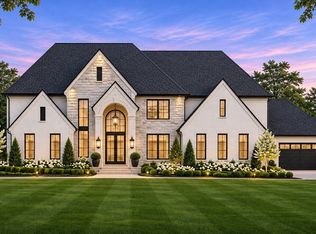
 MLS ID #10885942, Shermine A Khakiani, Keller Williams Realty Atl. Partners. GAMLS
- $1,699,0005 bd6 ba7.3k sqft3207 Thompson Mill Rd, Buford, GA 30519Active
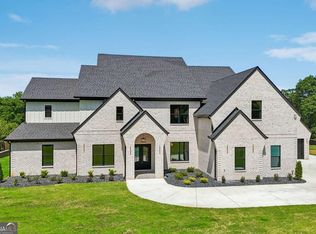 MLS ID #10847152, Mindy Cintron, Keller Williams Community Partners. GAMLS
- $1,990,0006 bd7 ba10k sqft3245 Town Manor Cir, Dacula, GA 30019Active
 MLS ID #10879990, Katie Martin Pierce, Engel & Völkers Atlanta. GAMLS
- $1,648,8005 bd6 ba8k sqft2279 Weeping Oak Dr, Braselton, GA 30517Active
 MLS ID #10840660, Lori Cable, Chateau Elan Realty LLC. GAMLS
- $1,700,0006 bd9 ba9k sqft2262 Crimson King Dr, Braselton, GA 30517ActiveMLS ID #10780935, Helen P Pham, Point Honors & Associates, Realtors. GAMLS
- $2,199,0006 bd7 ba7.6k sqft3425 Thompson Mill Rd, Buford, GA 30519ActiveMLS ID #10666453, Nelson Rodriguez, Provident Legacy Realtors GA. GAMLS
- $1,210,0006 bd7 ba8.2k sqft2792 Springbluff Ln, Buford, GA 30519ActiveMLS ID #10838711, Lewis C Robinson, Keller Williams Realty Atl. Partners. GAMLS
- $1,595,0006 bd6 ba7.9k sqft5727 Mountain Oak Dr, Braselton, GA 30517Active Under ContractMLS ID #10856606, Bell Real Estate Group, Keller Williams Realty Atl. Partners. GAMLS
- $2,390,0007 bd9 ba8.7k sqft2750 Drayton Hall Dr, Buford, GA 30519ActiveMLS ID #10857511, Kim Parmenter, Parmenter Realty. GAMLS
- $1,749,9995 bd7 ba7.2k sqft3571 New Hope Rd, Dacula, GA 30019ActiveMLS ID #10886577, Shermine A Khakiani, Keller Williams Realty Atl. Partners. GAMLS
- $2,280,0005 bd6 ba8.8k sqft1905 Kathy Whitworth Dr, Braselton, GA 30517ActiveMLS ID #10852878, Cyrena Harrington, Sun Realty Group LLC. GAMLS
- $1,425,0006 bd6 ba7.8k sqft1123 Dee Kennedy Rd, Auburn, GA 30011ActiveMLS ID #10880816, Susan W Clark, Keller Williams Realty Atl. Partners. GAMLS
- $989,0007 bd7 ba7.2k sqft2559 Sagebrush Trl, Buford, GA 30519ActiveMLS ID #10834646, Kenyon T Irvin, First United Realty, Inc.. GAMLS
- $1,599,0006 bd8 ba7.2k sqft3664 Fence Rd, Auburn, GA 30011ActiveMLS ID #10855773, Yuliya Mytryk, Peach State Realty. GAMLS
- $1,134,9996 bd6 ba7.6k sqft2302 Walkers Glen Ln, Buford, GA 30519ActiveMLS ID #10848778, Suzanne M Davidson, Chateau Elan Realty LLC. GAMLS
- $1,760,0006 bd6 ba8.4k sqft1255 Em Croy Rd, Buford, GA 30518For Sale
 MLS ID #7825641, Liliana McGaughey, Allure Luxe Realty. FMLS GA
- $1,649,0004 bd7 ba7.2k sqft8585 Royal Troon Dr, Duluth, GA 30097ActiveMLS ID #10886421, Mark Spain, Mark Spain Real Estate. GAMLS
- $1,435,0006 bd6 ba7.3k sqft2645 Shumard Oak Dr, Braselton, GA 30517ActiveMLS ID #10803006, Matt DeBusk, Keller Williams Realty Atl. Partners. GAMLS
- $2,000,0007 bd5 ba7.5k sqft9500 Riverclub Pkwy, Johns Creek, GA 30097ActiveMLS ID #10886126, Tammie Carter, Engel & Völkers Atlanta. GAMLS
- $1,350,0006 bd7 ba8.1k sqft4824 Deer Creek Ct, Flowery Branch, GA 30542ActiveMLS ID #10833759, Ruben D Sanchez, Bulldog Real Estate Group. GAMLS
