ONE OF THE FINEST HOMESITES IN THE GATED GOLF COURSE COMMUNITY OF CHATEAU ELAN. This exceptional home is ideally positioned on a quiet, tree-lined cul-de-sac offering the best of all worlds: a large greenspace across the street, a wooded buffer to one side, and sweeping views of the rolling hills and fairways of the 16th hole on the Woodlands Golf Course behind the home. Located within the gates of Chateau Elan, this move-in-ready luxury estate delivers privacy, scenery, and convenience-just minutes from daily essentials, medical facilities, I-85, and everything Metro Atlanta has to offer. A grand arrival begins at the striking mahogany front doors, setting the tone for the craftsmanship and sophistication found throughout. The main level features a richly appointed custom home office with wood-paneled walls and built-in shelving, ideal for working from home in style. The chef's kitchen is a true showpiece with Viking, Wolf, and Sub-Zero appliances, stone countertops, and dramatic wood-beamed ceilings-perfectly designed for both everyday living and entertaining. Indoor and outdoor living blend seamlessly with multiple inviting spaces to relax or gather. Enjoy the covered outdoor living area with fireplace and built-in grill, or retreat to the second covered porch-perfect for morning coffee while overlooking the golf course. The owner's suite is a private sanctuary featuring an oversized bedroom with expansive windows, custom closets, a spa-inspired bath with soaking tub and dual vanities. Additional highlights include copper plumbing throughout the home, new roof, both covered porches are reinforced with metal beams, and newer mechanicals throughout the home reflect the highest standard of quality and longevity. The great room impresses with soaring ceilings and floor-to-ceiling windows framing tranquil views of the grounds. The finished terrace level is equally remarkable, featuring wide-plank engineered hardwood floors, custom wide-beam door frames and fireplace mantel, and a game room accented with hand-painted wood detailing. This level functions beautifully as an in-law or guest suite, complete with a full kitchen, leathered granite countertops, custom wet bar, fitness room, media room, bedroom, and full bath with steam shower. Step outside to the expansive cobblestone patio-an entertainer's dream designed for hosting large gatherings while enjoying the serene golf course backdrop. A rare opportunity to own a premier estate on one of the most desirable lots in Chateau Elan. - Gated - (3) 18 hole golf courses meander throughout the neighborhood and a three par course - Golf cart friendly neighborhood within the gates and in the local community via the Braselton Life Path - Community is connected to the Chateau Elan Resort, Spa and Winery - 5 minutes out of the back gate to the Northeast Georgia Medical Campus and Hospital - Lots of new restaurants, services and shopping nearby - Easy access to I-85 and all the ATL has to offer - Easy commute to Athens, Gainesville and Jefferson areas - Lake Lanier access is nearby - Hometown charm and festivals in Historic Downtown Braselton - Dog Park, Gymnasium, Fitness Center, Fitness Classes, Playground, Sports Fields, Green spaces, walking trails, Junior Olympic sized outdoor pool and kiddie pool, tennis/pickleball courts.
Active
$1,699,999
2279 Weeping Oak Dr, Braselton, GA 30517
5beds
--sqft
:
Get pre-qualified$10,324/mo
Single Family Residence
Built in 2005
0.82 Acres Lot
$1,644,500 Zestimate®
$--/sqft
$-- HOA
What's special
Dramatic wood-beamed ceilingsNew roofQuiet tree-lined cul-de-sacCustom closetsStone countertops
- 26 days |
- 644 |
- 36 |
Zillow last checked:
Listing updated:
Listed by:
Karen M Tatro 706-362-3309,
Coldwell Banker Realty,
Parker Tatro 706-266-9256,
Coldwell Banker Realty
Source: GAMLS,MLS#: 10800219
Facts & features
Interior
Bedrooms & bathrooms
- Bedrooms: 5
- Bathrooms: 6
- Full bathrooms: 5
- 1/2 bathrooms: 1
- Main level bathrooms: 1
- Main level bedrooms: 1
Rooms
- Room types: Other
Kitchen
- Features: Breakfast Area, Kitchen Island, Pantry
Heating
- None
Cooling
- Ceiling Fan(s), Central Air
Appliances
- Included: Dishwasher, Disposal, Other
- Laundry: Common Area
Features
- Beamed Ceilings, Bookcases, Master On Main Level, Vaulted Ceiling(s), Walk-In Closet(s)
- Flooring: Carpet, Hardwood
- Windows: Double Pane Windows, Window Treatments
- Basement: Finished,Full
- Number of fireplaces: 2
- Common walls with other units/homes: No Common Walls
Interior area
- Total structure area: 0
- Finished area above ground: 0
- Finished area below ground: 0
Property
Parking
- Total spaces: 3
- Parking features: Garage
- Has garage: Yes
Features
- Levels: Three Or More
- Stories: 3
- Patio & porch: Patio
- Body of water: None
Lot
- Size: 0.82 Acres
- Features: Corner Lot, Cul-De-Sac, Private
Details
- Parcel number: R3005 452
Construction
Type & style
- Home type: SingleFamily
- Architectural style: Craftsman
- Property subtype: Single Family Residence
Materials
- Brick, Stone
- Foundation: Block
- Roof: Composition
Condition
- Resale
- New construction: No
- Year built: 2005
Utilities & green energy
- Sewer: Public Sewer
- Water: Public
- Utilities for property: Cable Available, Electricity Available, Natural Gas Available, Phone Available, Sewer Available, Underground Utilities
Community & HOA
Community
- Features: Clubhouse
- Subdivision: Chateau Elan
HOA
- Has HOA: No
- Services included: Other
Location
- Region: Braselton
Financial & listing details
- Tax assessed value: $1,524,300
- Annual tax amount: $15,098
- Date on market: 7/1/2026
- Cumulative days on market: 21 days
- Listing agreement: Exclusive Agency
- Electric utility on property: Yes
Estimated market value
$1,644,500
$1.56M - $1.73M
$7,047/mo
Price history
| Date | Event | Price |
|---|---|---|
| 7/1/2026 | Listed for sale | $1,699,999+0.1% |
Source:  FMLS GA #7797634 Report a problem FMLS GA #7797634 Report a problem | ||
| 7/1/2026 | Listing removed | $1,699,000-0.1% |
Source:  GAMLS #10724811 Report a problem GAMLS #10724811 Report a problem | ||
| 6/29/2026 | Price change | $1,699,999+0.1% |
Source: FMLS GA #7712316 Report a problem | ||
| 6/29/2026 | Price change | $1,699,000-5.6% |
Source: GAMLS #10724811 Report a problem | ||
| 2/14/2026 | Listed for sale | $1,799,000-0.1% |
Source: GAMLS #10684992 Report a problem | ||
| 8/31/2025 | Listing removed | $1,800,000 |
Source: FMLS GA #7591097 Report a problem | ||
| 6/3/2025 | Listed for sale | $1,800,000-7.7% |
Source: FMLS GA #7591097 Report a problem | ||
| 6/2/2025 | Listing removed | $1,950,000 |
Source: FMLS GA #7548434 Report a problem | ||
| 4/3/2025 | Listed for sale | $1,950,000+152.6% |
Source: FMLS GA #7548434 Report a problem | ||
| 7/6/2012 | Sold | $772,000-5.7% |
Source: Public Record Report a problem | ||
| 3/10/2012 | Listed for sale | $819,000-6.9% |
Source: Keller Williams Realty Atlanta Partners #4335113 Report a problem | ||
| 7/2/2011 | Listing removed | $879,800 |
Source: Chateau Elan Realty, LLC #4158898 Report a problem | ||
| 12/17/2010 | Listed for sale | $879,800-12% |
Source: Chateau Elan Realty, LLC #4158898 Report a problem | ||
| 10/2/2010 | Listing removed | $999,800 |
Source: Chateau Elan Realty, LLC #4048592 Report a problem | ||
| 9/10/2010 | Listed for sale | $999,800+0.7% |
Source: Chateau Elan Realty, LLC #4048592 Report a problem | ||
| 12/26/2006 | Sold | $993,200 |
Source: Public Record Report a problem | ||
Public tax history
| Year | Property taxes | Tax assessment |
|---|---|---|
| 2025 | $15,098 -3.3% | $609,720 -1.6% |
| 2024 | $15,614 +11.6% | $619,400 +10.3% |
| 2023 | $13,990 +3.1% | $561,440 +8.5% |
| 2022 | $13,568 +18.5% | $517,320 +29% |
| 2021 | $11,446 -0.9% | $401,080 |
| 2020 | $11,547 +0.2% | $401,080 |
| 2019 | $11,523 | $401,080 +1.4% |
| 2018 | $11,523 +0.5% | $395,640 |
| 2016 | $11,469 +4.4% | $395,640 +7.6% |
| 2015 | $10,983 | $367,760 |
| 2014 | $10,983 +13.8% | $367,760 +21.2% |
| 2013 | $9,647 | $303,360 +13% |
| 2012 | -- | $268,440 -10% |
| 2011 | -- | $298,160 -22.9% |
| 2010 | -- | $386,880 |
| 2009 | -- | $386,880 +29.8% |
| 2007 | -- | $297,960 |
| 2006 | -- | $297,960 |
Find assessor info on the county website
Monthly payment
Est. payment
Payment breakdown
Explore the cost of this home by adjusting the details. Changes won't be saved.Climate risks
Neighborhood: 30517
Nearby schools
GreatSchools rating
- 9/10Duncan Creek Elementary SchoolGrades: PK-5Distance: 2.7 mi
- 8/10Frank N. Osborne Middle SchoolGrades: 6-8Distance: 2.7 mi
- 9/10Mill Creek High SchoolGrades: 9-12Distance: 2.9 mi
Schools provided by the listing agent
- Elementary: Duncan Creek
- Middle: Frank N Osborne
- High: Mill Creek
Source: GAMLS. This data may not be complete. We recommend contacting the local school district to confirm school assignments for this home.
- $2,031,4007 bd11 ba10k sqft2289 Weeping Oak Dr, Braselton, GA 30517Off Market
- $145,000-- bd-- ba-- sqft2274 Weeping Oak Dr, Braselton, GA 30517Sold
- $1,501,1004 bd6 ba5.7k sqft2299 Weeping Oak Dr, Braselton, GA 30517Off Market
- $1,600,0006 bd6 ba7.4k sqft2294 Weeping Oak Dr, Braselton, GA 30517Sold
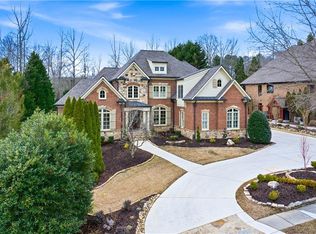
- $1,821,6004 bd7 ba9.1k sqft2284 Weeping Oak Dr, Braselton, GA 30517Off Market
- $1,000-- bd-- ba-- sqftWeeping Oak Dr, Braselton, GA 30517Off Market
- $1,000-- bd-- ba-- sqftWeeping Oak Dr, Braselton, GA 30517Off Market
- $1,500,0006 bd7 ba9.8k sqft2304 Weeping Oak Dr, Braselton, GA 30517Sold
A local agent can set up tours, give advice and negotiate with sellers.
Similar homes
- $1,525,0006 bd6 ba7.3k sqft2645 Shumard Oak Dr, Braselton, GA 30517Active

 MLS ID #10803006, Matt DeBusk, Keller Williams Realty Atl. Partners. GAMLS
 - $1,399,0005 bd5 ba7.9k sqft1845 Kathy Whitworth Dr, Braselton, GA 30517Active
 MLS ID #10786039, Daniel Frankson, Engel & V?lkers Atlanta. GAMLS
 - $875,0004 bd5 ba8.3k sqft2115 Tee Dr, Braselton, GA 30517Active Under Contract
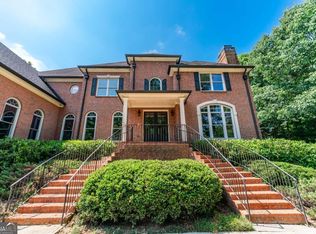 MLS ID #10800711, Ashleigh B Scarbrough, Life Path Realty. GAMLS
 - $1,950,0005 bd8 ba-- sqft5152 Legends Dr, Braselton, GA 30517Active
 MLS ID #10790567, Lori L Hollifield, Chapman Hall Professionals Realty. GAMLS
 - $1,292,5005 bd5 ba-- sqft1975 Tee Dr, Braselton, GA 30517ActiveMLS ID #10710308, Elona Xhoga, GA Realty LLC. GAMLS
- $1,160,0006 bd6 ba6.8k sqft2585 Shumard Oak Dr, Braselton, GA 30517ActiveMLS ID #10772445, Ashleigh B Scarbrough, Life Path Realty. GAMLS
- $1,165,0005 bd4 ba4.9k sqft2230 Fleurie Ln, Braselton, GA 30517ActiveMLS ID #10781481, Jana Waycaster, BHHS Georgia Properties. GAMLS
- $1,100,0006 bd7 ba-- sqft2450 Shumard Oak Dr, Braselton, GA 30517Active Under ContractMLS ID #10753558, Laura Gray, Chapman Hall Realtors Professionals. GAMLS
- $1,685,0005 bd7 ba6.4k sqft4045 Ridge Rd, Buford, GA 30519ActiveMLS ID #10758507, Dana Gregory, Dana Gregory Properties. GAMLS
- $850,0004 bd4 ba3.8k sqft2760 Muskogee Ln, Braselton, GA 30517ActiveMLS ID #10734147, Regan Maki Team, Ansley RE | Christie's Int'l RE. GAMLS
- $1,395,0005 bd6 ba7.1k sqft5211 Frazer Rd, Buford, GA 30518ActiveMLS ID #10784056, Joanna Krauz, Keller Williams Realty Atl. Partners. GAMLS
- $1,249,0004 bd4 ba3k sqft3870 Sardis Church Rd, Buford, GA 30519ActiveMLS ID #10794626, Anna Davis, eXp Realty. GAMLS
- $1,685,0005 bd6 ba-- sqft4516 Meadow Club Dr, Suwanee, GA 30024ActiveMLS ID #10793413, Michelle Frost, Atlanta Communities. GAMLS
- $1,349,0004 bd6 ba5.8k sqft5038 Pointer Rdg, Flowery Branch, GA 30542ActiveMLS ID #10776255, Brianna Smull-Maier, Virtual Properties Realty.com. GAMLS
- $1,750,0004 bd5 ba4.9k sqft4445 Pebble Rock Dr, Cumming, GA 30041For Sale
 MLS ID #7808395, Jeremey Ashman, Ashman Associates, Inc.. FMLS GA
 - $1,650,0005 bd5 ba5.8k sqft6219 Woodlake Dr, Buford, GA 30518ActiveMLS ID #10685481, Cynthia Little, Redfin Corporation. GAMLS
- $910,0006 bd6 ba6.4k sqft952 Ardmore Trl, Hoschton, GA 30548ActiveMLS ID #10778569, Monica O'Keefe, BHGRE Metro Brokers. GAMLS
- $1,799,9006 bd7 ba8.1k sqft1820 Turnberry Ave, Suwanee, GA 30024For SaleMLS ID #7800506, CHRIS MCCARLEY, Atlanta Fine Homes Sotheby's International. FMLS GA
- $1,500,0005 bd5 ba3.8k sqft151 Geiger Rd, Jefferson, GA 30549ActiveMLS ID #10799725, Stephen J. Smith, Coldwell Banker Upchurch Realty. GAMLS
- $2,090,0006 bd7 ba9.5k sqft3245 Town Manor Cir, Dacula, GA 30019ActiveMLS ID #10779333, Matthew E Hermes, Keller Williams Realty Atl. Partners. GAMLS
