Not every luxury home is move-in-ready - but that's exactly what makes this home such an incredible opportunity! Welcome to 2115 Tee Drive in The Executive Estates of Chateau Elan. While this home requires significant cosmetic improvements and deferred maintenance has been reflected in the price, its architectural integrity, spacious floor plan, and prime location offer a remarkable opportunity to renovate this home into a million dollar plus showpiece. This home is in probate and has been priced to sell so that your vision of living on over an acre lot on the golf course can come to life. For buyers with a vision, the value here is undeniable. Seller has not lived in the home and property is sold as is. Agent related to sellers in probate.
Pending
$875,000
2115 Tee Dr, Braselton, GA 30517
4beds
8,378sqft
Single Family Residence
Built in 1998
1.11 Acres Lot
$846,600 Zestimate®
$104/sqft
$275/mo HOA
What's special
Architectural integritySpacious floor plan
- 110 days
- 128
- 8
Zillow last checked:
Listing updated:
Listed by:
Ashleigh B Scarbrough 404-914-8115,
Life Path Realty
Source: GAMLS,MLS#: 10800711
Facts & features
Interior
Bedrooms & bathrooms
- Bedrooms: 4
- Bathrooms: 5
- Full bathrooms: 4
- 1/2 bathrooms: 1
- Main level bathrooms: 1
- Main level bedrooms: 1
Rooms
- Room types: Laundry, Other
Kitchen
- Features: Breakfast Bar, Breakfast Room, Kitchen Island, Pantry, Walk-in Pantry
Heating
- Central, Electric, Heat Pump
Cooling
- Ceiling Fan(s), Central Air, Zoned
Appliances
- Included: Dishwasher, Disposal, Double Oven, Microwave, Refrigerator
- Laundry: Mud Room
Features
- Bookcases, Double Vanity, High Ceilings, Master On Main Level, Tray Ceiling(s), Walk-In Closet(s)
- Flooring: Carpet, Hardwood
- Windows: Double Pane Windows
- Basement: Bath/Stubbed,Daylight,Exterior Entry,Full,Unfinished
- Number of fireplaces: 3
- Fireplace features: Family Room, Living Room
- Common walls with other units/homes: No Common Walls
Interior area
- Total structure area: 8,378
- Total interior livable area: 8,378 sqft
- Finished area above ground: 5,105
- Finished area below ground: 3,273
Property
Parking
- Total spaces: 3
- Parking features: Attached, Garage, Side/Rear Entrance
- Has attached garage: Yes
Features
- Levels: Two
- Stories: 2
- Patio & porch: Deck
- Fencing: Back Yard,Fenced
- Waterfront features: No Dock Or Boathouse
- Body of water: None
- Frontage type: Golf Course
Lot
- Size: 1.11 Acres
- Features: Private
Details
- Parcel number: R3005A033
- Special conditions: Agent/Seller Relationship,As Is,No Disclosure
Construction
Type & style
- Home type: SingleFamily
- Architectural style: Brick 4 Side,Traditional
- Property subtype: Single Family Residence
Materials
- Brick
- Roof: Composition
Condition
- Resale
- New construction: No
- Year built: 1998
Utilities & green energy
- Sewer: Septic Tank
- Water: Public
- Utilities for property: Cable Available, Electricity Available, High Speed Internet, Natural Gas Available, Underground Utilities, Water Available
Community & HOA
Community
- Features: Golf
- Security: Smoke Detector(s)
- Subdivision: Chateau Elan
HOA
- Has HOA: Yes
- Services included: Maintenance Grounds, Security, Trash
- HOA fee: $3,300 annually
Location
- Region: Braselton
Financial & listing details
- Price per square foot: $104/sqft
- Tax assessed value: $1,095,500
- Annual tax amount: $12,124
- Date on market: 7/6/2026
- Cumulative days on market: 34 days
- Listing agreement: Exclusive Right To Sell
- Electric utility on property: Yes
Estimated market value
$846,600
$804,000 - $889,000
$7,326/mo
Price history
| Date | Event | Price |
|---|---|---|
| 7/28/2026 | Pending sale | $875,000$104/sqft |
Source:  FMLS GA #7800263 Report a problem FMLS GA #7800263 Report a problem | ||
| 7/7/2026 | Listed for sale | $875,000+52.2%$104/sqft |
Source: FMLS GA #7800263 Report a problem | ||
| 8/6/2004 | Sold | $575,000-14.9%$69/sqft |
Source: Public Record Report a problem | ||
| 1/7/1999 | Sold | $676,000+487.8%$81/sqft |
Source: Public Record Report a problem | ||
| 2/26/1998 | Sold | $115,000$14/sqft |
Source: Public Record Report a problem | ||
Public tax history
| Year | Property taxes | Tax assessment |
|---|---|---|
| 2026 | -- | $438,200 +14.2% |
| 2025 | $12,124 -1.2% | $383,680 |
| 2024 | $12,278 +17.3% | $383,680 |
| 2023 | $10,469 -5.2% | $383,680 +11.5% |
| 2022 | $11,042 +36.7% | $344,000 +39.7% |
| 2021 | $8,077 -0.8% | $246,240 |
| 2020 | $8,138 +18% | $246,240 |
| 2019 | $6,898 | $246,240 +3.5% |
| 2018 | $6,898 -12.3% | $237,960 |
| 2016 | $7,868 +29.2% | $237,960 +31% |
| 2015 | $6,088 | $181,640 +17.6% |
| 2014 | $6,088 +16.7% | $154,394 |
| 2013 | $5,217 | $154,394 -15% |
| 2012 | -- | $181,640 -4% |
| 2011 | -- | $189,240 -30.9% |
| 2010 | -- | $273,880 |
| 2009 | -- | $273,880 -12.1% |
| 2007 | -- | $311,520 |
| 2006 | -- | $311,520 |
| 2005 | -- | $311,520 |
| 2004 | -- | $311,520 |
| 2003 | $4,443 -49.8% | $311,520 |
| 2002 | $8,845 -1.5% | $311,520 |
| 2001 | $8,978 | $311,520 |
Find assessor info on the county website
Monthly payment
Est. payment
Payment breakdown
Explore the cost of this home by adjusting the details. Changes won't be saved.Climate risks
Neighborhood: 30517
Nearby schools
Schools provided by the listing agent
- Elementary: Duncan Creek
- Middle: Frank N Osborne
- High: Mill Creek
Source: GAMLS. This data may not be complete. We recommend contacting the local school district to confirm school assignments for this home.

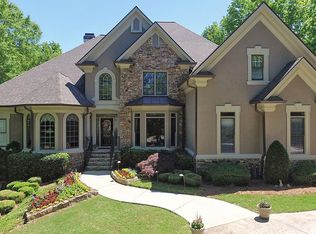
Similar homes
- $799,5005 bd5 ba5.3k sqft289 Gold Crest Dr, Braselton, GA 30517Active

 MLS ID #10844425, Meek Realty Group, Meek Realty Group. GAMLS
 - $775,0005 bd5 ba5.6k sqft2680 Moon Chase Ln, Buford, GA 30519Active
 MLS ID #10874901, Ashleigh B Scarbrough, Life Path Realty. GAMLS
 - $1,250,0006 bd6 ba6.2k sqft1925 Gene Sarazen Way, Braselton, GA 30517Active
 MLS ID #10858307, Karen M Tatro, Coldwell Banker Realty. GAMLS
 - $1,100,0006 bd6 ba6.8k sqft2585 Shumard Oak Dr, Braselton, GA 30517Active
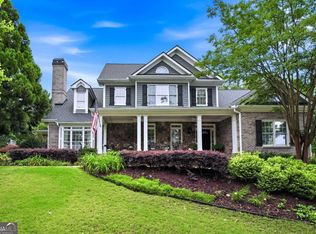 MLS ID #10772445, Ashleigh B Scarbrough, Life Path Realty. GAMLS
 - $1,165,0005 bd4 ba4.9k sqft2230 Fleurie Ln, Braselton, GA 30517ActiveMLS ID #10781481, Jana Waycaster, BHHS Georgia Properties. GAMLS
- $899,0006 bd5 ba4.9k sqft1349 Woodtrace Ln, Auburn, GA 30011ActiveMLS ID #10814205, Derek Spain, eXp Realty. GAMLS
- $843,0007 bd6 ba4.9k sqft3459 Lake Mill Rd, Buford, GA 30519ActiveMLS ID #10820957, Yadira Homan, Virtual Properties Realty.com. GAMLS
- $899,0005 bd5 ba5.2k sqft4703 Grandview Pkwy, Flowery Branch, GA 30542ActiveMLS ID #10814943, Teresa Smith, Keller Williams Realty Atl. Partners. GAMLS
- $875,0006 bd6 ba5.3k sqft3445 Enclave Mill Ct, Dacula, GA 30019For Sale
 MLS ID #7849494, Milena Snaider, ERA Foster & Bond. FMLS GA
 - $875,0006 bd7 ba5.6k sqft124 Waterford Ct, Jefferson, GA 30549ActiveMLS ID #10801796, Tracy Cousineau Advisors, Tracy Cousineau Real Estate. GAMLS
- $865,0004 bd3 ba4.6k sqft6382 Snelling Mill Rd, Flowery Branch, GA 30542ActiveMLS ID #10802164, Stacey Dodson, Keller Williams Realty North Atlanta. GAMLS
- $650,0004 bd5 ba4.4k sqft5622 Good Hope Dr, Flowery Branch, GA 30542ActiveMLS ID #10868088, Gary Nicholson, Keller Williams Realty Atl. Partners. GAMLS
- $899,9006 bd5 ba5.1k sqft1921 Duncans Mill Ln, Jefferson, GA 30549ActiveMLS ID #10843673, Simply Stephens Real Estate, Keller Williams Realty Atl. Partners. GAMLS
- $998,0006 bd7 ba6.8k sqft2083 Skybrooke Ln, Hoschton, GA 30548ActiveMLS ID #10740776, Ryan Heward, RH Collective Real Estate. GAMLS
- $750,0006 bd5 ba4.3k sqft1008 Woodtrace Ln, Auburn, GA 30011ActiveMLS ID #10847337, April Rener, Keller Williams Realty Atl. Partners. GAMLS
- $950,0004 bd5 ba4.9k sqft5350 Old Pendergrass Rd, Jefferson, GA 30549Active Under ContractMLS ID #10805950, Fidie Ramli, ERA Foster & Bond. GAMLS
- $879,9005 bd4 ba5.5k sqft624 Skyland Dr, Hoschton, GA 30548ActiveMLS ID #10641812, David Nichols, Keller Williams Realty Atl. Partners. GAMLS
- $950,0005 bd6 ba6.2k sqft2195 Enclave Mill Dr, Dacula, GA 30019ActiveMLS ID #10792322, Kayla Anderson, Keller Williams Realty Atlanta North. GAMLS
- $925,0006 bd5 ba5k sqft1005 Coleridge Way, Suwanee, GA 30024For SaleMLS ID #7842280, Terry Bruss, Century 21 Connect Realty. FMLS GA
- $695,0004 bd6 ba4.3k sqft3289 Brooksong Way, Dacula, GA 30019ActiveMLS ID #10825277, Best Team, Red 1 Realty. GAMLS
