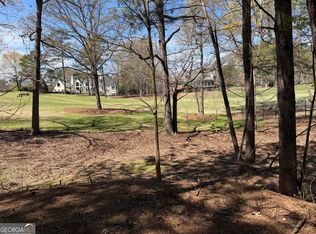
Set on the third hole of the golf course, this Chateau Elan estate offers rare privacy, space, and resort-style living on a 1.6-acre tree-lined lot. Located inside the gated Legends section, the home welcomes you with a half-circle driveway, a 3-car attached garage, and an additional detached 3-car garage. Inside, the two-story foyer opens to a dramatic family room and formal dining room, creating a layout made for everyday comfort and memorable gatherings. The open kitchen overlooks the keeping room, giving you a warm, connected space for cooking, hosting, and relaxing. The primary suite is located on the main level and features a spacious bedroom with a private patio overlooking the manicured yard. Large secondary bedrooms provide room for guests, workspaces, or flexible living needs. Enjoy outdoor living from the expansive patio with views of the golf course, or take advantage of the private wooded surroundings for a peaceful retreat at home. The full finished basement adds even more lifestyle space with a media room, game and entertainment area, bonus room, and sauna-style shower. All of this is just minutes from Chateau Elan Winery & Resort, offering easy access to dining, spa services, golf, and resort amenities. Schedule your private showing today and experience the privacy, space, and golf course setting this Chateau Elan home has to offer.
Active
Price cut: $101K (7/6)
$1,399,000
1845 Kathy Whitworth Dr, Braselton, GA 30517
5beds
7,944sqft
Single Family Residence
Built in 1999
1.6 Acres Lot
$1,332,500 Zestimate®
$176/sqft
$250/mo HOA
What's special
Full finished basementKeeping roomTwo-story foyerDramatic family roomPrivate wooded surroundingsLarge secondary bedroomsSauna-style shower
- 64 days |
- 856 |
- 27 |
Zillow last checked:
Listing updated:
Listed by:
Daniel Frankson 404-808-4867,
Engel & V?lkers Atlanta
Source: GAMLS,MLS#: 10786039
Facts & features
Interior
Bedrooms & bathrooms
- Bedrooms: 5
- Bathrooms: 5
- Full bathrooms: 4
- 1/2 bathrooms: 1
- Main level bathrooms: 1
- Main level bedrooms: 1
Rooms
- Room types: Bonus Room, Game Room, Keeping Room, Laundry, Loft, Media Room, Office
Dining room
- Features: Seats 12+, Separate Room
Kitchen
- Features: Breakfast Room, Kitchen Island, Pantry
Heating
- Central, Forced Air, Natural Gas, Zoned
Cooling
- Ceiling Fan(s), Central Air, Electric, Zoned
Appliances
- Included: Cooktop, Dishwasher, Disposal, Dryer, Ice Maker, Microwave, Other, Refrigerator, Stainless Steel Appliance(s), Washer
- Laundry: Other
Features
- Double Vanity, High Ceilings, Master On Main Level, Other, Tile Bath, Tray Ceiling(s), Walk-In Closet(s), Wet Bar
- Flooring: Carpet, Hardwood, Tile
- Windows: Double Pane Windows
- Basement: Bath Finished,Daylight,Exterior Entry,Finished,Full,Interior Entry
- Number of fireplaces: 2
- Fireplace features: Basement, Family Room, Gas Starter
- Common walls with other units/homes: No Common Walls
Interior area
- Total structure area: 7,944
- Total interior livable area: 7,944 sqft
- Finished area above ground: 4,845
- Finished area below ground: 3,099
Property
Parking
- Total spaces: 6
- Parking features: Garage, Garage Door Opener, Kitchen Level, Side/Rear Entrance
- Has garage: Yes
Features
- Levels: Three Or More
- Stories: 3
- Patio & porch: Patio
- Exterior features: Other
- Waterfront features: No Dock Or Boathouse
- Body of water: None
- Frontage type: Golf Course
Lot
- Size: 1.6 Acres
- Features: Corner Lot, Level, Other, Private
Details
- Additional structures: Garage(s), Gazebo
- Parcel number: R3005C023
- Other equipment: Home Theater
Construction
Type & style
- Home type: SingleFamily
- Architectural style: European
- Property subtype: Single Family Residence
Materials
- Stucco
- Roof: Composition
Condition
- Resale
- New construction: No
- Year built: 1999
Utilities & green energy
- Sewer: Septic Tank
- Water: Public
- Utilities for property: Cable Available, Electricity Available, High Speed Internet, Natural Gas Available, Phone Available, Underground Utilities, Water Available
Community & HOA
Community
- Features: Clubhouse, Gated, Pool, Street Lights, Tennis Court(s), Near Shopping
- Security: Carbon Monoxide Detector(s), Smoke Detector(s)
- Subdivision: Chateau Elan
HOA
- Has HOA: Yes
- Services included: Reserve Fund, Swimming, Tennis
- HOA fee: $3,000 annually
Location
- Region: Braselton
Financial & listing details
- Price per square foot: $176/sqft
- Tax assessed value: $1,447,300
- Annual tax amount: $18,294
- Date on market: 6/15/2026
- Cumulative days on market: 64 days
- Listing agreement: Exclusive Agency
- Listing terms: 1031 Exchange,Cash,Conventional
- Electric utility on property: Yes
Estimated market value
$1,332,500
$1.27M - $1.40M
$4,701/mo
Price history
| Date | Event | Price |
|---|---|---|
| 7/6/2026 | Price change | $1,399,000-6.7%$176/sqft |
Source:  GAMLS #10786039 Report a problem GAMLS #10786039 Report a problem | ||
| 6/15/2026 | Listed for sale | $1,500,000+78.6%$189/sqft |
Source:  FMLS GA #7788516 Report a problem FMLS GA #7788516 Report a problem | ||
| 8/21/2014 | Sold | $840,000-4%$106/sqft |
Source:  FMLS GA #5234960 Report a problem FMLS GA #5234960 Report a problem | ||
| 7/12/2014 | Pending sale | $875,000$110/sqft |
Source: FUNARI REALTY LLC #5234960 Report a problem | ||
| 6/27/2014 | Price change | $875,000-7.9%$110/sqft |
Source: Funari Realty, LLC #5234960 Report a problem | ||
| 1/4/2014 | Price change | $950,000+0.1%$120/sqft |
Source: Funari Realty, LLC #5234960 Report a problem | ||
| 5/6/2013 | Price change | $949,000-2.7%$119/sqft |
Source: RE/MAX Center - Dacula #3290366 Report a problem | ||
| 10/2/2012 | Listed for sale | $975,000+457.1%$123/sqft |
Source: RE/MAX Center Dacula #3290366 Report a problem | ||
| 8/7/1996 | Sold | $175,000$22/sqft |
Source: Public Record Report a problem | ||
Public tax history
| Year | Property taxes | Tax assessment |
|---|---|---|
| 2025 | $18,294 -10.6% | $578,920 -9.4% |
| 2024 | $20,453 +24.7% | $639,160 +25.1% |
| 2023 | $16,407 +8.3% | $511,120 +8.3% |
| 2022 | $15,155 +20.2% | $472,120 +22.8% |
| 2021 | $12,612 +4.7% | $384,520 +5.5% |
| 2020 | $12,046 +10.6% | $364,480 +10.3% |
| 2019 | $10,891 | $330,440 |
| 2018 | $10,891 -0.3% | $330,440 |
| 2016 | $10,926 -1.4% | $330,440 |
| 2015 | $11,076 | $330,440 +12.2% |
| 2014 | $11,076 +24.8% | $294,560 +9.8% |
| 2013 | $8,876 | $268,360 |
| 2012 | -- | $268,360 -19.4% |
| 2011 | -- | $333,000 -19.5% |
| 2010 | -- | $413,880 |
| 2009 | -- | $413,880 +4% |
| 2007 | -- | $397,800 |
| 2006 | -- | $397,800 |
| 2005 | -- | $397,800 |
| 2004 | $6,174 -0.1% | $397,800 |
| 2003 | $6,179 -49.7% | $397,800 |
| 2002 | $12,290 -1.4% | $397,800 |
| 2001 | $12,459 | $397,800 |
Find assessor info on the county website
Monthly payment
Est. payment
Payment breakdown
Explore the cost of this home by adjusting the details. Changes won't be saved.Climate risks
Neighborhood: 30517
Nearby schools
GreatSchools rating
- 9/10Duncan Creek Elementary SchoolGrades: PK-5Distance: 1.9 mi
- 8/10Frank N. Osborne Middle SchoolGrades: 6-8Distance: 1.9 mi
- 9/10Mill Creek High SchoolGrades: 9-12Distance: 2.2 mi
Schools provided by the listing agent
- Elementary: Duncan Creek
- Middle: Frank N Osborne
- High: Mill Creek
Source: GAMLS. This data may not be complete. We recommend contacting the local school district to confirm school assignments for this home.
- $495,0002.42 acres1894 Sam Snead Dr, Braselton, GA 30517Lot/Land
- $254,800-- bd-- ba-- sqft1861 Sam Snead Dr, Braselton, GA 30517Off Market
- $8,0005 bd7 ba6.7k sqft1860 Kathy Whitworth Dr, Braselton, GA 30517Sold
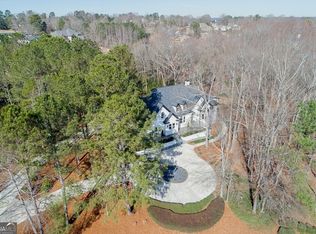
- $2,500,0006 bd8 ba12k sqft1855 Kathy Whitworth Dr, Braselton, GA 30517Sold

- $2,067,8006 bd8 ba12k sqft1855 Kathy Whitworth Dr #0, Braselton, GA 30517Off Market
- $1,945,4005 bd7 ba8.2k sqft1871 Sam Snead Dr #9 & 10, Braselton, GA 30517Off Market
- $1,624,5005 bd6 ba5.8k sqft1858 Sam Snead Dr, Braselton, GA 30517Off Market
- $1,590,0004 bd8 ba10k sqft5072 Legends Dr, Braselton, GA 30517Sold
A local agent can set up tours, give advice and negotiate with sellers.
Similar homes
- $1,250,0006 bd6 ba6.2k sqft1925 Gene Sarazen Way, Braselton, GA 30517Active

 MLS ID #10817911, Karen M Tatro, Coldwell Banker Realty. GAMLS
 - $1,165,0005 bd4 ba4.9k sqft2230 Fleurie Ln, Braselton, GA 30517Active
 MLS ID #10781481, Jana Waycaster, BHHS Georgia Properties. GAMLS
 - $1,145,0006 bd6 ba6.8k sqft2585 Shumard Oak Dr, Braselton, GA 30517Active
 MLS ID #10772445, Ashleigh B Scarbrough, Life Path Realty. GAMLS
 - $1,100,0005 bd4 ba8.7k sqft2565 Scarlet Oak Ln, Braselton, GA 30517Active
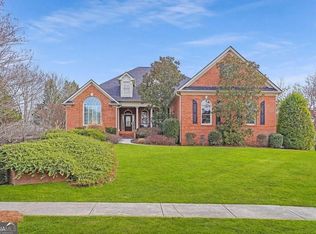 MLS ID #10812602, Marcus Howell, Keller Williams Realty. GAMLS
 - $1,799,0006 bd6 ba8.7k sqft2432 Autumn Maple Dr, Braselton, GA 30517ActiveMLS ID #10819439, Beth Mitchell, Ansley RE|Christie's Int'l RE. GAMLS
- $1,300,0006 bd6 ba9.4k sqft1267 Old Victron School Rd, Hoschton, GA 30548ActiveMLS ID #10817056, Mandy Sayles, BHHS Georgia Properties. GAMLS
- $1,395,0005 bd6 ba7.1k sqft5211 Frazer Rd, Buford, GA 30518ActiveMLS ID #10784056, Joanna Krauz, Keller Williams Realty Atl. Partners. GAMLS
- $1,349,0004 bd6 ba5.8k sqft5038 Pointer Rdg, Flowery Branch, GA 30542ActiveMLS ID #10776255, Brianna Smull-Maier, Virtual Properties Realty.com. GAMLS
- $1,400,0005 bd6 ba7k sqft8330 Royal Melbourne Way, Duluth, GA 30097ActiveMLS ID #10823850, Donna L Taylor, SD - Sharon Dover & Associates. GAMLS
- $1,299,9995 bd5 ba4.7k sqft5392 Retreat Dr, Flowery Branch, GA 30542ActiveMLS ID #10706488, Laura Gray, Chapman Hall Realtors Professionals. GAMLS
- $1,190,0005 bd5 ba6.4k sqft2485 Rock Springs Rd, Buford, GA 30519ActiveMLS ID #10821584, Lyman Oehring, Keller Williams Realty Atl. Partners. GAMLS
- $724,9005 bd5 ba6.1k sqft2723 Clearwater Springs Dr, Buford, GA 30519ActiveMLS ID #10806111, Sandy Donatucci, Hill Wood Realty. GAMLS
- $997,0007 bd6 ba5.6k sqft5869 Chickasaw Ln, Braselton, GA 30517ActiveMLS ID #10740530, Doris L Armstrong, Lokation Real Estate LLC. GAMLS
- $1,470,0006 bd6 ba5.3k sqft1505 Old Fountain Rd, Lawrenceville, GA 30043ActiveMLS ID #10760072, Dennis Orlov, Virtual Properties Realty.com. GAMLS
- $1,100,0005 bd6 ba6.7k sqft5118 Deer Creek Ct, Flowery Branch, GA 30542For Sale
 MLS ID #7783676, Alex Crocker, Realty Hub, LLC. FMLS GA
 - $1,030,0005 bd6 ba6.2k sqft2195 Enclave Mill Dr, Dacula, GA 30019ActiveMLS ID #10792322, Kayla Anderson, Keller Williams Realty Atlanta North. GAMLS
- $1,200,0005 bd5 ba6.7k sqft7040 Laurel Oak Dr, Suwanee, GA 30024ActiveMLS ID #10787094, Ryan Assad, Keller Williams Realty Atl. Partners. GAMLS
- $1,200,0007 bd5 ba5.9k sqft1031 Riverside Rd, Sugar Hill, GA 30518ActiveMLS ID #10810418, EmpowerHome Team Atlanta, Keller Williams Realty First Atlanta. GAMLS
- $1,250,0004 bd4 ba5.5k sqft1961 Luke Edwards Rd, Dacula, GA 30019ActiveMLS ID #10705235, Kirk Ullengren, Keller Williams Realty Atl. Partners. GAMLS
- $960,0006 bd6 ba6.9k sqft2180 Enclave Mill Dr, Dacula, GA 30019ActiveMLS ID #10818261, Kayla Anderson, Keller Williams Realty Atlanta North. GAMLS
