Welcome to luxury living in the prestigious gated Enclave at Hamilton Mill! This exceptional four-sided brick estate offers timeless elegance, refined craftsmanship, and breathtaking golf course views. Boasting approximately 7,000 square feet, this impressive home features 6 spacious bedrooms, 5.5 bathrooms, and an expansive floor plan designed for both everyday living and grand entertaining. A dramatic two-story foyer welcomes you into beautifully appointed formal living and dining spaces that flow seamlessly into the stunning great room with soaring ceilings, abundant natural light, and a striking stone fireplace. The chef's kitchen is a true centerpiece, featuring generous cabinetry, premium appliances, ample prep space, and an open layout perfect for gatherings. The luxurious primary suite is conveniently located on the main level and offers a private retreat complete with a spa-inspired ensuite bath. The finished terrace level is an entertainer's dream, complete with a full second kitchen, theater room, billiard room, additional living space, and private guest accommodations. Multiple fireplaces throughout the home add warmth and character, while thoughtful details and quality finishes elevate every room. Step outside to enjoy peaceful golf course views from the outdoor living spaces, creating the perfect setting for relaxing or entertaining. Located in one of Dacula's most desirable communities, this remarkable home combines luxury, comfort, and an unbeatable lifestyle. Don't miss this rare opportunity to own an an extraordinary executive estate offered at $1,000,000.
Pending
Price cut: $15K (9/14)
$915,000
2180 Enclave Mill Dr, Dacula, GA 30019
6beds
6,920sqft
Single Family Residence
Built in 2003
0.34 Acres Lot
$890,900 Zestimate®
$132/sqft
$125/mo HOA
What's special
Additional living spaceStriking stone fireplaceBreathtaking golf course viewsPrivate guest accommodationsExpansive floor planAbundant natural lightAmple prep space
- 73 days
- 322
- 6
Zillow last checked:
Listing updated:
Listed by:
Kayla Anderson 502-930-4191,
Keller Williams Realty Atlanta North
Source: GAMLS,MLS#: 10818261
Facts & features
Interior
Bedrooms & bathrooms
- Bedrooms: 6
- Bathrooms: 6
- Full bathrooms: 5
- 1/2 bathrooms: 1
- Main level bathrooms: 1
- Main level bedrooms: 1
Rooms
- Room types: Laundry
Dining room
- Features: Seats 12+
Kitchen
- Features: Breakfast Bar, Breakfast Room, Kitchen Island, Solid Surface Counters, Walk-in Pantry
Heating
- Central, Forced Air, Natural Gas
Cooling
- Central Air, Electric
Appliances
- Included: Dishwasher, Disposal, Dryer, Electric Water Heater, Gas Water Heater, Microwave, Refrigerator
- Laundry: Other
Features
- Double Vanity, In-Law Floorplan, Master On Main Level, Tray Ceiling(s), Vaulted Ceiling(s), Walk-In Closet(s), Wet Bar
- Flooring: Carpet, Hardwood
- Windows: Bay Window(s), Double Pane Windows
- Basement: Bath Finished,Daylight,Exterior Entry,Finished,Interior Entry
- Attic: Pull Down Stairs
- Number of fireplaces: 3
- Fireplace features: Basement, Gas Starter, Living Room, Masonry
- Common walls with other units/homes: No Common Walls
Interior area
- Total structure area: 6,920
- Total interior livable area: 6,920 sqft
- Finished area above ground: 6,920
- Finished area below ground: 0
Property
Parking
- Total spaces: 3
- Parking features: Attached, Garage, Garage Door Opener, Kitchen Level, Side/Rear Entrance
- Has attached garage: Yes
Features
- Levels: Three Or More
- Stories: 3
- Patio & porch: Deck
- Exterior features: Garden
- Waterfront features: No Dock Or Boathouse
- Body of water: None
Lot
- Size: 0.34 Acres
- Features: Level
- Residential vegetation: Wooded
Details
- Additional structures: Other
- Parcel number: R3002 903
- Other equipment: Home Theater
Construction
Type & style
- Home type: SingleFamily
- Architectural style: Brick 4 Side,Craftsman,Traditional
- Property subtype: Single Family Residence
Materials
- Other
- Roof: Composition
Condition
- Resale
- New construction: No
- Year built: 2003
Utilities & green energy
- Electric: 220 Volts
- Sewer: Public Sewer
- Water: Public
- Utilities for property: Cable Available, Electricity Available, High Speed Internet, Natural Gas Available, Phone Available, Sewer Available, Underground Utilities, Water Available
Community & HOA
Community
- Features: Gated, Near Shopping
- Security: Carbon Monoxide Detector(s), Gated Community, Security System, Smoke Detector(s)
- Subdivision: The Enclave
HOA
- Has HOA: Yes
- Services included: Other
- HOA fee: $1,500 annually
Location
- Region: Dacula
Financial & listing details
- Price per square foot: $132/sqft
- Tax assessed value: $881,800
- Annual tax amount: $10,549
- Date on market: 8/3/2026
- Cumulative days on market: 73 days
- Listing agreement: Exclusive Right To Sell
- Listing terms: Cash,Conventional,VA Loan
- Electric utility on property: Yes
Estimated market value
$890,900
$846,000 - $935,000
$4,552/mo
Price history
| Date | Event | Price |
|---|---|---|
| 9/24/2026 | Pending sale | $915,000$132/sqft |
Source:  FMLS GA #7814764 Report a problem FMLS GA #7814764 Report a problem | ||
| 9/14/2026 | Price change | $915,000-1.6%$132/sqft |
Source:  GAMLS #10818261 Report a problem GAMLS #10818261 Report a problem | ||
| 8/27/2026 | Price change | $930,000-3.1%$134/sqft |
Source: GAMLS #10818261 Report a problem | ||
| 8/13/2026 | Price change | $960,000-4%$139/sqft |
Source: GAMLS #10818261 Report a problem | ||
| 8/3/2026 | Listed for sale | $1,000,000+4.2%$145/sqft |
Source: FMLS GA #7814764 Report a problem | ||
| 7/10/2026 | Sold | $960,000-16.4%$139/sqft |
Source: Public Record Report a problem | ||
| 5/12/2026 | Price change | $1,148,000-4.2%$166/sqft |
Source: GAMLS #10723388 Report a problem | ||
| 4/7/2026 | Price change | $1,198,000-1.8%$173/sqft |
Source: GAMLS #10723388 Report a problem | ||
| 4/2/2026 | Listed for sale | $1,219,900-5.4%$176/sqft |
Source: FMLS GA #7745245 Report a problem | ||
| 4/1/2026 | Listing removed | $1,290,000$186/sqft |
Source: GAMLS #10631156 Report a problem | ||
| 10/24/2025 | Listed for sale | $1,290,000+131.7%$186/sqft |
Source: FMLS GA #7658140 Report a problem | ||
| 7/18/2003 | Sold | $556,800$80/sqft |
Source: Public Record Report a problem | ||
Public tax history
| Year | Property taxes | Tax assessment |
|---|---|---|
| 2026 | -- | $352,720 -1.7% |
| 2025 | $10,549 -3.8% | $358,960 -1.8% |
| 2024 | $10,966 +9.3% | $365,360 +6.6% |
| 2023 | $10,032 +2.1% | $342,880 +10.3% |
| 2022 | $9,829 +15.7% | $310,960 +29.9% |
| 2021 | $8,498 -1.7% | $239,320 -1.8% |
| 2020 | $8,649 +3.6% | $243,640 |
| 2019 | $8,346 | $243,640 +4% |
| 2018 | $8,346 +11.5% | $234,320 +12% |
| 2016 | $7,485 -1.2% | $209,200 |
| 2015 | $7,577 | $209,200 +7.8% |
| 2014 | $7,577 +9.4% | $194,080 +2% |
| 2013 | $6,926 | $190,280 |
| 2012 | -- | $190,280 |
| 2011 | -- | $190,280 -4.8% |
| 2010 | -- | $199,840 |
| 2009 | -- | $199,840 -9.4% |
| 2007 | -- | $220,640 |
| 2006 | -- | $220,640 |
| 2005 | -- | $220,640 |
| 2004 | $3,359 +159.1% | $220,640 +478.8% |
| 2003 | $1,296 +52.1% | $38,120 +50.1% |
| 2002 | $852 | $25,400 |
Find assessor info on the county website
Monthly payment
Est. payment
Payment breakdown
Explore the cost of this home by adjusting the details. Changes won't be saved.Climate risks
Neighborhood: 30019
Nearby schools
Schools provided by the listing agent
- Elementary: Pucketts Mill
- Middle: Frank N Osborne
- High: Mill Creek
Source: GAMLS. This data may not be complete. We recommend contacting the local school district to confirm school assignments for this home.
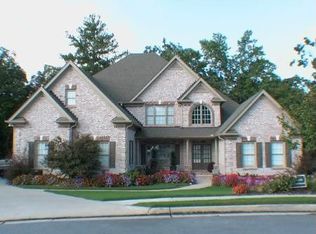
Similar homes
- $950,0005 bd6 ba6.2k sqft2195 Enclave Mill Dr, Dacula, GA 30019Active

 MLS ID #10792322, Kayla Anderson, Keller Williams Realty Atlanta North. GAMLS
 - $599,0006 bd5 ba5.8k sqft2410 Cain Cir, Dacula, GA 30019Active
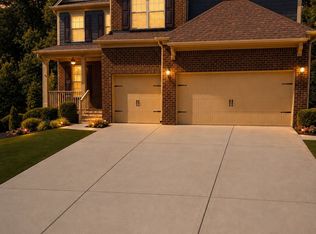 MLS ID #10838719, DeeDee Rousseau, Virtual Properties Realty.com. GAMLS
 - $785,0005 bd5 ba5.1k sqft1924 Ewing Estates Dr, Dacula, GA 30019Active
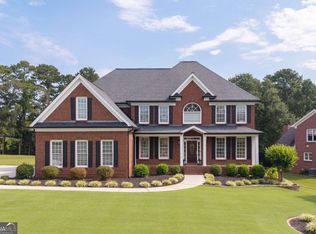 MLS ID #10826292, Shannon Durieux, The Rezerve. GAMLS
 - $695,0004 bd6 ba4.3k sqft3289 Brooksong Way, Dacula, GA 30019Active
 MLS ID #10825277, Best Team, Red 1 Realty. GAMLS
 - $669,0005 bd4 ba4.6k sqft3763 Terrace Hedge Ct, Dacula, GA 30019ActiveMLS ID #10807750, Dominai Reeves, Keller Williams Realty Atl. Partners. GAMLS
- $545,0005 bd4 ba4.5k sqft1654 Summersweet Ln, Dacula, GA 30019ActiveMLS ID #10814124, Gianna Daly, Living Down South Realty. GAMLS
- $598,6505 bd4 ba4.2k sqft2537 Bent Tree Dr, Dacula, GA 30019ActiveMLS ID #10857538, Lance Real Estate Group, Bolst. GAMLS
- $998,0006 bd7 ba6.8k sqft2083 Skybrooke Ln, Hoschton, GA 30548ActiveMLS ID #10740776, Ryan Heward, RH Collective Real Estate. GAMLS
- $615,0004 bd4 ba4.5k sqft2371 Wood Creek Ct, Dacula, GA 30019ActiveMLS ID #10866660, Lin Stadler, Chapman Hall Professionals Realty. GAMLS
- $599,0005 bd5 ba4k sqft1595 Archmont Cir, Dacula, GA 30019ActiveMLS ID #10776283, Gretchen Stone, Chapman Hall Realtors Professionals. GAMLS
- $899,7007 bd6 ba5.3k sqft1370 Boomer Cir, Suwanee, GA 30024ActiveMLS ID #10857342, Melida Potts, Potts Realty Inc.. GAMLS
- $910,0005 bd4 ba4.2k sqft4210 Woodward Walk Ln, Suwanee, GA 30024ActiveMLS ID #10837462, Kelly S Kim, Kelly Kim Real Estate. GAMLS
- $555,0005 bd5 ba3.9k sqft1922 Ambrosia Ct, Dacula, GA 30019ActiveMLS ID #10788123, Devyn B LeBlanc, Keller Williams Realty Atl. Partners. GAMLS
- $899,9006 bd5 ba5.1k sqft1921 Duncans Mill Ln, Jefferson, GA 30549ActiveMLS ID #10843673, Simply Stephens Real Estate, Keller Williams Realty Atl. Partners. GAMLS
- $499,9005 bd3 ba3.5k sqft1248 Austin Thomas Dr, Dacula, GA 30019ActiveMLS ID #10808526, Beauty Joseph, Compass. GAMLS
- $899,0005 bd5 ba5.7k sqft991 Moores Walk Ln, Suwanee, GA 30024ActiveMLS ID #10779480, Heather Zhang, Kelly Kim Real Estate. GAMLS
- $739,9003 bd4 ba4.2k sqft2405 Brooks Rd, Dacula, GA 30019ActiveMLS ID #10799410, Jordan W Raper, Peggy Slappey Properties. GAMLS
- $1,100,0006 bd6 ba6.8k sqft2585 Shumard Oak Dr, Braselton, GA 30517ActiveMLS ID #10772445, Ashleigh B Scarbrough, Life Path Realty. GAMLS
- $765,0005 bd4 ba3.4k sqft1884 Granite Hill Ct, Hoschton, GA 30548ActiveMLS ID #10762698, Jana Waycaster, BHHS Georgia Properties. GAMLS
