Skip main navigation
Off market
  • $1,943,600

    1871 Sam Snead Dr #9 & 10, Braselton, GA 30517

    5beds
    8,287sqft
    SingleFamily
    Built in 2004
    2.61 Acres Lot
    $1,943,600 Zestimate®
    $235/sqft
    $4,638 Estimated rent

    Home value

    $1,943,600

    $1.73M - $2.20M

    $4,638/mo

    Zestimate® history
    Loading
    Loading...

    Owner options

    List your home for rent

    $4,638/mo

    Rent Zestimate®

    Find your next renter with Zillow Rental Manager. Plus, with online applications, you can quickly screen prospective tenants – for free.

    Learn more

    $4,638/mo

    Rent Zestimate®

    Refinance and save

    $9,986/mo

    Est. payment

    Refinancing to a lower rate could help reduce your monthly payments and save thousands over the life of the loan.

    See today's rates

    $9,986/mo

    Est. payment

    Explore your selling options

    Work with a Zillow partner agent

    Leverage their expertise and Zillow's premium Showcase listings to get your home seen by more buyers.

    Get started

    List with your own agent

    Get your home in front of millions of buyers by listing it on Zillow.

    Learn how to do it

    Sell it yourself

    Take full control of how buyers see your home on Zillow by listing For Sale by Owner (FSBO).

    List your home

    What's special

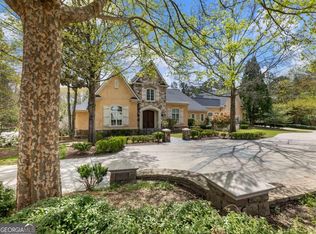
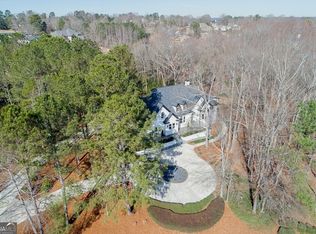
    Exquisite construction & detailing in this one of a kind private custom estate built by Elmer Hopper Homes. Breathtaking majestic gardens surround a resort like pool where you can enjoy multiple outdoor entertaining areas & fireplaces, spacious covered verandas & an outdoor dining area. A totally private in-law suite above the 4 car garage w/a private entrance, a wine tasting room, gas lanterns, circular drive & more make this a must see for those w/discriminating taste & appreciation for quality. You are sure to appreciate this unique floor plan w/exceptional architectural details & luxury finishes throughout. Repurposed oak floors from an old mill & ceiling beams from an old barn add to the character of this unique find. Master on main w/4 additional ensuites. An elegant 2 story entry foyer is flanked by a spectacular fireside study & formal dining rm w/butlers pantry that opens to an amazing custom bar/serving area, fireside living rm, & keeping rm. Gourmet kitchen w/ large island features a beamed ceiling, wolf appliances, gas cook top w/pot filler & double ovens. The saltwater heated pool w/spa is surrounded by lush garden areas and breathtaking landscaping. 3 fireplaces inside & 2 outside. Garden shed off pool area & large storage rm in terrace level. Lots of features including a generator, central vac, plantation shutters, instant hot water, additional insulation in attic, irrigation by well water & new Gunite installed in the pool in 2018. A must see for those with discriminating taste and appreciation for quality! Experience what living on your own private resort is like! This one has it all.

    This property is off market, which means it's not currently listed for sale or rent on Zillow. This may be different from what's available on other websites or public sources.

    Facts & features

    Interior

    Bedrooms & bathrooms
    • Bedrooms: 5
    • Bathrooms: 7
    • Full bathrooms: 5
    • 1/2 bathrooms: 2
    • Main level bathrooms: 3
    • Main level bedrooms: 1
    Heating
    • Forced air, Gas
    Cooling
    • Central
    Appliances
    • Included: Dishwasher, Microwave, Refrigerator
    • Laundry: Laundry Room, In Kitchen
    Features
    • Wet Bar, See Remarks, Double Vanity, Walk-In Closet(s), High Ceilings, Gas Logs, Separate Shower, Bookcases, Cable TV Connections, Foyer - 2 Story, Entrance Foyer, Hardwood Floors, Tile Bath, Tile Floors, Whirlpool Bath, Carpet, Tray Ceiling(s), Rear Stairs, Exposed Beams
    • Flooring: Tile, Hardwood
    • Basement: Finished, Full, Walk-Out Access, Bath Finished, Daylight, Walk-Up Access
    • Has fireplace: Yes
    • Fireplace features: See Remarks, Family Room, Living Room, Outside, Gas Starter
    Interior area
    • Structure area source: Owner/Seller
    • Total interior livable area: 8,287 sqft
    • Finished area below ground: 1924

    Property

    Parking
    • Total spaces: 3
    • Parking features: Garage - Attached
    • Details: Attached, Parking Pad, Kitchen Level Entry, 3 Car Or More, Storage, Auto Garage Door, Guest Parking
    Features
    • Patio & porch: Deck/Patio
    • Exterior features: Stone, Stucco
    • Pool features: In Ground, Association
    • Spa features: Bath
    Lot
    • Size: 2.61 Acres
    • Features: Level, Private Backyard
    Details
    • Additional structures: Garage(s), Outbuilding, Outdoor Kitchen
    • Other equipment: Generator

    Construction

    Type & style
    • Home type: SingleFamily
    • Architectural style: European
    Materials
    • Roof: Composition
    Condition
    • Year built: 2004

    Utilities & green energy

    • Sewer: Septic Tank
    • Water: Public Water
    Green energy
    • Energy efficient items: Double Pane/Thermo, Water Heater-gas

    Community & HOA

    Community
    • Features: Fitness Center
    • Security: Security Service, Gated Community, Alarm - Smoke/Fire
    HOA
    • Has HOA: Yes
    • Amenities included: Gated, Clubhouse, Golf Course, Pool, Security, Tennis Court(s), Fitness Center, Playground, Neighborhood Association, Underground Utilities
    • Services included: Security, Tennis, Private Roads, Swimming
    • HOA fee: $166 monthly
    Location
    • Region: Braselton

    Financial & listing details

    • Price per square foot: $235/sqft
    • Annual tax amount: $25,498

    Price history

    DateEventPrice
    2/6/2022Pending sale$1,995,000$241/sqft
    Source: GAMLS #8829457 Report a problem
    12/2/2021Price change$1,995,000-6.8%$241/sqft
    Source: GAMLS #8829457 Report a problem
    10/4/2021Listed for sale$2,140,000-19.2%$258/sqft
    Source: GAMLS #8829457 Report a problem
    1/14/2021Listing removed$2,650,000$320/sqft
    Source: GAMLS #8829457 Report a problem
    7/28/2020Listed for sale$2,650,000$320/sqft
    Source: Funari Realty LLC #8829457 Report a problem

    Public tax history

    Tax history is unavailable.

    Neighborhood: 30517

    Nearby schools

    GreatSchools rating
    Schools provided by the listing agent
    • Elementary: Duncan Creek
    • Middle: Frank N Osborne
    • High: Mill Creek
    • District: 19

    Source: The MLS. This data may not be complete. We recommend contacting the local school district to confirm school assignments for this home.

    Get a cash offer in 3 minutes
    Find out how much your home could sell for in as little as 3 minutes with a no-obligation cash offer.
    Estimated market value
    $1,943,600
    Get a cash offer in 3 minutes
    Find out how much your home could sell for in as little as 3 minutes with a no-obligation cash offer.
    Estimated market value
    $1,943,600