Welcome to an extraordinary opportunity to own one of the last and truly unique homes situated on the prestigious private Legends golf course in Chateau Elan Estates Gated Community. This remarkable newly constructed property offers unparalleled views of the #7 fairway, creating a picturesque setting that will leave you in awe. Top Real Estate publications would be proud featuring the Golf Course view from this home on their covers. The expansive backyard, with its ideal placement for a future pool, ensures a private and tranquil oasis. The European-inspired architecture and imported finishes throughout the property add an extra touch of sophistication and elegance. Prepare to be captivated by the impeccable craftsmanship and attention to detail found within its walls. On the main level, you'll discover a generously sized master suite that will leave you speechless, complete with a luxurious master closet. Additionally, a junior master suite offers flexibility and convenience. The terrace level is designed for entertaining, featuring a well-appointed bar, two additional bedroom suites, a bathroom for pool guests, and an incredible 500 square foot gym equipped with a separate walk-in shower and sauna. Both levels of the home boast delightful covered porches with wood-burning fireplaces and beautifully crafted wood-inlaid ceilings, creating the perfect ambiance for relaxation and gatherings. As an added bonus, the third level of the home offers a versatile space with a full bathroom, ideal for an in-home office, studio, or study, providing flexibility to suit your individual needs. Top-of-the-line windows enhance the overall energy efficiency and aesthetic appeal of the home. A second main-level covered porch, conveniently located off the kitchen, is already plumbed and piped for an outdoor kitchen, further enhancing your outdoor living experience. Car enthusiasts will appreciate the convenience of the four garage spaces on the main level, while a second driveway provides access to the golf cart garage located on the terrace level. This home has been constructed with the utmost care and quality, utilizing advanced energy-efficient materials that enhance its performance. European windows and doors, along with spray foam insulation and other cutting-edge features, contribute to its energy efficiency, ensuring lower utility bills and a reduced environmental footprint. Additionally, the use of these innovative materials results in low maintenance requirements and a peaceful living environment with minimal noise intrusion.The use of technologically advanced materials not only enhances the home's efficiency but also contributes to its overall aesthetic appeal. The artistic finishes throughout the property are nothing short of amazing, showcasing the skill and creativity of the craftsmen involved in its creation.This home is truly a masterpiece, seamlessly blending functionality with artistry. Experience the pride of ownership that comes with owning such a remarkable residence. From its striking exterior to its thoughtful design and superior construction, this executive-style home sets a new standard for luxury living. Don't miss the opportunity to watch the video tour available at the provided link for a virtual walkthrough of the property. It will give you a comprehensive view of the home's features and layout. Don't miss the opportunity to watch the video tour available at the provided link for a virtual walkthrough of the property. It will give you a comprehensive view of the home's features and layout. Additionally, please note that some of the pictures included virtually staged elements, such as furnishing and a proposed pool in the backyard. Although the pool has not been constructed yet, it serves as a visual representation of the potential the property holds.
Closed
$2,050,000
1878 Sam Snead Dr, Braselton, GA 30517
5beds
7,200sqft
Single Family Residence, Residential
Built in 2023
1.01 Acres Lot
$2,175,400 Zestimate®
$285/sqft
$6,066 Estimated rent
Home value
$2,175,400
$2.02M - $2.35M
$6,066/mo
Zestimate® history
Owner options
List your home for rent
$6,066/mo
Rent Zestimate®
Find your next renter with Zillow Rental Manager. Plus, with online applications, you can quickly screen prospective tenants – for free.
$6,066/mo
Rent Zestimate®
Refinance and save
$10,883/mo
Est. payment
Refinancing to a lower rate could help reduce your monthly payments and save thousands over the life of the loan.
$10,883/mo
Est. payment
Explore your selling options
Work with a Zillow partner agent
Leverage their expertise and Zillow's premium Showcase listings to get your home seen by more buyers.
Get startedList with your own agent
Get your home in front of millions of buyers by listing it on Zillow.
Learn how to do itSell it yourself
Take full control of how buyers see your home on Zillow by listing For Sale by Owner (FSBO).
List your homeWhat's special
Golf course viewArtistic finishesGolf cart garageLuxurious master closetEuropean windowsImported finishes throughoutSpray foam insulation
Zillow last checked:
Listing updated:
Listed by:
IGOR ARKHIPOV,
Realco Brokers, Inc.
Bought with:
DALLWON SUH, 182927
Choice Realty
Source: FMLS GA,MLS#: 7269674
Facts & features
Interior
Bedrooms & bathrooms
- Bedrooms: 5
- Bathrooms: 7
- Full bathrooms: 5
- 1/2 bathrooms: 2
- Main level bathrooms: 2
- Main level bedrooms: 2
Rooms
- Room types: Basement, Bedroom, Exercise Room, Library
Primary bedroom
- Features: Double Master Bedroom, Master on Main, Oversized Master
- Level: Double Master Bedroom, Master on Main, Oversized Master
Bedroom
- Features: Double Master Bedroom, Master on Main, Oversized Master
Primary bathroom
- Features: Separate His/Hers, Separate Tub/Shower, Soaking Tub
Dining room
- Features: Open Concept, Seats 12+
Kitchen
- Features: Country Kitchen, Kitchen Island, Pantry Walk-In, Second Kitchen, Solid Surface Counters, View to Family Room
Heating
- Central, Forced Air, Natural Gas, Zoned
Cooling
- Ceiling Fan(s), Central Air, Zoned
Appliances
- Included: Dishwasher, Disposal, Double Oven, ENERGY STAR Qualified Appliances, Gas Oven, Gas Range, Gas Water Heater, Microwave, Range Hood
- Laundry: Laundry Room, Main Level, Sink
Features
- Bookcases, Crown Molding, Double Vanity, Entrance Foyer 2 Story, High Ceilings 10 ft Main, Sauna, Tray Ceiling(s), Vaulted Ceiling(s), Walk-In Closet(s), Wet Bar
- Flooring: Hardwood
- Windows: Double Pane Windows, Insulated Windows
- Basement: Daylight,Exterior Entry,Finished,Finished Bath,Full,Interior Entry
- Number of fireplaces: 3
- Fireplace features: Basement, Factory Built, Great Room, Masonry, Outside
- Common walls with other units/homes: No Common Walls
Interior area
- Total structure area: 7,200
- Total interior livable area: 7,200 sqft
- Finished area above ground: 4,050
- Finished area below ground: 3,150
Property
Parking
- Total spaces: 5
- Parking features: Attached, Covered, Drive Under Main Level, Garage, Garage Door Opener, Kitchen Level
- Attached garage spaces: 5
Accessibility
- Accessibility features: None
Features
- Levels: Three Or More
- Patio & porch: Covered, Deck, Enclosed
- Exterior features: Private Yard, No Dock
- Pool features: None
- Spa features: Community
- Fencing: None
- Has view: Yes
- View description: Golf Course
- Waterfront features: None
- Body of water: None
Lot
- Size: 1.01 Acres
- Features: Back Yard, Landscaped, Level, Sprinklers In Front, Sprinklers In Rear
Details
- Additional structures: Garage(s), Outdoor Kitchen
- Parcel number: R3005C061
- Other equipment: Irrigation Equipment
- Horse amenities: None
Construction
Type & style
- Home type: SingleFamily
- Architectural style: European
- Property subtype: Single Family Residence, Residential
Materials
- Brick 4 Sides
- Foundation: Concrete Perimeter
- Roof: Composition
Condition
- New Construction
- New construction: Yes
- Year built: 2023
Details
- Builder name: Kankor Construction
- Warranty included: Yes
Utilities & green energy
- Electric: 110 Volts, 220 Volts
- Sewer: Septic Tank
- Water: Public
- Utilities for property: Cable Available, Electricity Available, Natural Gas Available, Phone Available, Sewer Available, Underground Utilities, Water Available
Green energy
- Energy efficient items: Construction, Insulation
- Energy generation: None
Community & HOA
Community
- Features: Clubhouse, Country Club, Fitness Center, Gated, Golf, Guest Suite, Meeting Room, Playground, Pool, Restaurant, Sauna, Tennis Court(s)
- Security: Carbon Monoxide Detector(s), Fire Alarm, Security Gate, Security Guard, Security Service, Smoke Detector(s)
- Subdivision: Chateau Elan
HOA
- Has HOA: Yes
- Services included: Security, Swim, Tennis
- HOA fee: $525 monthly
- HOA phone: 470-238-3542
Location
- Region: Braselton
Financial & listing details
- Price per square foot: $285/sqft
- Tax assessed value: $1,479,600
- Annual tax amount: $2,568
- Date on market: 9/1/2023
- Cumulative days on market: 249 days
- Listing terms: 1031 Exchange,Assumable,Cash,Conventional,VA Loan
- Electric utility on property: Yes
- Road surface type: Paved
Price history
| Date | Event | Price |
|---|---|---|
| 11/28/2023 | Pending sale | $2,000,000-2.4%$278/sqft |
Source:  FMLS GA #7269674 Report a problem FMLS GA #7269674 Report a problem | ||
| 11/27/2023 | Sold | $2,050,000+2.5%$285/sqft |
Source: FMLS GA #7269674 Report a problem | ||
| 9/1/2023 | Listed for sale | $2,000,000$278/sqft |
Source: FMLS GA #7269674 Report a problem | ||
| 9/1/2023 | Listing removed | $2,000,000$278/sqft |
Source:  GAMLS #20126239 Report a problem GAMLS #20126239 Report a problem | ||
| 6/2/2023 | Listed for sale | $2,000,000+0%$278/sqft |
Source: FMLS GA #7225568 Report a problem | ||
| 5/30/2023 | Listing removed | $1,999,988$278/sqft |
Source: GAMLS #10128540 Report a problem | ||
| 2/4/2023 | Listed for sale | $1,999,988-9.1%$278/sqft |
Source: GAMLS #10128540 Report a problem | ||
| 1/30/2023 | Listing removed | $2,199,900$306/sqft |
Source: FMLS GA #7160698 Report a problem | ||
| 1/9/2023 | Listed for sale | $2,199,900$306/sqft |
Source: GAMLS #10120901 Report a problem | ||
| 1/9/2023 | Listing removed | $2,199,900$306/sqft |
Source: FMLS GA #7056768 Report a problem | ||
| 9/7/2022 | Price change | $2,199,900-4.4%$306/sqft |
Source: GAMLS #10053378 Report a problem | ||
| 5/29/2022 | Listed for sale | $2,299,998+10.1%$319/sqft |
Source: GAMLS #10053378 Report a problem | ||
| 12/9/2021 | Listing removed | $2,088,800$290/sqft |
Source: GAMLS #9008418 Report a problem | ||
| 7/3/2021 | Listed for sale | $2,088,800+944.4%$290/sqft |
Source: GAMLS #9008418 Report a problem | ||
| 9/18/2020 | Sold | $200,000-16.6%$28/sqft |
Source:  GAMLS #8734697 Report a problem GAMLS #8734697 Report a problem | ||
| 8/12/2020 | Pending sale | $239,900$33/sqft |
Source: RE/MAX Center #8734697 Report a problem | ||
| 1/29/2020 | Listed for sale | $239,900$33/sqft |
Source: RE/MAX Center #8050921 Report a problem | ||
| 12/23/2019 | Pending sale | $239,900$33/sqft |
Source: RE/MAX Center #8050921 Report a problem | ||
| 5/20/2019 | Price change | $239,900-14.3%$33/sqft |
Source: RE/MAX Center #8050921 Report a problem | ||
| 2/13/2019 | Price change | $279,900-5.1%$39/sqft |
Source: RE/MAX Center #8050921 Report a problem | ||
| 2/6/2017 | Price change | $295,000-7.5%$41/sqft |
Source: RE/MAX Center #8050921 Report a problem | ||
| 8/10/2016 | Listed for sale | $319,000-8.9%$44/sqft |
Source: RE/MAX CENTER #5732713 Report a problem | ||
| 6/9/2016 | Listing removed | $350,000$49/sqft |
Source: RE/MAX CENTER #7285176 Report a problem | ||
| 6/12/2014 | Listed for sale | $350,000+264.6%$49/sqft |
Source: RE/MAX Center - Dacula #5303094 Report a problem | ||
| 4/22/2014 | Sold | $96,000+1.1%$13/sqft |
Source: Public Record Report a problem | ||
| 11/4/2011 | Sold | $95,000-75.3%$13/sqft |
Source: Public Record Report a problem | ||
| 8/11/2005 | Sold | $385,000$53/sqft |
Source: Public Record Report a problem | ||
Public tax history
| Year | Property taxes | Tax assessment |
|---|---|---|
| 2025 | $18,702 -1.2% | $591,840 |
| 2024 | $18,939 +82.1% | $591,840 |
| 2023 | $10,402 +305.1% | $591,840 +61.1% |
| 2022 | $2,568 | $367,360 +359.2% |
| 2021 | -- | $80,000 -34.2% |
| 2020 | $4,020 +93.2% | $121,640 +92.7% |
| 2019 | $2,080 | $63,120 |
| 2018 | $2,080 +65.6% | $63,120 +66.1% |
| 2016 | $1,257 -1.4% | $38,000 |
| 2015 | $1,274 | $38,000 |
| 2014 | $1,274 | $38,000 |
| 2012 | -- | $38,000 -64.9% |
| 2011 | -- | $108,120 |
| 2010 | -- | $108,120 |
| 2009 | -- | $108,120 +4% |
| 2007 | -- | $104,000 |
| 2006 | -- | $104,000 |
| 2005 | -- | $104,000 |
| 2004 | -- | $104,000 |
| 2003 | -- | $104,000 |
| 2002 | $3,314 -0.9% | $104,000 |
| 2001 | $3,345 | $104,000 |
Find assessor info on the county website
Neighborhood: 30517
Nearby homes
- $--1.01 Acres1878 Sam Snead Dr LOT 7, Braselton, GA 30517Off Market

- $2,600,0001.1 Acres1884 Sam Snead Dr, Braselton, GA 30517Off Market
- $1,907,6006 bd7 ba9.6k sqft1874 Sam Snead Dr, Braselton, GA 30517Off Market
- $2,146,5007 bd8 ba16k sqft1868 Sam Snead Dr, Braselton, GA 30517Off Market
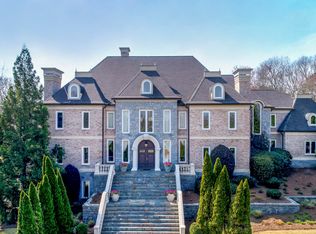
- $1,919,6005 bd6 ba9.1k sqft1881 Sam Snead Dr, Braselton, GA 30517Off Market
- $1,966,0005 bd7 ba8.2k sqft1871 Sam Snead Dr #9 & 10, Braselton, GA 30517Off Market
- $2,800,0005 bd7 ba8.2k sqft1871 Sam Snead Dr, Braselton, GA 30517For Sale
- $375,000-- bd-- ba-- sqft1864 Sam Snead Dr, Braselton, GA 30517Sold
Nearby schools
GreatSchools rating
- 9/10Duncan Creek Elementary SchoolGrades: PK-5Distance: 1.9 mi
- 8/10Frank N. Osborne Middle SchoolGrades: 6-8Distance: 1.9 mi
- 9/10Mill Creek High SchoolGrades: 9-12Distance: 2.2 mi
Schools provided by the listing agent
- Elementary: Duncan Creek
- Middle: Osborne
- High: Mill Creek
Source: FMLS GA. This data may not be complete. We recommend contacting the local school district to confirm school assignments for this home.
Get a cash offer in 3 minutes
Find out how much your home could sell for in as little as 3 minutes with a no-obligation cash offer.
Estimated market value
$2,175,400
Get a cash offer in 3 minutes
Find out how much your home could sell for in as little as 3 minutes with a no-obligation cash offer.
Estimated market value
$2,175,400
- Georgia
- Gwinnett County
- Braselton
- 30517
- 1878 Sam Snead Dr
Nearby cities
Nearby zip codes
Other Braselton Topics
