Welcome to 1871 Sam Snead Drive, a beautifully appointed estate in the private golf community, The Legends at Chateau Elan. This custom built on-of-a-kind residence sits on an oversized lot blends timeless design perfect for both everyday living and entertaining. From the moment you arrive, the circular drive creates a grand first impression and once inside you will discover a truly unique floor plan. This home features a gourmet kitchen with high-end appliances, ample cabinetry, and a large island that is open to the keeping room and breakfast area. The uniqueness of the main level boasts a library, a welcome bar, butler’s pantry, and 2 powder rooms. The luxurious primary suite contains a spa-like bath, generous sized walk-in closet, built-in bookcases and windows overlooking the gardens, truly providing a private retreat for relaxation. Upstairs, you’ll find well-appointed secondary bedrooms and flexible space ideal for a home office, media room, or playroom. The home’s distinctive layout offers flexibility, highlighted by a private in-law suite above the four-car garage, complete with its own entrance, kitchenette and rooftop patio—perfect for guests, extended family, or even a home office. Don’t miss the workshop next to garages, good for gardening, tools or extra “toys.” You will entertain in style with a dedicated wine tasting cellar and finished terrace level, or step outside to experience beautifully curated English-style gardens. Two outdoor fireplaces, covered verandas, outdoor kitchen, 2 separate outdoor living/dining areas, and a European-style pool provide the perfect backdrop for year-round gatherings, whether hosting friends or enjoying quiet evenings under the stars. Located in a prestigious golf course community, residents have access to world-class amenities, shopping, dining, and a top-rated healthcare system. This home offers the perfect combination of luxury, comfort, and location.
Active
$2,800,000
1871 Sam Snead Dr, Braselton, GA 30517
5beds
8,287sqft
:
Get pre-qualified$18,364/mo
Single Family Residence, Residential
Built in 2004
2.63 Acres Lot
$2,627,900 Zestimate®
$338/sqft
$271/mo HOA
What's special
Luxurious primary suiteWindows overlooking the gardensOversized lotEuropean-style poolGenerous sized walk-in closetCovered verandasBeautifully curated english-style gardens
- 101 days |
- 322 |
- 11 |
Zillow last checked:
Listing updated:
Listed by:
BENJAMIN HARRISON,
Sun Realty Group, LLC. 404-410-0035,
Stephanie Joedecke,
Sun Realty Group, LLC.
Source: FMLS GA,MLS#: 7755022
Facts & features
Interior
Bedrooms & bathrooms
- Bedrooms: 5
- Bathrooms: 7
- Full bathrooms: 5
- 1/2 bathrooms: 2
- Main level bathrooms: 1
- Main level bedrooms: 1
Rooms
- Room types: Bonus Room, Kitchen, Library, Office, Wine Cellar, Workshop, Other
Primary bedroom
- Features: In-Law Floorplan, Master on Main, Other
- Level: In-Law Floorplan, Master on Main, Other
Bedroom
- Features: In-Law Floorplan, Master on Main, Other
Primary bathroom
- Features: Bidet, Double Vanity, Separate Tub/Shower, Whirlpool Tub
Dining room
- Features: Butlers Pantry, Separate Dining Room
Kitchen
- Features: Breakfast Bar, Cabinets Stain, Keeping Room, Kitchen Island, Pantry Walk-In, Stone Counters
Heating
- Central, Forced Air, Natural Gas, Zoned
Cooling
- Ceiling Fan(s), Central Air, Zoned
Appliances
- Included: Dishwasher, Disposal, Double Oven, Gas Cooktop, Gas Water Heater, Microwave, Range Hood, Refrigerator, Self Cleaning Oven, Other
- Laundry: Laundry Room, Main Level, Sink
Features
- Beamed Ceilings, Bookcases, Central Vacuum, Coffered Ceiling(s), Double Vanity, Entrance Foyer 2 Story, Recessed Lighting, Walk-In Closet(s), Wet Bar
- Flooring: Ceramic Tile, Hardwood, Stone
- Windows: Insulated Windows, Plantation Shutters, Window Treatments
- Basement: Daylight,Exterior Entry,Finished,Full,Interior Entry,Walk-Out Access
- Number of fireplaces: 5
- Fireplace features: Gas Starter, Keeping Room, Living Room, Other Room, Outside
- Common walls with other units/homes: No Common Walls
Interior area
- Total structure area: 8,287
- Total interior livable area: 8,287 sqft
Video & virtual tour
Property
Parking
- Total spaces: 4
- Parking features: Driveway, Garage, Garage Door Opener, Kitchen Level
- Garage spaces: 4
- Has uncovered spaces: Yes
Accessibility
- Accessibility features: None
Features
- Levels: Two
- Stories: 2
- Patio & porch: Covered, Patio, Rooftop, Side Porch
- Exterior features: Balcony, Courtyard, Lighting, Private Yard, Other
- Has private pool: Yes
- Pool features: Fenced, Gunite, In Ground, Private
- Has spa: Yes
- Spa features: Bath, None
- Fencing: Back Yard,Wrought Iron
- Has view: Yes
- View description: Pool, Trees/Woods
- Waterfront features: None
- Body of water: None
Lot
- Size: 2.63 Acres
- Features: Back Yard, Front Yard, Landscaped, Level, Private, Wooded
Details
- Additional structures: Outdoor Kitchen, Pergola, Workshop, Other
- Parcel number: R3005C065
- Other equipment: Generator, Irrigation Equipment
- Horse amenities: None
Construction
Type & style
- Home type: SingleFamily
- Architectural style: European,Traditional
- Property subtype: Single Family Residence, Residential
Materials
- Stone, Stucco
- Foundation: Pillar/Post/Pier
- Roof: Composition,Shingle
Condition
- Resale
- New construction: No
- Year built: 2004
Utilities & green energy
- Electric: 110 Volts
- Sewer: Public Sewer, Septic Tank
- Water: Public
- Utilities for property: Cable Available, Electricity Available, Natural Gas Available, Phone Available, Underground Utilities, Water Available
Green energy
- Energy efficient items: None
- Energy generation: None
Community & HOA
Community
- Features: Clubhouse, Country Club, Dog Park, Fitness Center, Gated, Golf, Homeowners Assoc, Playground, Pool, Restaurant, Tennis Court(s)
- Security: Closed Circuit Camera(s), Smoke Detector(s)
- Subdivision: Chateau Elan
HOA
- Has HOA: Yes
- Services included: Reserve Fund, Security, Trash
- HOA fee: $3,252 annually
- HOA phone: 470-238-3542
Location
- Region: Braselton
Financial & listing details
- Price per square foot: $338/sqft
- Tax assessed value: $2,024,100
- Annual tax amount: $22,985
- Date on market: 4/17/2026
- Cumulative days on market: 101 days
- Electric utility on property: Yes
- Road surface type: Paved
Estimated market value
$2,627,900
$2.50M - $2.76M
$5,312/mo
Price history
| Date | Event | Price |
|---|---|---|
| 4/17/2026 | Listed for sale | $2,800,000+66.7%$338/sqft |
Source:  FMLS GA #7755022 Report a problem FMLS GA #7755022 Report a problem | ||
| 6/27/2022 | Sold | $1,680,000-15.8%$203/sqft |
Source: FMLS GA #6757765 Report a problem | ||
| 4/16/2022 | Pending sale | $1,995,000$241/sqft |
Source: FMLS GA #6757765 Report a problem | ||
| 4/15/2022 | Contingent | $1,995,000$241/sqft |
Source: FMLS GA #6757765 Report a problem | ||
| 3/8/2022 | Pending sale | $1,995,000$241/sqft |
Source: FMLS GA #6757765 Report a problem | ||
| 2/6/2022 | Contingent | $1,995,000$241/sqft |
Source: FMLS GA #6757765 Report a problem | ||
| 12/2/2021 | Price change | $1,995,000-6.8%$241/sqft |
Source: FMLS GA #6757765 Report a problem | ||
| 10/4/2021 | Listed for sale | $2,140,000-19.2%$258/sqft |
Source: FMLS GA #6757765 Report a problem | ||
| 1/14/2021 | Listing removed | -- |
Source:  FMLS GA Report a problem FMLS GA Report a problem | ||
| 7/28/2020 | Listed for sale | $2,650,000+1372.2%$320/sqft |
Source: Funari Realty, LLC. #6757765 Report a problem | ||
| 12/17/2001 | Sold | $180,000$22/sqft |
Source: Public Record Report a problem | ||
Public tax history
| Year | Property taxes | Tax assessment |
|---|---|---|
| 2025 | $22,985 +11.8% | $809,640 |
| 2024 | $20,553 +2.1% | $809,640 +20.5% |
| 2023 | $20,131 +13.2% | $672,000 +11% |
| 2022 | $17,791 | $605,360 +19.2% |
| 2021 | -- | $507,720 +29.9% |
| 2020 | $12,723 +0.3% | $390,720 |
| 2019 | $12,688 | $390,720 +12.3% |
| 2018 | $12,688 -4.9% | $347,920 -15% |
| 2016 | $13,348 -1.3% | $409,320 |
| 2015 | $13,530 | $409,320 |
| 2014 | $13,530 +11.6% | $409,320 +12.3% |
| 2013 | $12,121 | $364,400 |
| 2012 | -- | $364,400 -19.6% |
| 2011 | -- | $453,240 -24.8% |
| 2010 | -- | $602,880 |
| 2009 | -- | $602,880 +26% |
| 2007 | -- | $478,520 |
| 2006 | -- | $478,520 |
| 2005 | -- | $478,520 +22.3% |
| 2004 | $6,263 +474.8% | $391,200 +475.3% |
| 2003 | $1,090 -49.7% | $68,000 |
| 2002 | $2,167 -1.8% | $68,000 -0.9% |
| 2001 | $2,208 | $68,646 |
Find assessor info on the county website
Monthly payment
Est. payment
Payment breakdown
Explore the cost of this home by adjusting the details. Changes won't be saved.Climate risks
Neighborhood: 30517
Nearby schools
GreatSchools rating
- 9/10Duncan Creek Elementary SchoolGrades: PK-5Distance: 1.9 mi
- 8/10Frank N. Osborne Middle SchoolGrades: 6-8Distance: 1.9 mi
- 9/10Mill Creek High SchoolGrades: 9-12Distance: 2.2 mi
Schools provided by the listing agent
- Elementary: Duncan Creek
- Middle: Osborne
- High: Mill Creek
Source: FMLS GA. This data may not be complete. We recommend contacting the local school district to confirm school assignments for this home.
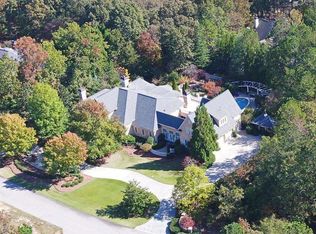
- $1,966,0005 bd7 ba8.2k sqft1871 Sam Snead Dr #9 & 10, Braselton, GA 30517Off Market
- $254,800-- bd-- ba-- sqft1861 Sam Snead Dr, Braselton, GA 30517Off Market
- $8,0005 bd7 ba6.7k sqft1860 Kathy Whitworth Dr, Braselton, GA 30517Sold
- $375,000-- bd-- ba-- sqft1864 Sam Snead Dr, Braselton, GA 30517Sold
- $495,0002.42 Acres1894 Sam Snead Dr, Braselton, GA 30517Lot/Land
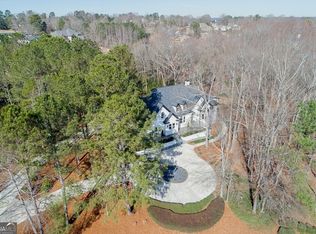
- $1,919,6005 bd6 ba9.1k sqft1881 Sam Snead Dr, Braselton, GA 30517Off Market
- $--1.01 Acres1878 Sam Snead Dr LOT 7, Braselton, GA 30517Off Market
- $2,050,0005 bd7 ba7.2k sqft1878 Sam Snead Dr, Braselton, GA 30517Sold
A local agent can set up tours, give advice and negotiate with sellers.
Similar homes
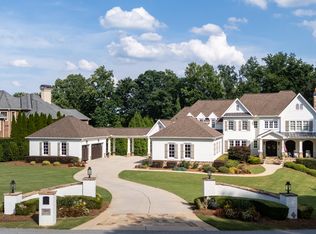
- $2,499,0005 bd7 ba11k sqft1891 Sam Snead Dr, Braselton, GA 30517Active
 MLS ID #10795489, Tamra J Wade, Re/Max Tru, Inc.. GAMLS
 - $2,374,8005 bd6 ba8.8k sqft1905 Kathy Whitworth Dr, Braselton, GA 30517Active
 MLS ID #10785718, Lori Cable, Chateau Elan Realty LLC. GAMLS
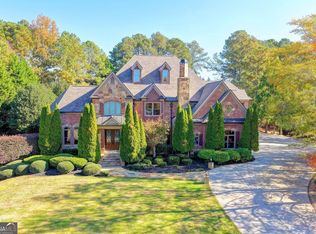
 - $2,599,0006 bd8 ba11k sqft5669 Legends Club Cir, Braselton, GA 30517Active
 MLS ID #10739223, Sheila Southerland, BHGRE Metro Brokers. GAMLS
 - $1,950,0006 bd7 ba10k sqft2020 Derby Ln, Braselton, GA 30517Active
 MLS ID #10803300, Pat Burke, Keller Williams Lanier Partners. GAMLS
 - $1,599,5006 bd5 ba8.4k sqft5707 Allee Way, Braselton, GA 30517ActiveMLS ID #10780055, Johanys Osuna, Virtual Properties Realty.com. GAMLS
- $1,800,0006 bd9 ba9k sqft2262 Crimson King Dr, Braselton, GA 30517ActiveMLS ID #10780935, Helen P Pham, Point Honors & Associates, Realtors. GAMLS
- $1,949,0006 bd7 ba7.8k sqft5797 Allee Way, Braselton, GA 30517ActiveMLS ID #10687260, Lauren Rodriguez, Maximum One Realty Greater Atlanta. GAMLS
- $1,449,9006 bd8 ba7.1k sqft2035 Derby Ln, Braselton, GA 30517ActiveMLS ID #10710989, Alan L Daniel, Real Broker, LLC. GAMLS
- $2,700,0005 bd7 ba8.5k sqft2725 Drayton Hall Dr, Buford, GA 30519ActiveMLS ID #10758701, Tracie Grodi, Ansley RE|Christie's Int'l RE. GAMLS
- $1,450,0006 bd7 ba8.9k sqft2613 Northern Oak Dr, Braselton, GA 30517For Sale
 MLS ID #7709277, Meher Stevie, Sparen Realty ATL. FMLS GA
 - $1,525,0006 bd6 ba7.3k sqft2645 Shumard Oak Dr, Braselton, GA 30517ActiveMLS ID #10803006, Matt DeBusk, Keller Williams Realty Atl. Partners. GAMLS
- $1,748,8005 bd5 ba6.4k sqft2825 Cork St, Braselton, GA 30517ActiveMLS ID #10809735, Holly Suddath, BHHS Georgia Properties. GAMLS
- $2,190,0005 bd5 ba6.4k sqft594 Peachtree Rd, Hoschton, GA 30548ActiveMLS ID #10729701, Sam Gustafson, Keller Williams Realty Atl. Partners. GAMLS
- $2,800,0005 bd5 ba6.8k sqft6010 Robbs Dr, Cumming, GA 30041ActiveMLS ID #10771287, Beverly Wellborn, SD - Sharon Dover & Associates. GAMLS
- $2,775,0007 bd8 ba10k sqft989 Middle Fork Trl, Suwanee, GA 30024ActiveMLS ID #10793750, Rhonda L Haran, Ansley RE|Christie's Int'l RE. GAMLS
- $2,995,0005 bd7 ba7.5k sqft4915 Kettle Riv, Suwanee, GA 30024For SaleMLS ID #7749007, MARY BETH MCLAUGHLIN, Atlanta Fine Homes Sotheby's International. FMLS GA
- $2,799,0007 bd9 ba10k sqft2688 Bonar Hall Path, Duluth, GA 30097For SaleMLS ID #7795061, Veronica Shah, Virtual Properties Realty.com. FMLS GA
- $2,250,0006 bd7 ba7k sqft4256 Alba Ln, Buford, GA 30519ActiveMLS ID #10727754, Michele H Collins, Harry Norman Realtors. GAMLS
- $2,399,0006 bd8 ba8.1k sqft1310 Settles Rd, Suwanee, GA 30024ActiveMLS ID #10796942, Daniel Vazemiller, Virtual Properties Realty.com. GAMLS
- $2,790,0006 bd9 ba10k sqft1845 Sugarloaf Club Dr, Duluth, GA 30097ActiveMLS ID #10758622, Michael Migliore, Realty Gold Team LLC. GAMLS
