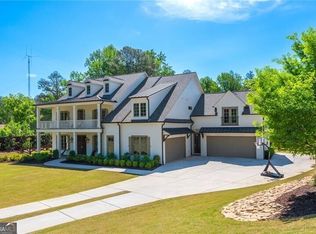
This incredible property blends the relaxed spirit of a COASTAL GETAWAY with the all comforts of home, offering a private, resort-style retreat tucked inside a gated community. Priced at recent appraisal yet FIVE STAR QUALITY. The 4-sides brick beauty sprawls amidst an EXTRAORDINARY piece of property .... 1.79 acres of land with stunning pool/spa, fabulous outdoor kitchen, gorgeous landscaping, huge yard for football/soccer, and fire-pit. Truly a ONE-OF-A-KIND setting and an ENTERTAINER'S DREAM. All of this found in Award-Winning Buford School District. The stage is set as you enter the front porch with its welcoming ambiance that will make you want to linger longer. Double front doors lead into the LUXURIOUS and open interior, with many designer touches including high-end lighting fixtures, great architectural elements such as beamed ceilings, and stunning finishes throughout. The large great room adjoins the Chef's Kitchen with its beautiful cabinetry, luxe appliances, double islands, and H-U-G-E walk-in pantry. Adjoining the kitchen are the breakfast room and keeping room , as well as the screened porch which will be one of your favorite rooms in the house. The luxurious master suite is also on the first floor with views to the backyard, a spa-like bathroom, and sumptuous closet. Completing the first floor is a mud room, extra-large laundry room, and special coffee station area.. The second level has a JUNIOR MASTER SUITE plus three additional bedroom suites and a study area; and for multi-generational living, there is a stair lift going from first floor to second floor. The finished terrace is definitely ONE-OF-A-KIND with its entertaining bar, INCREDIBLE wine room, large media room w/fireplace, exercise room, upgraded guest bedroom suite and so much more! The jewel of the home is the $300K+ backyard with sparkling pool/spa, outdoor kitchen, and gorgeous landscaping on 1.79 acres of magnificent privacy ... in a gated community but feeling like your own slice of heaven. This gorgeous backyard is highlighted in Architectural Digest through Lady Landscape.
Pending
$2,250,000
4256 Alba Ln, Buford, GA 30519
6beds
7,044sqft
Single Family Residence
Built in 2017
1.79 Acres Lot
$2,138,900 Zestimate®
$319/sqft
$125/mo HOA
What's special
Gorgeous landscapingBeamed ceilingsStunning finishes throughoutDouble islandsBreakfast roomKeeping roomSpecial coffee station area
- 148 days
- 670
- 26
Zillow last checked:
Listing updated:
Listed by:
Michele H Collins 678-614-9662,
Harry Norman Realtors,
Lisa K Steinberg 678-993-8000,
Harry Norman Realtors
Source: GAMLS,MLS#: 10727754
Facts & features
Interior
Bedrooms & bathrooms
- Bedrooms: 6
- Bathrooms: 7
- Full bathrooms: 5
- 1/2 bathrooms: 2
- Main level bathrooms: 1
- Main level bedrooms: 1
Rooms
- Room types: Exercise Room, Great Room, Game Room, Laundry, Media Room
Dining room
- Features: Seats 12+
Kitchen
- Features: Breakfast Bar, Breakfast Room, Kitchen Island, Walk-in Pantry, Breakfast Area
Heating
- Forced Air, Central, Natural Gas
Cooling
- Central Air, Ceiling Fan(s), Zoned
Appliances
- Included: Dishwasher, Refrigerator, Microwave
- Laundry: Other
Features
- Soaking Tub, Wine Cellar, Tile Bath, Master On Main Level
- Flooring: Carpet, Tile
- Windows: Double Pane Windows, Window Treatments
- Basement: Bath Finished,Daylight,Exterior Entry,Finished,Full
- Number of fireplaces: 4
- Fireplace features: Masonry, Gas Starter, Living Room
- Common walls with other units/homes: No Common Walls
Interior area
- Total structure area: 7,044
- Total interior livable area: 7,044 sqft
- Finished area above ground: 4,705
- Finished area below ground: 2,339
Video & virtual tour
Property
Parking
- Total spaces: 6
- Parking features: Attached
- Has attached garage: Yes
Features
- Levels: Three Or More
- Stories: 3
- Patio & porch: Deck, Screened, Porch
- Exterior features: Gas Grill, Sprinkler System, Other
- Has private pool: Yes
- Pool features: Heated, In Ground, Salt Water
- Fencing: Back Yard
Lot
- Size: 1.79 Acres
- Features: Private
- Residential vegetation: Grassed
Details
- Additional structures: Outdoor Kitchen
- Parcel number: R7262 091
Construction
Type & style
- Home type: SingleFamily
- Architectural style: Traditional
- Property subtype: Single Family Residence
Materials
- Brick, Stone
- Foundation: Slab
- Roof: Composition
Condition
- Updated/Remodeled
- New construction: No
- Year built: 2017
Utilities & green energy
- Electric: 220 Volts
- Sewer: Septic Tank
- Water: Public
- Utilities for property: Cable Available, Natural Gas Available, Phone Available, Underground Utilities, High Speed Internet
Community & HOA
Community
- Features: Gated, Street Lights
- Subdivision: The Oaks Of Buford
HOA
- Has HOA: Yes
- Services included: Reserve Fund
- HOA fee: $1,500 annually
Location
- Region: Buford
Financial & listing details
- Price per square foot: $319/sqft
- Tax assessed value: $1,727,500
- Annual tax amount: $9,775
- Date on market: 4/9/2026
- Cumulative days on market: 148 days
- Listing agreement: Exclusive Right To Sell
- Listing terms: Cash,Conventional
Estimated market value
$2,138,900
$2.03M - $2.25M
$7,556/mo
Price history
| Date | Event | Price |
|---|---|---|
| 8/14/2026 | Pending sale | $2,250,000$319/sqft |
Source:  GAMLS #10727754 Report a problem GAMLS #10727754 Report a problem | ||
| 5/27/2026 | Price change | $2,250,000-4.3%$319/sqft |
Source: GAMLS #10727754 Report a problem | ||
| 4/8/2026 | Listed for sale | $2,350,000+29.8%$334/sqft |
Source:  FMLS GA #7749251 Report a problem FMLS GA #7749251 Report a problem | ||
| 7/15/2022 | Sold | $1,810,000+6.5%$257/sqft |
Source: FMLS GA #7057282 Report a problem | ||
| 6/12/2022 | Pending sale | $1,699,999$241/sqft |
Source: GAMLS #10056678 Report a problem | ||
| 6/7/2022 | Listed for sale | $1,699,999+1260%$241/sqft |
Source: GAMLS #10056678 Report a problem | ||
| 7/29/2016 | Sold | $125,000$18/sqft |
Source: Public Record Report a problem | ||
Public tax history
| Year | Property taxes | Tax assessment |
|---|---|---|
| 2025 | $9,775 -3.5% | $691,000 -2.1% |
| 2024 | $10,129 | $705,880 |
| 2023 | $10,129 +128.5% | $705,880 +59% |
| 2022 | $4,434 | $444,040 +26.3% |
| 2021 | $4,434 | $351,480 |
| 2020 | $4,434 +10.7% | $351,480 |
| 2019 | $4,004 | $351,480 +10.3% |
| 2018 | $4,004 +467.6% | $318,760 +479.1% |
| 2016 | $705 | $55,040 |
Find assessor info on the county website
Monthly payment
Est. payment
Payment breakdown
Explore the cost of this home by adjusting the details. Changes won't be saved.Climate risks
Neighborhood: 30519
Nearby schools
Schools provided by the listing agent
- Elementary: Buford Academy
- Middle: Buford
- High: Buford
Source: GAMLS. This data may not be complete. We recommend contacting the local school district to confirm school assignments for this home.
Similar homes
- $2,390,0006 bd6 ba5.5k sqft4184 Thompson Mill Rd, Buford, GA 30519Active
 MLS ID #10737135, Aaron M Tulin, Real Broker, LLC. GAMLS
 - $1,375,0006 bd6 ba4.4k sqft4359 Sandy Hill Rd, Buford, GA 30519Active
 MLS ID #10837976, Rachel N Webb, Hill Wood Realty. GAMLS
 - $2,700,0005 bd7 ba8.5k sqft2725 Drayton Hall Dr, Buford, GA 30519Active
 MLS ID #10758701, Tracie Grodi, Ansley RE|Christie's Int'l RE. GAMLS
 - $1,645,0006 bd6 ba7.3k sqft3735 Hamilton Mill Rd, Buford, GA 30519For Sale

 MLS ID #7767841, Felipe Poveda, Compass. FMLS GA
 - $1,649,9994 bd5 ba3.9k sqft6313 Shoreland Cir, Buford, GA 30518For SaleMLS ID #7832695, Kristi Hale, GT Realty ATL. FMLS GA
- $1,800,0005 bd6 ba5.7k sqft3608 Sunflower Dr, Buford, GA 30519ActiveMLS ID #10780903, Chris Arthur, Keller Williams Realty Atl. Partners. GAMLS
- $2,249,0006 bd6 ba6.8k sqft4290 Bobbins Way, Cumming, GA 30041For SaleMLS ID #7754256, Melanie Snare, Ansley Real Estate. FMLS GA
- $2,100,0006 bd7 ba5.3k sqft5983 Nachoochee Trl, Flowery Branch, GA 30542ActiveMLS ID #10695418, Shelley R Shope, Keller Williams Lanier Partners. GAMLS
- $2,250,0006 bd5 ba6k sqft3535 Dr Bramblett Rd, Cumming, GA 30028ActiveMLS ID #10775626, Wendy Porter, Virtual Properties Realty.Net. GAMLS
- $1,750,0006 bd7 ba7.1k sqft5318 Binghurst Ct, Suwanee, GA 30024ActiveMLS ID #10827763, Yichao Zhou, Elite Progress Realty. GAMLS
- $2,199,0006 bd9 ba9.2k sqft2610 Flint Creek Dr, Cumming, GA 30041For SaleMLS ID #7810228, Lydia Spink, Century 21 Lindsey and Pauley. FMLS GA
- $2,175,0005 bd5 ba7.9k sqft9020 Old Terry Ford Rd, Gainesville, GA 30506ActiveMLS ID #10705777, Carolyn B Mixon, HomeSmart. GAMLS
- $1,950,0006 bd7 ba7k sqft1670 Cone Flower Way, Suwanee, GA 30024ActiveMLS ID #10734852, Stephanie Patterson, Real Broker, LLC. GAMLS
- $1,999,0006 bd8 ba8.1k sqft2565 Hermitage Dr, Cumming, GA 30041For SaleMLS ID #7798917, Saadiya Deane, SRBOA, Inc.. FMLS GA
- $1,750,0006 bd6 ba7.9k sqft5727 Mountain Oak Dr, Braselton, GA 30517ActiveMLS ID #10722983, Bell Real Estate Group, Keller Williams Realty Atl. Partners. GAMLS
- $1,990,9996 bd7 ba7.5k sqft3075 Wills Mill Rd, Cumming, GA 30041Active Under ContractMLS ID #10775514, Debbie Dewey, REMAX Around Atlanta. GAMLS
- $2,350,0006 bd9 ba10k sqft6756 Hedge Row Ln, Gainesville, GA 30506ActiveMLS ID #10825875, Susan Verlander, Southcreek Luxury Properties. GAMLS
- $1,195,0005 bd5 ba4k sqft357 S Alexander St, Buford, GA 30518ActiveMLS ID #10822659, Kellie S Arrington, Century 21 Results. GAMLS
- $1,950,0006 bd7 ba6.8k sqft3170 Glastonbury Ln, Suwanee, GA 30024ActiveMLS ID #10724332, Michael Liming, Real Broker, LLC. GAMLS
- $2,495,0006 bd5 ba6.3k sqft1060 Kent Ct, Milton, GA 30004ActiveMLS ID #10806533, Ginger Pressley, Ansley RE|Christie's Int'l RE. GAMLS
