BUFORD CITY SCHOOLS - GATED COMMUNITY - 4 Sides Brick, 8 Beds 6 1/2 Bath - Primary on the Main, Basement In Law Suite with full kitchen and 2 bedrooms. This spacious family home offers both comfort and character. Inside, you'll find a Chef's kitchen featuring sleek stainless steel appliances with double oven, crisp white cabinetry and large island perfect for family meals or entertaining guests. Around the corner you will find a large pantry, a laundry room with extra space, mud room and a side entry door. The formal dining room is generously sized and boasts windows overlooking the rock front porch and landscaped front yard. The dining room offers plenty of space for a large dining room table. Off the kitchen is a keeping room with cedar beams that allows the perfect amount of natural light to bounce off the dark hard wood floors. A few steps off the kitchen you will find a brick covered porch with a fireplace and rock floor. This inviting space is ideal for enjoying morning coffee or evening relaxation while taking in views of the expansive backyard and wide life. On the opposite side, a door leads to an open deck for grilling and outdoor dining. The main floor, open concept, has a large family room, cedar coffered ceiling, lighted bookshelves, rock fireplace and allows ample seating. Main floor primary bedroom is oversized with a sitting area and has vaulted ceilings with cedar wood beams, a spa like bathroom with double vanities, stand alone tub, and oversized shower which leads into a huge closet. There is also another large bedroom on the main floor, perfect for guests. Upstairs you find four oversized bedrooms. Two rooms with full baths and two rooms share a Jack and Jill. Each upstairs bedroom has a large walk in closet. Basement has a full In-Law Suite with two bedrooms, full kitchen with island, living room and dining room area and a laundry room. Living area also has a rock fireplace and book shelves. The basement bath has a double vanity, separate shower and walk in the closet. The walk in shower and the wide hallways allow easy access if needed. Basement also has a gym and two large storage spaces. Basement has an additional room for an office or study. The basement has two entry points and walkway to the driveway off the covered patio. The exterior is just as impressive, with mature landscaping. Additional features include fenced in back yard. This home has a Pest Ban System, Central Vacuum System and a Radon System. Owner/Agent
Active
Price cut: $100K (6/16)
$2,000,000
4217 Alba Ln, Buford, GA 30519
8beds
7,176sqft
Single Family Residence
Built in 2018
0.69 Acres Lot
$1,882,900 Zestimate®
$279/sqft
$125/mo HOA
What's special
Rock fireplaceFenced in backyardLarge pantryCrisp white cabinetryMud roomAmple seatingMature landscaping
- 144 days
- 967
- 38
Zillow last checked:
Listing updated:
Listed by:
Patricia Bailey 678-699-3527,
Keller Williams Realty Atl. Partners
Source: GAMLS,MLS#: 10731441
Facts & features
Interior
Bedrooms & bathrooms
- Bedrooms: 8
- Bathrooms: 7
- Full bathrooms: 6
- 1/2 bathrooms: 1
- Main level bathrooms: 2
- Main level bedrooms: 2
Rooms
- Room types: Exercise Room, Family Room, Keeping Room, Laundry, Other
Dining room
- Features: Seats 12+, Separate Room
Kitchen
- Features: Breakfast Area, Breakfast Bar, Kitchen Island, Pantry, Second Kitchen, Solid Surface Counters, Walk-in Pantry
Heating
- Central, Electric, Natural Gas
Cooling
- Ceiling Fan(s), Central Air, Electric
Appliances
- Included: Dishwasher, Disposal, Double Oven, Gas Water Heater, Microwave
- Laundry: Common Area, In Basement, Other
Features
- Beamed Ceilings, Bookcases, Central Vacuum, Double Vanity, High Ceilings, In-Law Floorplan, Master On Main Level, Rear Stairs, Separate Shower, Tray Ceiling(s), Entrance Foyer, Vaulted Ceiling(s), Walk-In Closet(s)
- Flooring: Hardwood
- Basement: Bath Finished,Daylight,Exterior Entry,Finished,Full,Interior Entry
- Attic: Pull Down Stairs
- Number of fireplaces: 2
- Fireplace features: Basement, Family Room, Gas Log, Gas Starter
- Common walls with other units/homes: No Common Walls
Interior area
- Total structure area: 7,176
- Total interior livable area: 7,176 sqft
- Finished area above ground: 4,724
- Finished area below ground: 2,452
Property
Parking
- Total spaces: 6
- Parking features: Garage, Garage Door Opener, Kitchen Level, Side/Rear Entrance
- Has garage: Yes
Features
- Levels: Three Or More
- Stories: 3
- Patio & porch: Deck, Patio
- Exterior features: Balcony, Sprinkler System
- Fencing: Back Yard,Fenced,Front Yard
- Waterfront features: No Dock Or Boathouse
- Body of water: None
Lot
- Size: 0.69 Acres
- Features: Level
Details
- Parcel number: R7226 222
- Special conditions: Agent Owned,Agent/Seller Relationship
Construction
Type & style
- Home type: SingleFamily
- Architectural style: Brick 4 Side,Colonial
- Property subtype: Single Family Residence
Materials
- Brick, Stone, Wood Siding
- Foundation: Slab
- Roof: Composition
Condition
- Resale
- New construction: No
- Year built: 2018
Utilities & green energy
- Sewer: Septic Tank
- Water: Public
- Utilities for property: Cable Available, Electricity Available, High Speed Internet, Natural Gas Available, Phone Available, Sewer Available, Underground Utilities, Water Available
Community & HOA
Community
- Features: None
- Security: Carbon Monoxide Detector(s), Gated Community, Smoke Detector(s)
- Subdivision: The Oaks at Buford
HOA
- Has HOA: Yes
- Services included: Maintenance Grounds
- HOA fee: $1,500 annually
Location
- Region: Buford
Financial & listing details
- Price per square foot: $279/sqft
- Tax assessed value: $1,522,000
- Annual tax amount: $7,998
- Date on market: 4/13/2026
- Cumulative days on market: 144 days
- Listing agreement: Exclusive Agency
- Listing terms: Cash,Conventional,FHA,VA Loan
- Electric utility on property: Yes
Estimated market value
$1,882,900
$1.79M - $1.98M
$4,933/mo
Price history
| Date | Event | Price |
|---|---|---|
| 6/16/2026 | Price change | $2,000,000-4.8%$279/sqft |
Source:  FMLS GA #7752000 Report a problem FMLS GA #7752000 Report a problem | ||
| 5/29/2026 | Price change | $2,100,000-2.3%$293/sqft |
Source:  GAMLS #10731441 Report a problem GAMLS #10731441 Report a problem | ||
| 4/14/2026 | Listed for sale | $2,150,000+165.8%$300/sqft |
Source: FMLS GA #7752000 Report a problem | ||
| 8/1/2018 | Sold | $808,910+5.5%$113/sqft |
Source:  FMLS GA #5911104 Report a problem FMLS GA #5911104 Report a problem | ||
| 7/15/2016 | Sold | $766,500$107/sqft |
Source: Public Record Report a problem | ||
Public tax history
| Year | Property taxes | Tax assessment |
|---|---|---|
| 2025 | $4,503 | $608,800 |
| 2024 | $4,503 +3.3% | $608,800 -5.5% |
| 2023 | $4,359 -3.2% | $644,080 +61.6% |
| 2022 | $4,503 | $398,560 +16.9% |
| 2021 | $4,503 | $341,080 |
| 2020 | $4,503 +10.7% | $341,080 +5.4% |
| 2019 | $4,066 | $323,560 +95.1% |
| 2018 | $4,066 +591.2% | $165,880 +261.4% |
| 2016 | $588 | $45,900 |
Find assessor info on the county website
Monthly payment
Est. payment
Payment breakdown
Explore the cost of this home by adjusting the details. Changes won't be saved.Climate risks
Neighborhood: 30519
Nearby schools
Schools provided by the listing agent
- Elementary: Buford
- Middle: Buford
- High: Buford
Source: GAMLS. This data may not be complete. We recommend contacting the local school district to confirm school assignments for this home.
Similar homes
- $1,999,0005 bd6 ba6.5k sqft6029 Shadburn Ferry Rd, Buford, GA 30518Active
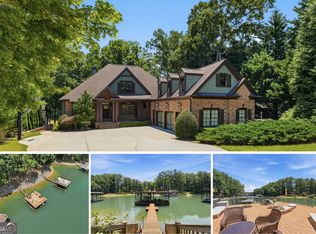
 MLS ID #10786673, Holli Clem, Keller Williams Realty Atl. Partners. GAMLS
 - $1,950,0005 bd7 ba7.3k sqft403 Thunder Rd, Buford, GA 30518Active
 MLS ID #10834178, Shermine A Khakiani, Keller Williams Realty Atl. Partners. GAMLS
 - $1,700,0005 bd6 ba8.5k sqft3263 N Bogan Rd, Buford, GA 30519Active
 MLS ID #10833228, Mindy Cintron, Keller Williams Community Partners. GAMLS
 - $1,650,0005 bd5 ba4.2k sqft3205 Camp Branch Rd, Buford, GA 30519Active
 MLS ID #10789519, Gail Butler Marlar, Keller Williams Realty Atl. Partners. GAMLS
 - $1,750,0005 bd6 ba7.3k sqft3207 Thompson Mill Rd, Buford, GA 30519ActiveMLS ID #10764821, Mindy Cintron, Keller Williams Community Partners. GAMLS
- $1,599,9005 bd6 ba5.8k sqft2694 Thompson Mill Rd, Buford, GA 30519ActiveMLS ID #10755908, Esther Chong Realty Group, Keller Williams Realty Atl. Partners. GAMLS
- $1,190,0005 bd5 ba5.7k sqft3615 Bogan Springs Dr, Buford, GA 30519ActiveMLS ID #10802154, Madonna Decker, Century 21 Results. GAMLS
- $2,000,0005 bd5 ba6.2k sqft3300 Jim Moore Rd, Dacula, GA 30019ActiveMLS ID #10792408, Lois Truelove, Keller Williams Realty Atl. Partners. GAMLS
- $1,065,0006 bd5 ba8.7k sqft3484 Hidden Shoals Rd, Buford, GA 30519ActiveMLS ID #10774179, Shawn Buchan, Keller Williams Realty Atl. Partners. GAMLS
- $1,850,0006 bd7 ba7.3k sqft11035 Bradford Ln, Suwanee, GA 30024ActiveMLS ID #10818131, Deana J Madonia, Keller Williams Realty Atl. Partners. GAMLS
- $1,224,9005 bd5 ba4.1k sqft2973 N Bogan Rd NE #3, Buford, GA 30519ActiveMLS ID #10818716, Alpha Property Group, HomeSmart. GAMLS
- $2,399,0005 bd7 ba6.8k sqft6119 Bethany View Trl, Buford, GA 30518ActiveMLS ID #10808156, Mindy Cintron, Keller Williams Community Partners. GAMLS
- $1,590,9008 bd9 ba7.7k sqft2344 Northern Oak Dr, Braselton, GA 30517ActiveMLS ID #10777950, Shontay Rose, Trelora Realty, Inc.. GAMLS
- $1,949,0006 bd6 ba7.8k sqft3080 Creek Tree Ln, Cumming, GA 30041ActiveMLS ID #10808336, Lori Coppedge, Atlanta Communities. GAMLS
- $1,790,0005 bd4 ba5.4k sqft6525 Cox Dr, Flowery Branch, GA 30542Active Under ContractMLS ID #10768121, Eric G Walton, Pristine Palaces Realty LLC. GAMLS
- $2,295,0005 bd5 ba6.3k sqft6053 Overby Rd, Flowery Branch, GA 30542ActiveMLS ID #10803218, Sheila K Davis, Sheila Davis Group. GAMLS
- $1,150,0005 bd6 ba5.1k sqft5296 Frazer Rd, Buford, GA 30518ActiveMLS ID #10830488, Beverly O Filson, Candler Real Estate Group. GAMLS
- $2,195,0006 bd7 ba7.2k sqft5925 Stoneleigh Dr, Suwanee, GA 30024ActiveMLS ID #10816101, Kelly Thornberry, Property Sellutions. GAMLS
- $1,899,9006 bd7 ba7.2k sqft3392 Shank Grv, Dacula, GA 30019ActiveMLS ID #10726505, Sarah Pickell, eXp Realty. GAMLS
- $1,575,0005 bd6 ba7.3k sqft5222 Legends Dr, Braselton, GA 30517ActiveMLS ID #10770161, Leslie Hunter, Funari Realty LLC. GAMLS
