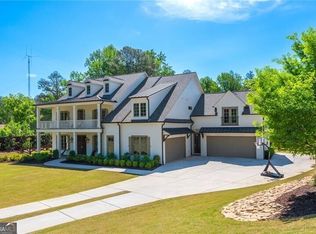
Lakefront Living. Gated Privacy. Resort-Style Amenities. Welcome to 2725 Drayton Hall-an exceptional residence offering a refined blend of luxury, comfort, and thoughtfully designed living spaces, all set within a gated community on a private lake. From the moment you arrive, the circular drive and striking presence set the tone for what's inside. Freshly painted and enhanced with custom finishes throughout, the home delivers a move-in ready experience with elevated detail at every turn. The main level is both inviting and impressive, anchored by three fireplaces that create warmth and ambiance across the home's primary living spaces. At the center, the kitchen is designed to perform and impress-featuring a spacious pantry, a professional-grade cooktop with six gas burners, pot filler, dual dishwasher drawers, and a dedicated coffee nook complete with a wine fridge and pebble ice maker. The primary suite on the main level offers a quiet retreat with views of the pool and lake, blending comfort with a connection to the outdoors. Step outside to a true resort-style setting. The pebble-tec pool and spa overlook the water, while the pool house-complete with a full kitchen and outdoor shower-creates a seamless space for gathering, relaxing, and entertaining. The home also includes multiple flex spaces that can be adapted to fit a variety of needs. The terrace level expands the living experience even further, featuring a golf simulator, gym, full kitchen, theater room, living area, wine cellar, and generous storage. The garage is equally well-equipped, offering a car lift, built-in air compressor, pressure washer, and electric vehicle charger-designed with both function and convenience in mind.
Active
$2,700,000
2725 Drayton Hall Dr, Buford, GA 30519
5beds
8,571sqft
:
Get pre-qualified$17,410/mo
Single Family Residence
Built in 2008
0.92 Acres Lot
$2,523,100 Zestimate®
$315/sqft
$158/mo HOA
What's special
Pebble-tec pool and spaCustom finishes throughoutMultiple flex spacesSpacious pantryStriking presenceFreshly paintedDedicated coffee nook
- 90 days |
- 1,563 |
- 119 |
Zillow last checked:
Listing updated:
Listed by:
Tracie Grodi 678-756-0163,
Ansley RE|Christie's Int'l RE
Source: GAMLS,MLS#: 10758701
Facts & features
Interior
Bedrooms & bathrooms
- Bedrooms: 5
- Bathrooms: 7
- Full bathrooms: 5
- 1/2 bathrooms: 2
- Main level bathrooms: 1
- Main level bedrooms: 1
Rooms
- Room types: Exercise Room, Family Room, Foyer, Game Room, Keeping Room, Media Room, Office
Dining room
- Features: Separate Room
Kitchen
- Features: Breakfast Area, Breakfast Bar, Breakfast Room, Kitchen Island, Walk-in Pantry
Heating
- Forced Air, Natural Gas
Cooling
- Ceiling Fan(s), Central Air
Appliances
- Included: Dishwasher, Disposal, Double Oven, Gas Water Heater, Microwave, Refrigerator
- Laundry: Other
Features
- Central Vacuum, Master On Main Level, Separate Shower, Soaking Tub, Tray Ceiling(s), Entrance Foyer, Wet Bar, Wine Cellar
- Flooring: Hardwood
- Windows: Window Treatments
- Basement: Daylight,Exterior Entry,Finished,Full,Interior Entry
- Number of fireplaces: 3
- Fireplace features: Gas Log, Gas Starter, Other
- Common walls with other units/homes: No Common Walls
Interior area
- Total structure area: 8,571
- Total interior livable area: 8,571 sqft
- Finished area above ground: 5,596
- Finished area below ground: 2,975
Property
Parking
- Parking features: Detached, Garage, Garage Door Opener, Kitchen Level
- Has garage: Yes
Features
- Levels: Three Or More
- Stories: 3
- Patio & porch: Deck, Porch
- Exterior features: Gas Grill, Sprinkler System
- Has private pool: Yes
- Pool features: In Ground, Salt Water
- Fencing: Back Yard,Fenced
- Has view: Yes
- View description: Lake
- Has water view: Yes
- Water view: Lake
- Body of water: None
- Frontage type: Lakefront
Lot
- Size: 0.92 Acres
- Features: Level
Details
- Additional structures: Pool House
- Parcel number: R7141 214
Construction
Type & style
- Home type: SingleFamily
- Architectural style: Brick 4 Side,European
- Property subtype: Single Family Residence
Materials
- Stone
- Roof: Other
Condition
- Resale
- New construction: No
- Year built: 2008
Utilities & green energy
- Sewer: Public Sewer
- Water: Public
- Utilities for property: Underground Utilities
Green energy
- Water conservation: Low-Flow Fixtures
Community & HOA
Community
- Features: Gated, Lake, Sidewalks, Street Lights
- Security: Smoke Detector(s)
- Subdivision: Drayton Hall
HOA
- Has HOA: Yes
- Services included: Other
- HOA fee: $1,900 annually
Location
- Region: Buford
Financial & listing details
- Price per square foot: $315/sqft
- Tax assessed value: $1,700,200
- Annual tax amount: $19,487
- Date on market: 5/8/2026
- Cumulative days on market: 90 days
- Listing agreement: Exclusive Right To Sell
Estimated market value
$2,523,100
$2.40M - $2.65M
$7,502/mo
Price history
| Date | Event | Price |
|---|---|---|
| 5/8/2026 | Listed for sale | $2,700,000+80%$315/sqft |
Source:  GAMLS #10758701 Report a problem GAMLS #10758701 Report a problem | ||
| 2/15/2018 | Sold | $1,500,000-6.3%$175/sqft |
Source:  FMLS GA #5868917 Report a problem FMLS GA #5868917 Report a problem | ||
| 12/27/2017 | Pending sale | $1,600,000$187/sqft |
Source: Atlanta - Decatur #5868917 Report a problem | ||
| 6/23/2017 | Listed for sale | $1,600,000+6.7%$187/sqft |
Source: KELLER WILLIAMS REALTY METRO ATL #5868917 Report a problem | ||
| 4/11/2017 | Listing removed | $1,500,000$175/sqft |
Source: SELLECT REALTY LLC #5785561 Report a problem | ||
| 12/19/2016 | Listed for sale | $1,500,000$175/sqft |
Source: SELLECT REALTY LLC #5785561 Report a problem | ||
| 11/18/2016 | Listing removed | $1,500,000$175/sqft |
Source: SELLECT REALTY, LLC #8052104 Report a problem | ||
| 4/25/2016 | Price change | $1,500,000-6.3%$175/sqft |
Source: SELLECT REALTY LLC #5636188 Report a problem | ||
| 4/22/2016 | Price change | $1,600,000-5.9%$187/sqft |
Source: SELLECT REALTY LLC #5636188 Report a problem | ||
| 10/12/2015 | Listed for sale | $1,700,000+108.6%$198/sqft |
Source: SELLECT REALTY LLC #5606027 Report a problem | ||
| 1/20/2011 | Sold | $815,000-9.4%$95/sqft |
Source: Public Record Report a problem | ||
| 11/7/2010 | Pending sale | $899,900$105/sqft |
Source: Peggy Slappey Properties, Inc. #4136665 Report a problem | ||
| 11/4/2010 | Price change | $899,900-35.7%$105/sqft |
Source: Peggy Slappey Properties, Inc. #4136665 Report a problem | ||
| 10/22/2010 | Listed for sale | $1,399,900$163/sqft |
Source: Keller Williams Realty Atlanta Partners - North Gwinnett #02520422 Report a problem | ||
| 8/21/2010 | Listing removed | $1,399,900$163/sqft |
Source: Keller Williams Realty Atlanta Partners #3774766 Report a problem | ||
| 8/9/2009 | Listed for sale | $1,399,900$163/sqft |
Source: Jason Bonds #3774766 Report a problem | ||
Public tax history
| Year | Property taxes | Tax assessment |
|---|---|---|
| 2025 | $19,487 +3.9% | $680,080 +8.2% |
| 2024 | $18,756 +9.6% | $628,440 +10.2% |
| 2023 | $17,115 -2% | $570,440 |
| 2022 | $17,469 +17.7% | $570,440 +32.8% |
| 2021 | $14,839 -0.7% | $429,400 |
| 2020 | $14,943 +3.5% | $429,400 |
| 2019 | $14,441 | $429,400 +16.3% |
| 2018 | $14,441 +9.5% | $369,320 |
| 2016 | $13,187 -1.2% | $369,320 |
| 2015 | $13,352 | $369,320 |
| 2014 | $13,352 +12.2% | $369,320 +13.3% |
| 2013 | $11,897 | $326,000 |
| 2012 | -- | $326,000 |
| 2011 | -- | $326,000 -23.3% |
| 2010 | -- | $425,040 |
| 2009 | -- | $425,040 +490.3% |
| 2007 | -- | $72,000 |
| 2006 | -- | $72,000 |
Find assessor info on the county website
Monthly payment
Est. payment
Payment breakdown
Explore the cost of this home by adjusting the details. Changes won't be saved.Climate risks
Neighborhood: 30519
Nearby schools
GreatSchools rating
- 7/10Patrick Elementary SchoolGrades: PK-5Distance: 1.3 mi
- 9/10Glenn C. Jones Middle SchoolGrades: 6-8Distance: 1.8 mi
- 9/10Seckinger High SchoolGrades: 9-12Distance: 1.7 mi
Schools provided by the listing agent
- Elementary: Patrick
- Middle: Glenn C Jones
- High: Mill Creek
Source: GAMLS. This data may not be complete. We recommend contacting the local school district to confirm school assignments for this home.
- $1,825,5006 bd6 ba10k sqft2715 Drayton Hall Dr, Buford, GA 30519Off Market
- $1,686,3005 bd6 ba9k sqft2735 Drayton Hall Dr, Buford, GA 30519Off Market
- $234,9001 acre2720 Drayton Hall Dr, Buford, GA 30519Off Market
- $1,616,2000.93 acres2726 Drayton Hall Dr, Buford, GA 30519Off Market
- $2,093,3006 bd6 ba9.7k sqft2705 Drayton Hall Dr, Buford, GA 30519Off Market
- $1,854,5005 bd7 ba7.4k sqft2730 Drayton Hall Dr, Buford, GA 30519Off Market
- $1,950,8005 bd6 ba9k sqft2710 Drayton Hall Dr, Buford, GA 30519Off Market
- $1,390,5005 bd-- ba5.4k sqft2837 Annesley Mae Ct, Buford, GA 30519Off Market
A local agent can set up tours, give advice and negotiate with sellers.
Similar homes
- $2,250,0006 bd7 ba7k sqft4256 Alba Ln, Buford, GA 30519Active

 MLS ID #10727754, Michele H Collins, Harry Norman Realtors. GAMLS
 - $2,390,0006 bd6 ba5.5k sqft4184 Thompson Mill Rd, Buford, GA 30519Active
 MLS ID #10737135, Aaron M Tulin, Real Broker, LLC. GAMLS
 - $2,499,0005 bd7 ba11k sqft1891 Sam Snead Dr, Braselton, GA 30517Active
 MLS ID #10795489, Tamra J Wade, Re/Max Tru, Inc.. GAMLS
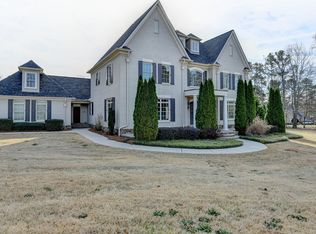
 - $1,685,0005 bd7 ba6.4k sqft4045 Ridge Rd, Buford, GA 30519Active
 MLS ID #10758507, Dana Gregory, Dana Gregory Properties. GAMLS
 - $2,599,0006 bd8 ba11k sqft5669 Legends Club Cir, Braselton, GA 30517ActiveMLS ID #10739223, Sheila Southerland, BHGRE Metro Brokers. GAMLS
- $1,695,0006 bd6 ba7.3k sqft3735 Hamilton Mill Rd, Buford, GA 30519For Sale
 MLS ID #7767841, Felipe Poveda, Compass. FMLS GA
 - $1,499,0006 bd6 ba4.4k sqft4359 Sandy Hill Rd, Buford, GA 30519ActiveMLS ID #10776604, Rachel N Webb, Hill Wood Realty. GAMLS
- $1,799,0006 bd6 ba8.7k sqft2432 Autumn Maple Dr, Braselton, GA 30517ActiveMLS ID #10819439, Beth Mitchell, Ansley RE|Christie's Int'l RE. GAMLS
- $1,890,0005 bd6 ba5.7k sqft3608 Sunflower Dr, Buford, GA 30519ActiveMLS ID #10780903, Chris Arthur, Keller Williams Realty Atl. Partners. GAMLS
- $1,350,0004 bd6 ba8k sqft3313 Pristine Point, Dacula, GA 30019ActiveMLS ID #10818042, Brenda B Knight, BHHS Georgia Properties. GAMLS
- $2,995,0005 bd7 ba7.5k sqft4915 Kettle Riv, Suwanee, GA 30024For SaleMLS ID #7749007, MARY BETH MCLAUGHLIN, Atlanta Fine Homes Sotheby's International. FMLS GA
- $2,775,0007 bd8 ba10k sqft989 Middle Fork Trl, Suwanee, GA 30024ActiveMLS ID #10793750, Rhonda L Haran, Ansley RE|Christie's Int'l RE. GAMLS
- $1,550,0005 bd5 ba6.3k sqft3686 Suwanee Creek Ct, Suwanee, GA 30024For SaleMLS ID #7815019, Magdalena Young, Keller Williams Realty Atl North. FMLS GA
- $2,000,0005 bd6 ba5.9k sqft2843 N Bogan Rd, Buford, GA 30519ActiveMLS ID #10775549, Michele H Collins, Harry Norman Realtors. GAMLS
- $2,800,0005 bd5 ba6.8k sqft6010 Robbs Dr, Cumming, GA 30041ActiveMLS ID #10771287, Beverly Wellborn, SD - Sharon Dover & Associates. GAMLS
- $2,299,0006 bd8 ba8.3k sqft6440 Westchester Pl, Cumming, GA 30040For SaleMLS ID #7815664, Kristy Lutz, Peachtree Town & Country. FMLS GA
- $2,199,0006 bd9 ba9.2k sqft2610 Flint Creek Dr, Cumming, GA 30041For SaleMLS ID #7810228, Lydia Spink, Century 21 Lindsey and Pauley. FMLS GA
- $1,625,0005 bd5 ba7.3k sqft2140 Tee Dr, Braselton, GA 30517ActiveMLS ID #10805912, Jason Moore, REMAX Around Atlanta. GAMLS
- $2,500,0006 bd7 ba9k sqft680 Americas Cup Cv, Alpharetta, GA 30005ActiveMLS ID #10784401, Linda Jacobs, Keller Williams Realty North Atlanta. GAMLS
- $2,399,0006 bd8 ba8.1k sqft1310 Settles Rd, Suwanee, GA 30024ActiveMLS ID #10796942, Daniel Vazemiller, Virtual Properties Realty.com. GAMLS
