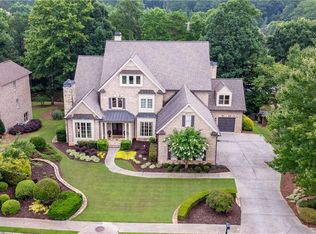
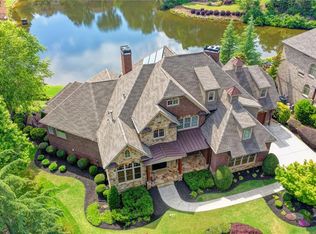
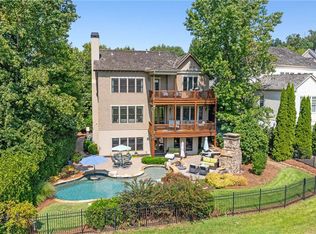
Truly, one of the most iconic homes in Polo Golf and Country Club! Built as recently as 2013, the first by renowned architect C. Brandon Ingram, this timeless Georgian estate delivers luxury down to the finest detail with interiors thoughtfully designed by Mallory Mathison. Privately tucked off the road, the home enjoys a picturesque setting along the eighth fairway, offering both tranquility and scenic golf course views. Inside, exquisite details define every space. From the custom millwork and impressive 12 inch baseboards to custom cabinetry by Keystone Millworks. Beautiful Vermont hardwood floors, varying in 5", 7" and 9" widths, run throughout the home, adding warmth and character. The warm foyer invites you in to the spacious dining room with grasscloth wall coverings and stunning chandelier. Off the dining space and leading to the kitchen is a custom scullery with bespoke cabinetry, perfect for entertaining guests. The living room boasts one of four fireplaces in the home and is the epitome of indoor/outdoor living with three separate double door openings leading to one of four outdoor spaces. The true heart of the home is the gourmet kitchen with dual center islands, marble countertops, dual dishwashers and a mix of Viking and Sub-Zero appliances. A spacious, fireside keeping room with stunning natural light flows beautifully from the kitchen and built in eating area. Beyond the kitchen is a mudroom and laundry with herringbone brick floors and cabinetry. A thoughtfully designed dutch door leads to the breezeway and semi detached three car garage with unfinished carriage house. Two half baths can be found on the main level for ease of use. The primary suite on the main level is a private retreat featuring custom cabinetry and a spa-like bath with freestanding soaking tub. Doors from the bedroom lead out to the large covered terrace. Upstairs, three generously sized bedrooms each offer en-suite baths and walk in closets. Two of the bedrooms have an additional room for added living space. The finished terrace level expands the living space with a full wet bar, exercise room, media room, two bedrooms and both a full and half bath, ideal for entertaining! The basement continues the theme of indoor/outdoor living with multiple access points leading out to an entertainer's dream. Outdoor living is equally impressive, with multiple areas designed for relaxation and gatherings. The resort style, salt water pool and spa was designed and still maintained by Neptune pools. Turf extends from the front of the home and around the pool area for year round enjoyment. Views of the fairway while relaxing by the pool create the perfect setting for warmer months. This one-of-a-kind residence combines architectural pedigree, exceptional craftsmanship, and luxurious amenities in a private golf course setting. Polo Golf and Country Club offers a vibrant community with regularly planned social gatherings in an award winning school district, along with an active golf and tennis community. This is the rare opportunity to call this phenomenal property home.
Pending
$2,299,000
6440 Westchester Pl, Cumming, GA 30040
6beds
8,300sqft
Single Family Residence, Residential
Built in 2013
0.76 Acres Lot
$2,201,100 Zestimate®
$277/sqft
$50/mo HOA
What's special
Private golf course settingCustom millworkWarm foyer
- 35 days
- 1,059
- 33
Zillow last checked:
Listing updated:
Listed by:
Kristy Lutz,
Peachtree Town & Country 404-671-9100
Source: FMLS GA,MLS#: 7815664
Facts & features
Interior
Bedrooms & bathrooms
- Bedrooms: 6
- Bathrooms: 8
- Full bathrooms: 5
- 1/2 bathrooms: 3
- Main level bathrooms: 1
- Main level bedrooms: 1
Rooms
- Room types: Basement, Bonus Room, Exercise Room, Media Room, Office
Primary bedroom
- Features: Master on Main, Oversized Master, Sitting Room
- Level: Master on Main, Oversized Master, Sitting Room
Bedroom
- Features: Master on Main, Oversized Master, Sitting Room
Primary bathroom
- Features: Double Vanity, Separate Tub/Shower, Soaking Tub
Dining room
- Features: Butlers Pantry, Separate Dining Room
Kitchen
- Features: Breakfast Bar, Breakfast Room, Cabinets White, Eat-in Kitchen, Keeping Room, Kitchen Island, Pantry Walk-In, Stone Counters, View to Family Room
Heating
- Central, Forced Air, Natural Gas, Zoned
Cooling
- Central Air, Electric, Multi Units, Zoned
Appliances
- Included: Dishwasher, Disposal, Double Oven, Gas Oven, Gas Range, Gas Water Heater, Microwave, Range Hood, Refrigerator
- Laundry: Laundry Room, Main Level, Mud Room, Sink
Features
- Bookcases, Coffered Ceiling(s), Crown Molding, Double Vanity, Entrance Foyer, High Ceilings, High Ceilings 10 ft Main, High Ceilings 10 ft Upper, His and Hers Closets, Walk-In Closet(s), Wet Bar
- Flooring: Carpet, Hardwood, Luxury Vinyl, Tile
- Windows: Bay Window(s), Insulated Windows, Plantation Shutters
- Basement: Daylight,Exterior Entry,Finished,Finished Bath,Full,Walk-Out Access
- Number of fireplaces: 4
- Fireplace features: Basement, Family Room, Gas Log, Gas Starter, Keeping Room, Outside
- Common walls with other units/homes: No Common Walls
Interior area
- Total structure area: 8,300
- Total interior livable area: 8,300 sqft
Video & virtual tour
Property
Parking
- Total spaces: 3
- Parking features: Garage, Garage Door Opener, Garage Faces Side
- Garage spaces: 3
Accessibility
- Accessibility features: None
Features
- Levels: Three Or More
- Patio & porch: Breezeway, Covered, Deck, Patio, Rear Porch
- Exterior features: Lighting, Private Yard, Rear Stairs, No Dock
- Pool features: Gunite, Heated, In Ground, Pool/Spa Combo, Salt Water
- Spa features: None
- Fencing: Back Yard,Wrought Iron
- Has view: Yes
- View description: Golf Course, Pool
- Waterfront features: None
- Body of water: None
Lot
- Size: 0.76 Acres
- Features: Back Yard, Front Yard, Landscaped, Level
Details
- Additional structures: Carriage House
- Parcel number: 081 181
- Other equipment: Irrigation Equipment
- Horse amenities: None
Construction
Type & style
- Home type: SingleFamily
- Architectural style: Cape Cod,Colonial,Traditional
- Property subtype: Single Family Residence, Residential
Materials
- Brick 4 Sides
- Foundation: Brick/Mortar, Slab
- Roof: Composition,Shingle
Condition
- Resale
- New construction: No
- Year built: 2013
Utilities & green energy
- Electric: 110 Volts
- Sewer: Public Sewer
- Water: Public
- Utilities for property: Cable Available, Electricity Available, Natural Gas Available, Phone Available, Sewer Available, Underground Utilities, Water Available
Green energy
- Energy efficient items: None
- Energy generation: None
Community & HOA
Community
- Features: Clubhouse, Country Club, Golf, Homeowners Assoc, Near Schools, Near Shopping, Near Trails/Greenway, Park, Pool, Restaurant, Street Lights, Tennis Court(s)
- Security: Smoke Detector(s)
- Subdivision: Polo Golf And Country Club
HOA
- Has HOA: Yes
- Services included: Reserve Fund
- HOA fee: $600 annually
Location
- Region: Cumming
Financial & listing details
- Price per square foot: $277/sqft
- Tax assessed value: $1,617,340
- Annual tax amount: $13,426
- Date on market: 8/4/2026
- Cumulative days on market: 18 days
- Electric utility on property: Yes
- Road surface type: Asphalt, Paved
Estimated market value
$2,201,100
$2.09M - $2.31M
$5,278/mo
Price history
| Date | Event | Price |
|---|---|---|
| 8/26/2026 | Pending sale | $2,299,000$277/sqft |
Source:  FMLS GA #7815664 Report a problem FMLS GA #7815664 Report a problem | ||
| 8/4/2026 | Listed for sale | $2,299,000$277/sqft |
Source: FMLS GA #7815664 Report a problem | ||
| 6/19/2026 | Listing removed | $2,299,000$277/sqft |
Source: FMLS GA #7728032 Report a problem | ||
| 5/14/2026 | Price change | $2,299,000-4.2%$277/sqft |
Source: FMLS GA #7728032 Report a problem | ||
| 3/3/2026 | Listed for sale | $2,399,000-8.6%$289/sqft |
Source: FMLS GA #7728032 Report a problem | ||
| 8/11/2025 | Listing removed | $2,625,000$316/sqft |
Source: FMLS GA #7593658 Report a problem | ||
| 6/6/2025 | Listed for sale | $2,625,000+1093.2%$316/sqft |
Source: FMLS GA #7593658 Report a problem | ||
| 6/12/2008 | Sold | $220,000+4.8%$27/sqft |
Source: Public Record Report a problem | ||
| 3/19/2007 | Sold | $210,000$25/sqft |
Source: Public Record Report a problem | ||
Public tax history
| Year | Property taxes | Tax assessment |
|---|---|---|
| 2025 | $13,426 +1.3% | $646,936 +2.5% |
| 2024 | $13,253 +2.9% | $631,364 +1.2% |
| 2023 | $12,881 +4.5% | $624,048 +21.8% |
| 2022 | $12,331 +12.9% | $512,372 +22.2% |
| 2021 | $10,923 +4.6% | $419,344 +5.9% |
| 2020 | $10,439 +1.1% | $395,884 +1.6% |
| 2019 | $10,328 -3.4% | $389,792 -3.5% |
| 2017 | $10,690 +6.6% | $404,064 +8.4% |
| 2016 | $10,026 | $372,664 |
| 2015 | $10,026 +12% | $372,664 +10.2% |
| 2014 | $8,949 +837.2% | $338,024 +839% |
| 2013 | $955 -25.1% | $36,000 -25% |
| 2012 | $1,276 -0.2% | $48,000 |
| 2011 | $1,278 | $48,000 |
| 2010 | -- | -- |
| 2009 | -- | -- |
| 2008 | -- | -- |
| 2007 | -- | $54,000 |
| 2006 | $1,177 | $54,000 |
| 2005 | $1,177 | $54,000 |
| 2004 | $1,177 -10.1% | $54,000 |
| 2003 | $1,308 +9.1% | -- |
| 2002 | $1,199 +17.6% | -- |
| 2001 | $1,020 +4.6% | -- |
| 2000 | $975 | -- |
Find assessor info on the county website
Monthly payment
Est. payment
Payment breakdown
Explore the cost of this home by adjusting the details. Changes won't be saved.Climate risks
Neighborhood: Polo
Nearby schools
Schools provided by the listing agent
- Elementary: Vickery Creek
- Middle: Vickery Creek
- High: West Forsyth
Source: FMLS GA. This data may not be complete. We recommend contacting the local school district to confirm school assignments for this home.

Similar homes
- $2,199,0006 bd9 ba9.2k sqft2610 Flint Creek Dr, Cumming, GA 30041For Sale
 MLS ID #7810228, Lydia Spink, Century 21 Lindsey and Pauley. FMLS GA
 - $1,999,0006 bd8 ba8.1k sqft2565 Hermitage Dr, Cumming, GA 30041For Sale
 MLS ID #7798917, Saadiya Deane, SRBOA, Inc.. FMLS GA
 - $1,995,0005 bd5 ba4.5k sqft6920 Bucks Rd, Cumming, GA 30040For Sale
 MLS ID #7756477, ROBYN SPRAGUE, HomeSmart. FMLS GA
 - $1,990,9996 bd7 ba7.5k sqft3075 Wills Mill Rd, Cumming, GA 30041Active Under Contract

 MLS ID #10775514, Debbie Dewey, REMAX Around Atlanta. GAMLS
 - $2,250,0006 bd5 ba6k sqft3535 Dr Bramblett Rd, Cumming, GA 30028ActiveMLS ID #10775626, Wendy Porter, Virtual Properties Realty.Net. GAMLS
- $1,750,0006 bd6 ba8k sqft516 Founders Dr E, Alpharetta, GA 30004For SaleMLS ID #7828541, Andrea Seeney, Atlanta Fine Homes Sotheby's International. FMLS GA
- $1,725,0004 bd5 ba4.5k sqft6405 Wesley Hughes Rd, Cumming, GA 30040ActiveMLS ID #10792948, Florin Popescu, Keller Williams Realty Atl. Partners. GAMLS
- $2,199,0006 bd7 ba9.2k sqft13942 Tree Loft Rd, Milton, GA 30004ActiveMLS ID #10836548, Luke Weathers, Keller Williams Realty North Atlanta. GAMLS
- $1,596,0005 bd6 ba5.3k sqft6119 Odell St, Cumming, GA 30040For SaleMLS ID #7743453, ROBYN SPRAGUE, HomeSmart. FMLS GA
- $2,199,0005 bd7 ba4.7k sqft1380 Newt Green Rd, Cumming, GA 30028ActiveMLS ID #10807491, Pam Gillig, Ansley RE|Christie's Int'l RE. GAMLS
- $1,150,0007 bd6 ba5.8k sqft4135 Wildberry Ln, Cumming, GA 30040ActiveMLS ID #10778393, Lavanya Thadiparthi, Sekhars Realty, Inc.. GAMLS
- $1,799,0006 bd8 ba6.6k sqft1900 Evergrace Dr, Milton, GA 30009ActiveMLS ID #10837885, Melissa L Swayne, BHHS Georgia Properties. GAMLS
- $2,250,0006 bd7 ba7k sqft1025 Stonegate Ct, Roswell, GA 30075For SaleMLS ID #7774939, Robin Ives, Atlanta Fine Homes Sotheby's International. FMLS GA
- $2,350,0006 bd8 ba10k sqft11140 West Rd, Roswell, GA 30075ActiveMLS ID #10780943, Lalon Haygood, BHHS Georgia Properties. GAMLS
- $1,850,0007 bd9 ba8.7k sqft16060 Segwick Dr, Milton, GA 30004For SaleMLS ID #7810908, JENNY DOYLE, Atlanta Fine Homes Sotheby's International. FMLS GA
- $1,800,0006 bd5 ba6k sqft410 Buckfield Ln, Milton, GA 30004For SaleMLS ID #7815263, JENNY DOYLE, Atlanta Fine Homes Sotheby's International. FMLS GA
- $2,750,0005 bd5 ba6.8k sqft6010 Robbs Dr, Cumming, GA 30041ActiveMLS ID #10771287, Beverly Wellborn, SD - Sharon Dover & Associates. GAMLS
- $1,725,0005 bd6 ba5.5k sqft950 Tiverton Ln, Johns Creek, GA 30022ActiveMLS ID #10836144, Peggy Connors, Keller Williams Realty Consultants. GAMLS
- $1,599,0006 bd7 ba5.5k sqft14695 Timber Point, Milton, GA 30004ActiveMLS ID #10828343, Robin S Oakley, Century 21 Results. GAMLS
- $2,299,9507 bd8 ba8.5k sqft6225 Random Winds Blf, Gainesville, GA 30506ActiveMLS ID #10667754, Pat Burke, Keller Williams Lanier Partners. GAMLS
